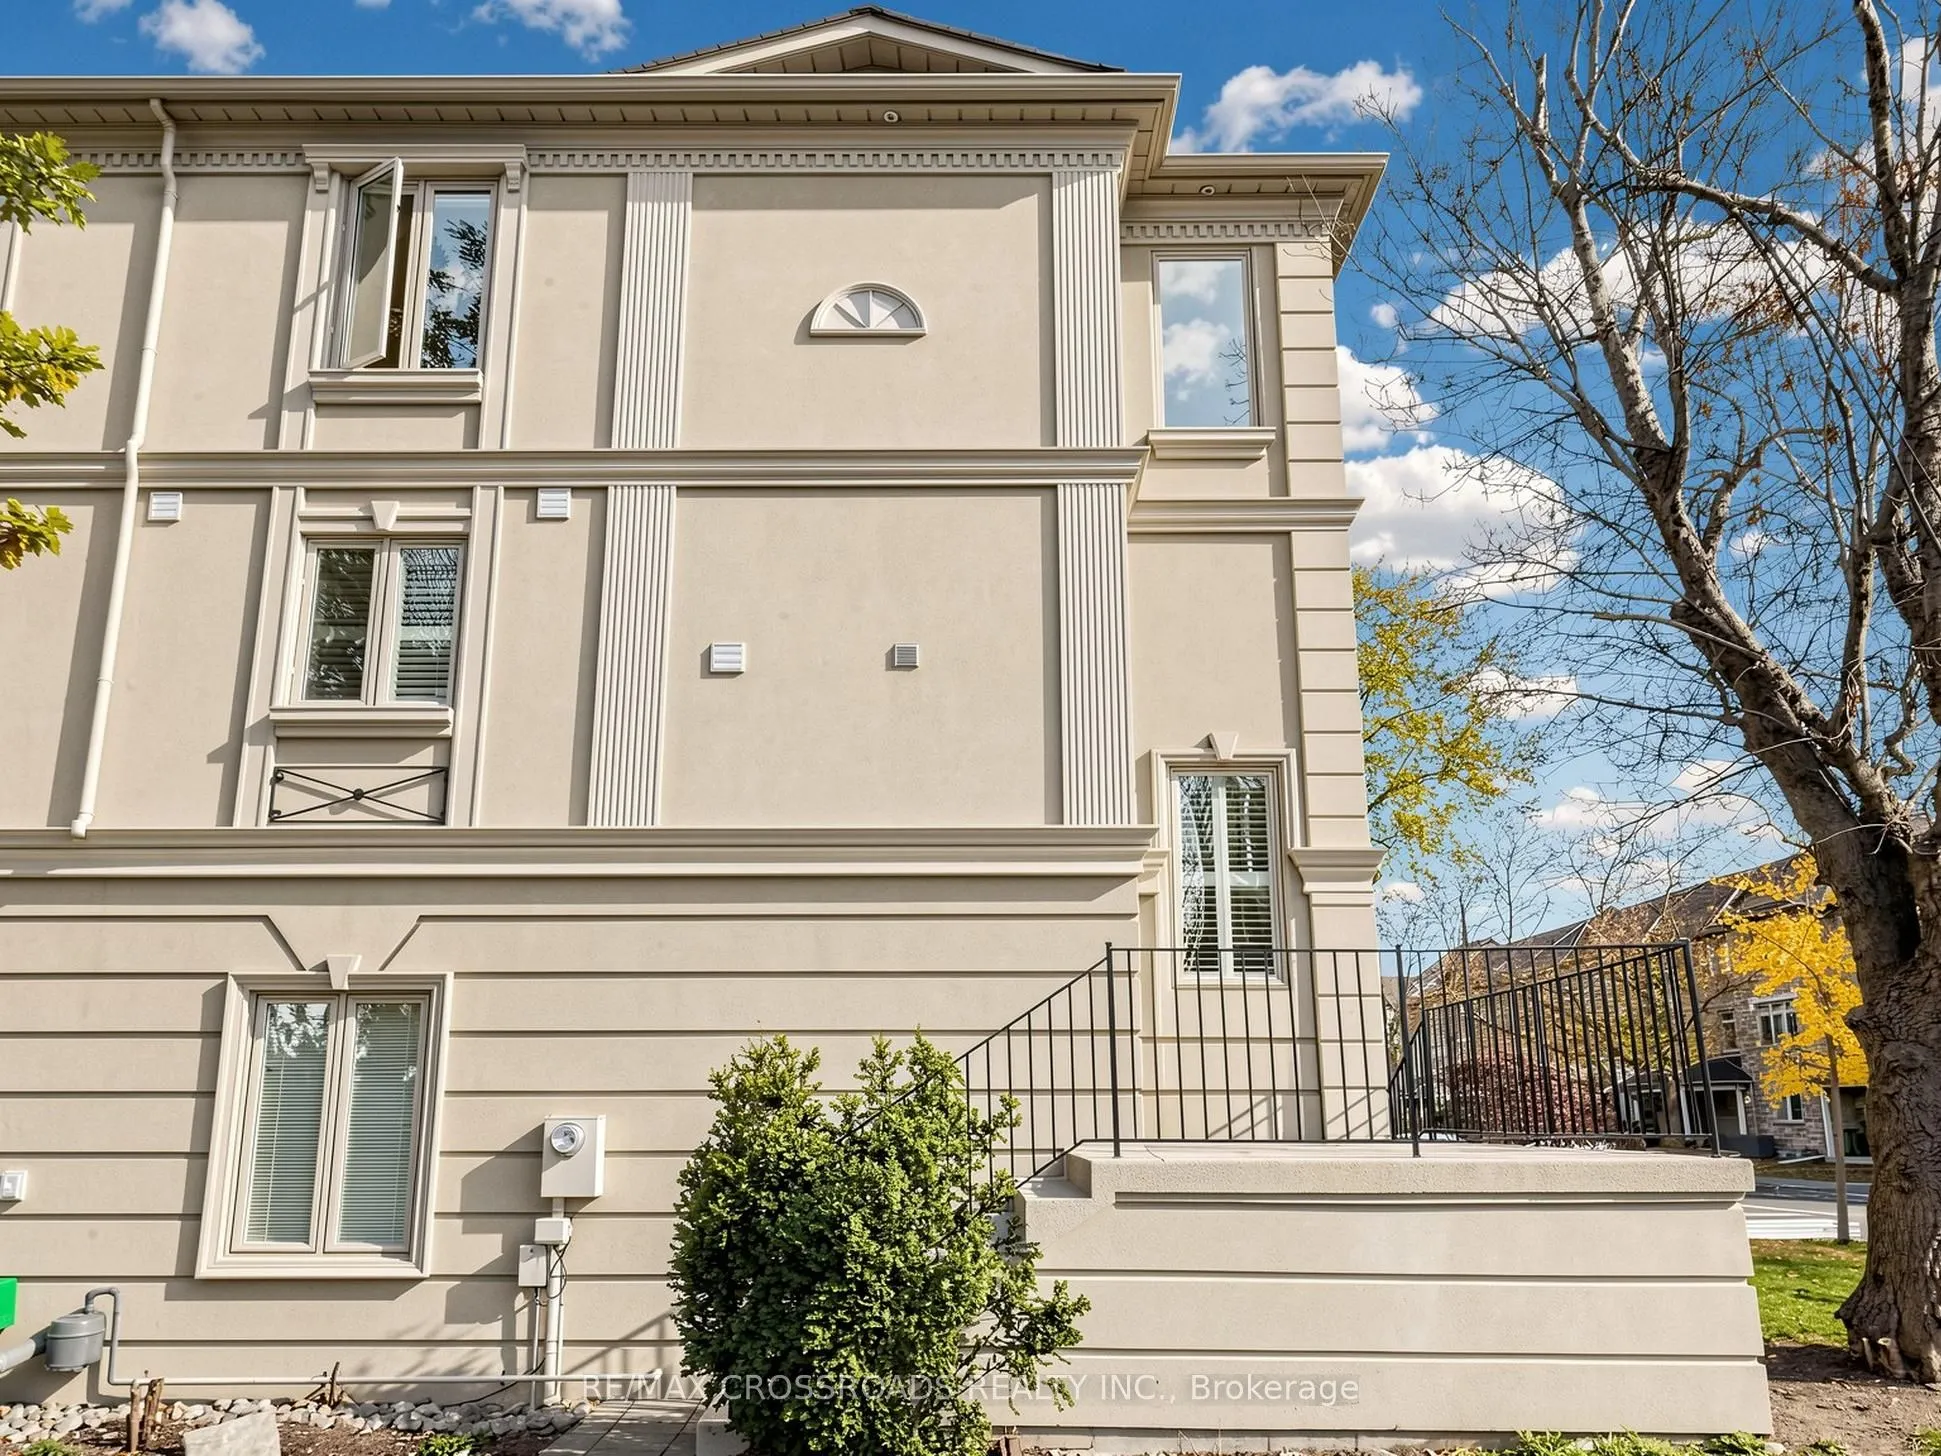
68 Spring Garden Avenue, Toronto
1 / 16
For Sale
$1,390,000
3 bd · 3 ba · 1,500–2,000 sq ft

68 Spring Garden Avenue, Toronto M2N 3G3

MLS®# C14173292

Est. mortgage
$5,273/mo
Property taxes $7,358.51/yr

About This Home

Property Type
Townhome, Att/Row/Townhouse, 3-Storey
Parking
Built-In 1 garage, 3 parking
MLS #
C14173292
Size
1500-2000 sqft
Basement
Unfinished
Listed on
2026-11-12
Lot size
46 x 50.0
Tax
$7,358.51 /yr
Days on Market
1
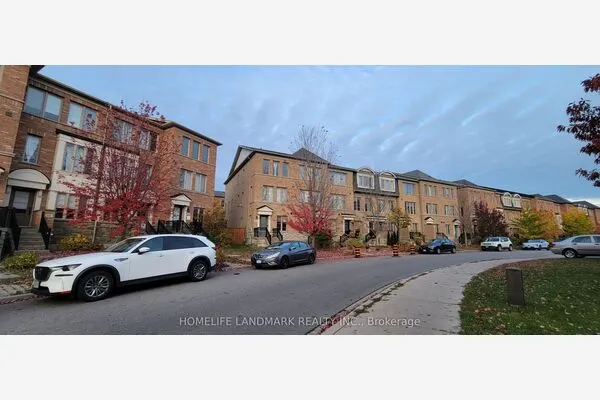
Approximately 2000 sqft stunning, bright, sun-filled freehold townhouse-not a POTL, with absolutely no fees. Newly renovated : good quality hardwood flooring throughout, complemented by stylish metal pickets railings on stairs. All bathrooms are fully updated , modern and elegant; freshly painted; new customized window coverings; The main floor features soaring 9-ft ceilings. skylight, Enjoy the added privacy of a masonry block party wall between units. Ideally located just steps to Sheppard & Yonge Subway.

Property Details

Full Property Details

Interior

Bedrooms
3
Total Bedrooms
3
Washrooms
3
Square Footage
1500-2000 sqft
Basement
Unfinished
Heating Source
Gas
Heating Fuel
Forced Air
Air Conditioning
Central Air
Family Room
Yes
Kitchens
1
Total Kitchens
1
Fireplace Features
Yes

Exterior

Depth
50.0
Front
45.68
Driveway
Lane
Lot Size
46 x 50.0 ft
Pool
None
Parking Spaces
3
Total Parking Spaces
3.00
Parking Description
Built-In
Garage Spaces
1

Building Description

Style
3-Storey
Home Type
Townhome
Subtype
Att/Row/Townhouse
Property Orientation
East
Exterior Finish
Stucco (Plaster)
Sewers
Sewer
Water Supply
Municipal
Possession Date
1/8/2027

Community

Community
Willowdale East

Taxes & Fees

Taxes
$7,358.51 /yr
Tax Year
2026
Occupancy
Owner

Room Types

Room Dimensions Area Description
Bedroom 2 10.99 x 8.5 93.42 sqft Closet
Bedroom 3 12.37 x 10.73 132.73 sqft Closet
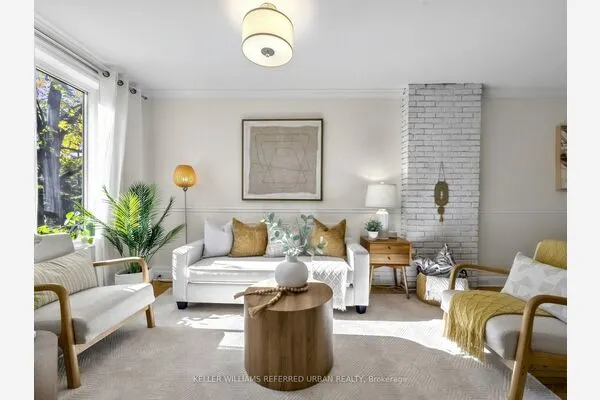
Dining Room 24.61 x 15.42 379.49 sqft Combined w/Living, Hardwood Floor, Crown Moulding
Family Room 15.16 x 14.21 215.42 sqft Hardwood Floor, Large Window
Kitchen 11.32 x 10.04 113.65 sqft Granite Counters, Backsplash, Ceramic Floor
Living Room 24.61 x 15.42 379.49 sqft Combined w/Dining, Hardwood Floor, Gas Fireplace
Primary Bedroom 13.32 x 10.63 141.59 sqft 4 Pc Ensuite, Walk-In Closet(s)
Realize Realty Team
Realize Realty Team
CENTURY 21 LEADING EDGE REALTY INC.
Listed by INGRID YUNGE NI, Broker
0 days on site
Listing Broker
RE/MAX CROSSROADS REALTY INC.
Courtesy
RE/MAX CROSSROADS REALTY INC.
Listed Date
11/12/2026

Courtesy of PropTx MLS® / RE/MAX CROSSROADS REALTY INC.
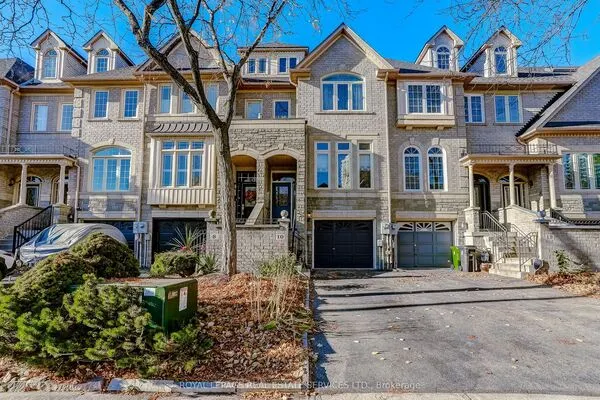
Similar homes for sale in Toronto

Explore Toronto

Copyright 2026 All rights reserved. PropTx MLS® assumes no responsibility for the accuracy of any information shown. The information provided herein must only be used by consumers that have a bona fide interest in the purchase, sale or lease of real estate and may not be used for any commercial purpose or any other purpose.
Powered by AgentLocator