10 Granite Court, Toronto
1 / 37
For Sale
$1,320,000
2+1 bd · 3 ba · 1,100–1,500 sq ft

10 Granite Court, Toronto M8V 4A4

MLS®# W14176444

Est. mortgage
$5,008/mo
Property taxes $4,688.27/yr

About This Home

Property Type
Townhome, Att/Row/Townhouse, 2-Storey
Parking
Built-In 1 garage, 2 parking
MLS #
W14176444
Size
1100-1500 sqft
Basement
Finished with Walk-Out
Listed on
2026-11-12
Lot size
16 x 85.11
Tax
$4,688.27 /yr
Days on Market
1
Approximate Age
16-30
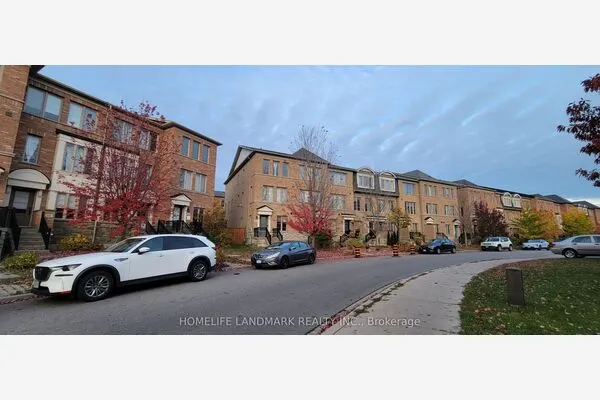
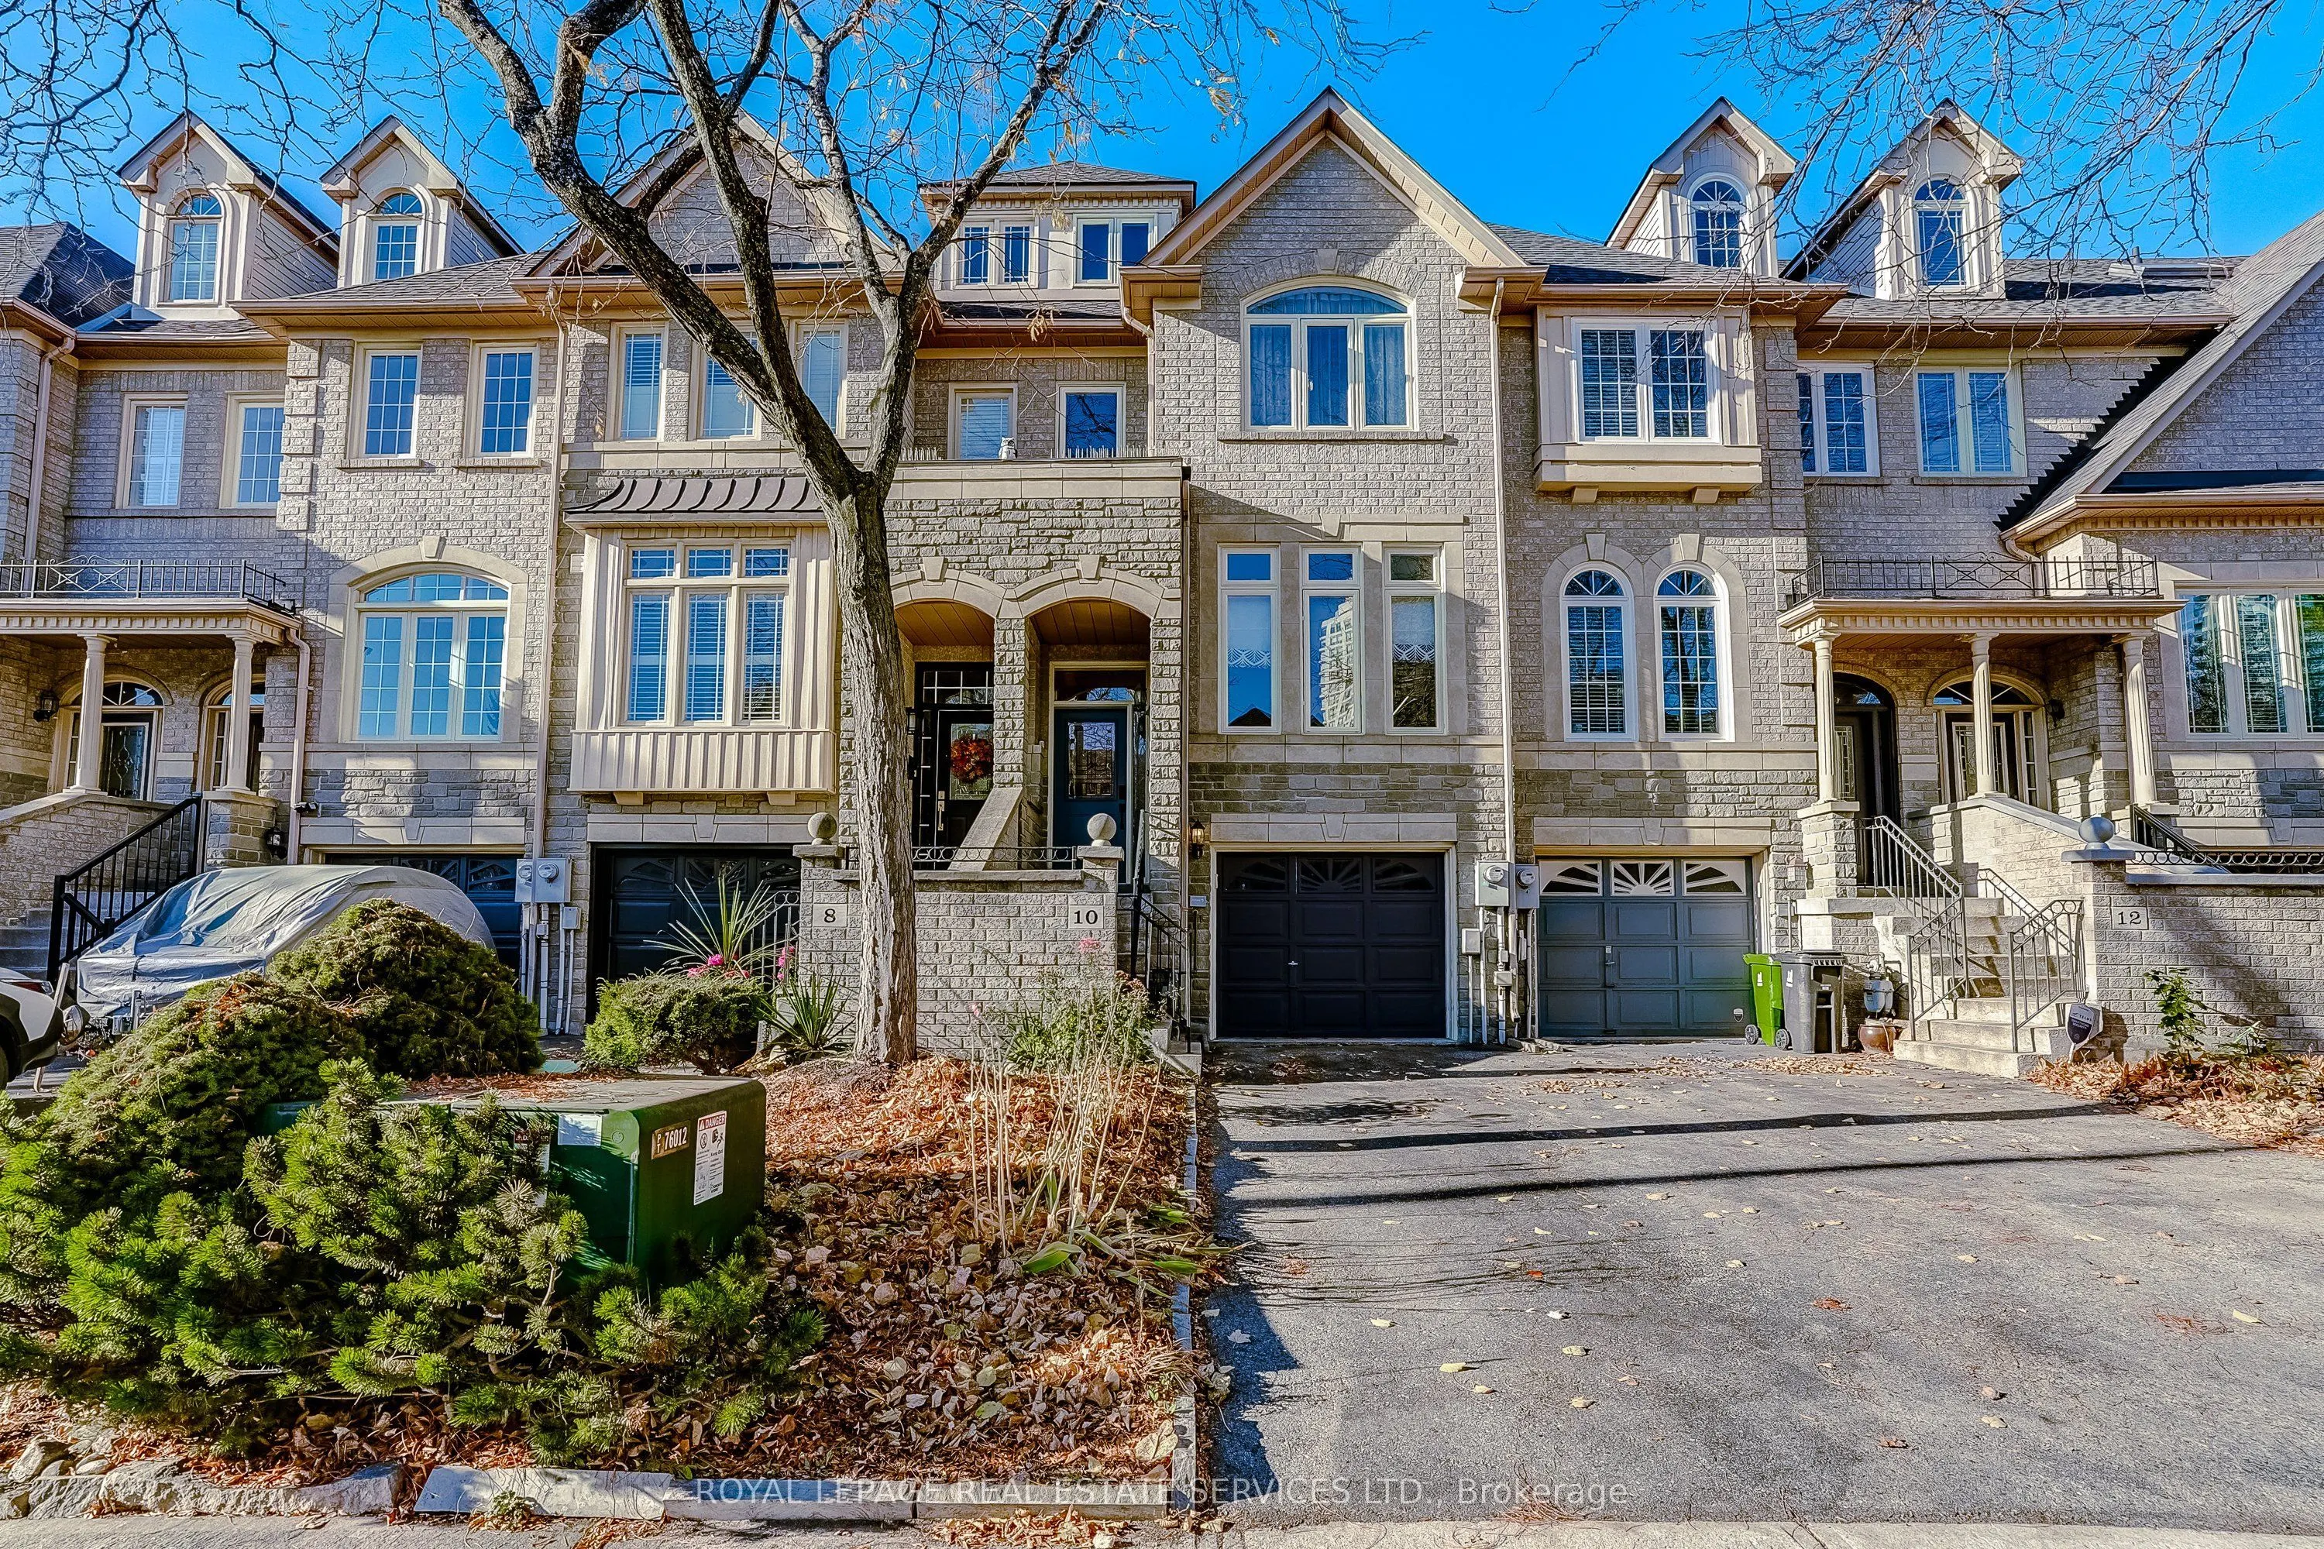
Welcome to this exceptional, fully renovated executive freehold townhouse in the highly sought-after Harbourview Village, offering Three floors of luxurious living with no monthly maintenance fees. Situated on a premier lot backing directly onto a park, this impressive home features Two spacious bedrooms, three bathrooms, generous principal rooms and sophisticated contemporary designer finishes throughout. The sun-filled main floor boasts gleaming hardwood floors, elegant moldings, pot lighting and a gas fireplace. Featuring a stunning Custom gourmet eat-in kitchen featuring premium Built-in appliances, stone counters, custom hood fan and Coffee Bar. Enjoy seamless indoor-outdoor living with a walkout toa spacious deck and a private patio overlooking the park. The primary bedroom retreat features a spa-inspired ensuite and large closets. The versatile ground-floor family room offers additional living space or third bedroom options. Numerous updates include windows, roof, furnace, air conditioning and an owned hot water tank. Ideally located just steps from Lake Ontario, waterfront walking and cycling trails, conservation areas, shopping, restaurants and farmers markets, with convenient access to major highways, downtown Toronto and the airport. A rare opportunity to enjoy exceptional space, privacy and upscale lakeside living in a vibrant community.

Property Details

Full Property Details

Interior

Bedrooms
2
Bedrooms Plus
1
Total Bedrooms
3
Washrooms
3
Square Footage
1100-1500 sqft
Basement
Finished with Walk-Out
Heating Source
Gas
Heating Fuel
Forced Air
Air Conditioning
Central Air
Family Room
No
Kitchens
1
Total Kitchens
1
Fireplace Features
Yes

Exterior

Depth
85.11
Front
16.43
Driveway
Private
Lot Size
16 x 85.11 ft
Pool
None
Parking Spaces
2
Total Parking Spaces
2.00
Parking Description
Built-In
Garage Spaces
1

Building Description

Style
2-Storey
Home Type
Townhome
Subtype
Att/Row/Townhouse
Year Built
16-30
Property Orientation
North
Exterior Finish
Brick,Stone
Sewers
Sewer
Water Supply
Municipal
Possession Date
11/15/2026

Community

Community
Mimico

Taxes & Fees

Taxes
$4,688.27 /yr
Tax Year
2026
Occupancy
Owner
Realize Realty Team
Realize Realty Team
CENTURY 21 LEADING EDGE REALTY INC.
Listed by KENDALL CHRISTIE, Salesperson
0 days on site
Listing Broker
ROYAL LEPAGE REAL ESTATE SERVICES LTD.
Courtesy
ROYAL LEPAGE REAL ESTATE SERVICES LTD.
Listed Date
11/12/2026

Courtesy of PropTx MLS® / ROYAL LEPAGE REAL ESTATE SERVICES LTD.

Similar homes for sale in Toronto

Explore Toronto

Copyright 2026 All rights reserved. PropTx MLS® assumes no responsibility for the accuracy of any information shown. The information provided herein must only be used by consumers that have a bona fide interest in the purchase, sale or lease of real estate and may not be used for any commercial purpose or any other purpose.
Powered by AgentLocator