22 Belanger Crescent, Toronto
1 / 28
For Sale
$799,000
3+1 bd · 4 ba · 1,500–2,000 sq ft

22 Belanger Crescent, Toronto M4W 1S9

MLS®# E14175896

Est. mortgage
$3,031/mo
Property taxes $4,819/yr

About This Home

Property Type
Townhome, Att/Row/Townhouse, 3-Storey
Parking
Built-In 2 garage, 2 parking
MLS #
E14175896
Size
1500-2000 sqft
Basement
None
Listed on
2026-11-12
Lot size
16 x 0.0
Tax
$4,819 /yr
Days on Market
1
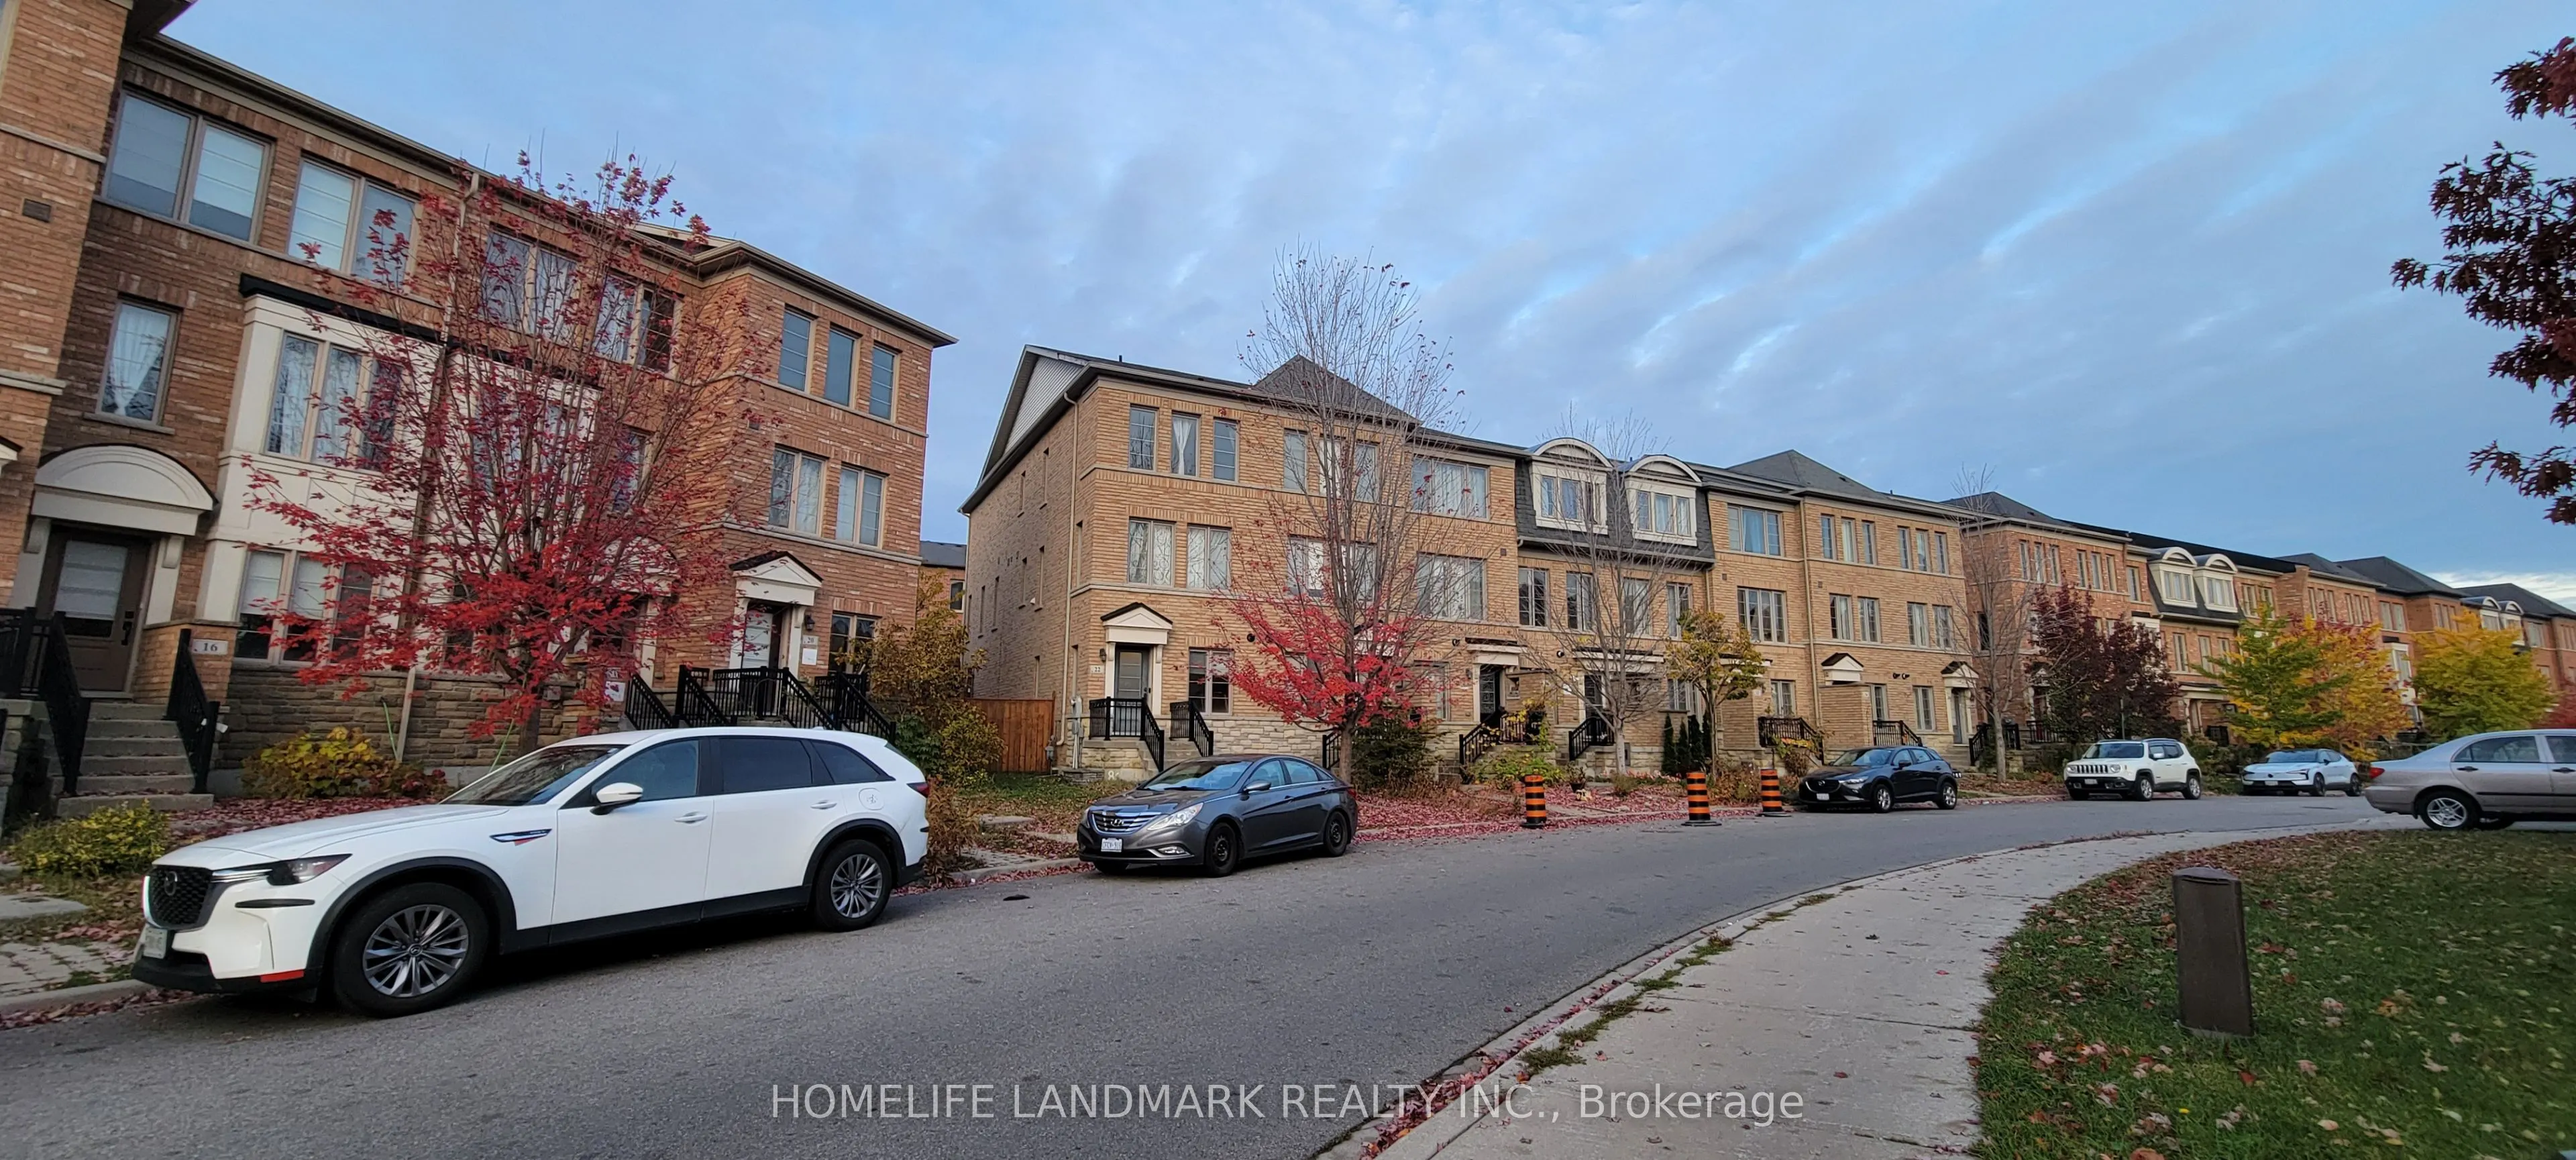
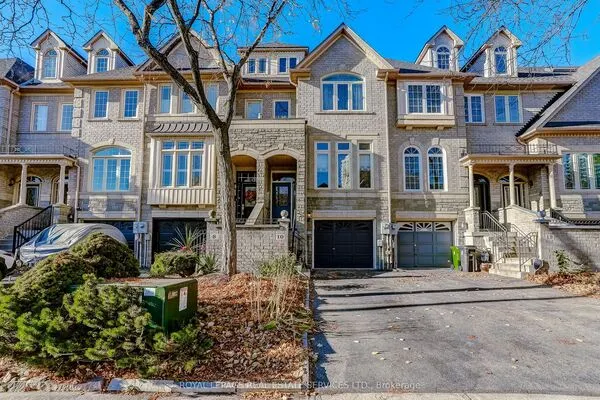
Beautiful end-unit freehold townhouse in a highly convenient Scarborough location! This solid, sun-filled 3-story home features a spacious 3+1 bedroom and 4-bath layout, perfectly suited for large and growing families. The main level boasts a seamless open-concept design combining the family & dining areas, plus a functional kitchen complete with a breakfast bar, ideal for casual dining. Enjoy outdoor living with a nice open patio/terrace and an lovely side yard featuring a dedicated BBQ area. Parking is a breeze with a 2-car tandem built-in garage no driveway, and there is no sidewalk, you can say goodbye to winter snow shoveling! Perfectly situated just steps from parks, a kids' playground, nearby subway stations, and the new Eglinton Crosstown LRT. Move in & Enjoy!

Property Details

Full Property Details

Interior

Bedrooms
3
Bedrooms Plus
1
Total Bedrooms
4
Washrooms
4
Square Footage
1500-2000 sqft
Basement
None
Heating Source
Gas
Heating Fuel
Forced Air
Air Conditioning
Central Air
Family Room
No
Kitchens
1
Total Kitchens
1
Fireplace Features
No

Exterior

Depth
0.0
Front
15.85
Lot Size
16 x 0.0 ft
Pool
None
Parking Spaces
2
Total Parking Spaces
2.00
Parking Description
Built-In
Garage Spaces
2

Building Description

Style
3-Storey
Home Type
Townhome
Subtype
Att/Row/Townhouse
Property Orientation
North
Exterior Finish
Brick
Sewers
Sewer
Water Supply
Municipal
Possession Date
12/1/2026

Community

Community
Clairlea-Birchmount

Taxes & Fees

Taxes
$4,819 /yr
Tax Year
2025
Occupancy
Owner+Tenant

Room Types

Room Dimensions Area Description
Bedroom 2 11.19 x 9.32 104.29 sqft Window, B/I Closet, Hardwood Floor
Bedroom 3 14.01 x 9.32 130.57 sqft Window, B/I Closet, Hardwood Floor
Common Room 17.59 x 13.19 232.01 sqft 3 Pc Bath, B/I Closet, Hardwood Floor
Dining Room 13.09 x 13.19 172.66 sqft W/O To Terrace, Open Concept, Ceramic Sink
Kitchen 13.91 x 13.19 183.47 sqft Eat-in Kitchen, Breakfast Bar, Large Window
Living Room 20.01 x 13.19 263.93 sqft Open Concept, Large Window, Hardwood Floor
Primary Bedroom 19.39 x 13.19 255.75 sqft 3 Pc Ensuite, Ceiling Fan(s), Hardwood Floor
Realize Realty Team
Realize Realty Team
CENTURY 21 LEADING EDGE REALTY INC.
Listed by TROY VO, Salesperson
0 days on site
Listing Broker
HOMELIFE LANDMARK REALTY INC.
Courtesy
HOMELIFE LANDMARK REALTY INC.
Listed Date
11/12/2026

Courtesy of PropTx MLS® / HOMELIFE LANDMARK REALTY INC.
Similar homes for sale in Toronto

Explore Toronto

Copyright 2026 All rights reserved. PropTx MLS® assumes no responsibility for the accuracy of any information shown. The information provided herein must only be used by consumers that have a bona fide interest in the purchase, sale or lease of real estate and may not be used for any commercial purpose or any other purpose.
Powered by AgentLocator