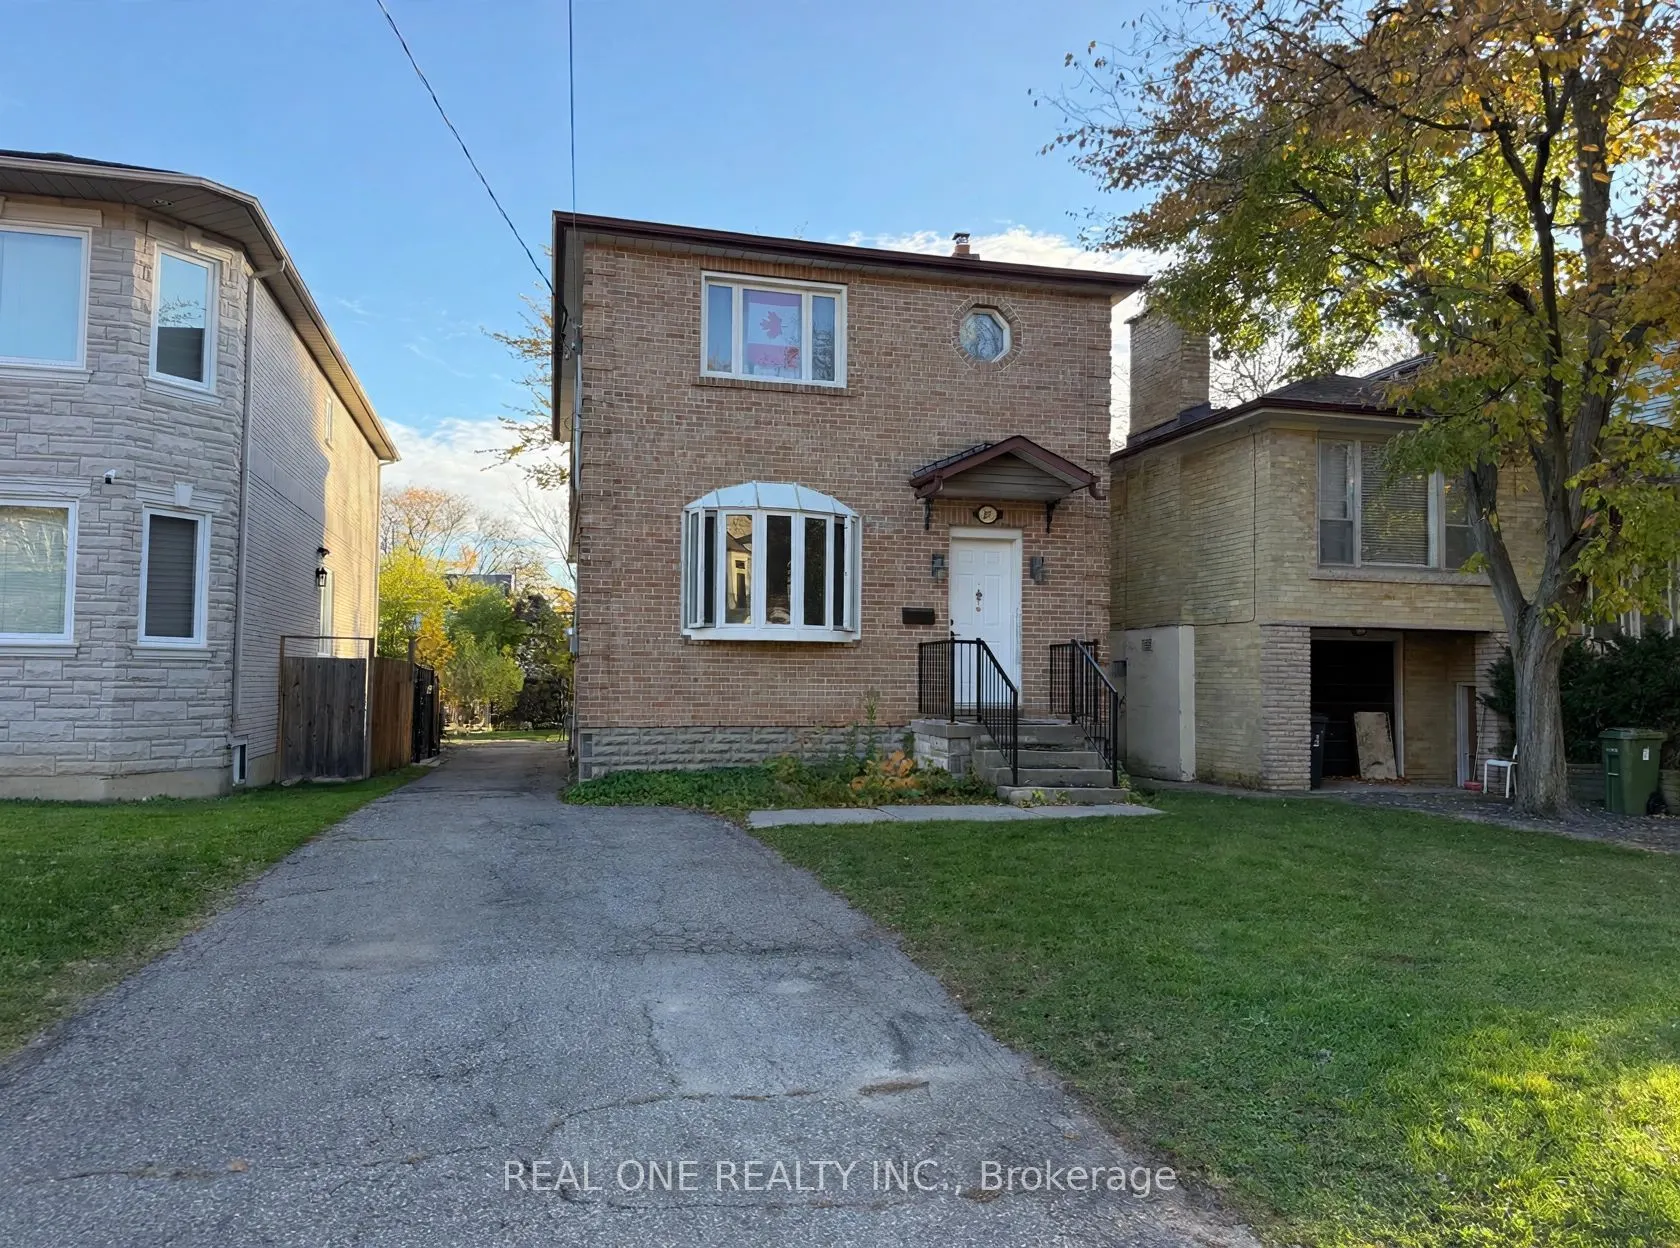
101 Parkview Avenue, Toronto
1 / 24
For Sale
$1,349,000
4 bd · 6 ba · 1,100–1,500 sq ft

101 Parkview Avenue, Toronto M2N 3Y4

MLS®# C14177008

Est. mortgage
$5,118/mo
Property taxes $4,464.65/yr

About This Home

Property Type
House, Detached, 2-Storey
Parking
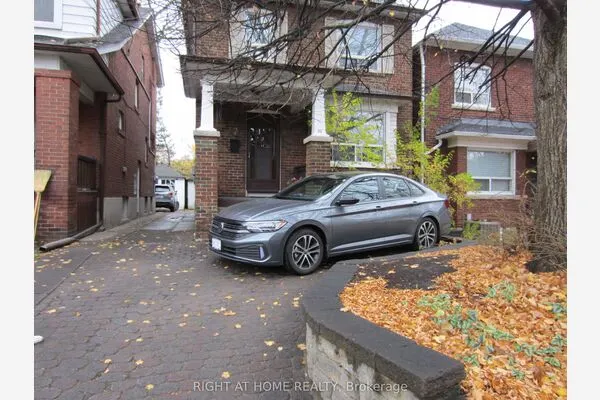
None 0 garage, 3 parking
MLS #
C14177008
Size
1100-1500 sqft
Basement
Unfinished
Listed on
2026-11-13
Lot size
30 x 122.15
Tax
$4,464.65 /yr
Days on Market
0
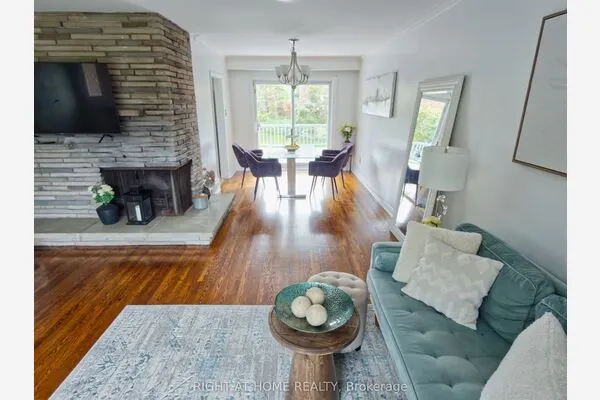
Attention Builders, Investors & End-Users! Rare opportunity to skip lengthy city delays on a prime 30' x 122' lot in highly sought-after Willowdale East! This property includes approved Committee of Adjustment decision (File A0456/25NY) and architectural plans for a ~2670 sq ft luxury custom home. Surrounded by multi-million dollar custom builds ($3.5M+), offering immense upside potential. Updated House Within Walking Distance To Earl Haig Secondary, McKee PS, Big North York Central Library, New T&T Supermarket and Empress Walk Subway. The existing solid 2-storey home features 4 bedrooms, 3 washrooms. Live in, rent out, or prepare to build without waiting months for municipal approvals. Separate Entrance To Basement. Some Photos Virtually Staged

Property Details

Full Property Details

Interior

Bedrooms
4
Total Bedrooms
4
Washrooms
6
Square Footage
1100-1500 sqft
Basement
Unfinished
Heating Source
Gas
Heating Fuel
Forced Air
Air Conditioning
Central Air
Family Room
Yes
Kitchens
1
Kitchens Plus
1
Total Kitchens
2
Fireplace Features
Yes

Exterior

Depth
122.15
Front
30.02
Lot Size
30 x 122.15 ft
Pool
None
Parking Spaces
3
Total Parking Spaces
2.00
Parking Description
None
Garage Spaces
0

Building Description

Style
2-Storey
Home Type
House
Subtype
Detached
Property Orientation
South
Exterior Finish
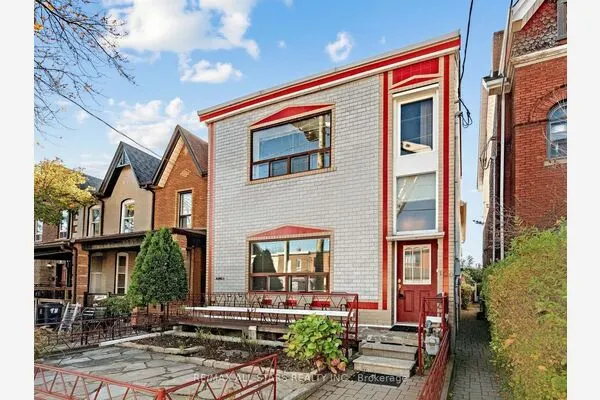
Aluminum Siding,Brick Front
Sewers
Sewer
Water Supply
Municipal
Possession Date
11/13/2026

Community

Community
Willowdale East

Taxes & Fees

Taxes
$4,464.65 /yr
Tax Year
2026
Occupancy
Owner+Tenant

Room Types

Room Dimensions Area Description
Bedroom 2 13.02 x 8.92 116.14 sqft -
Bedroom 3 13.02 x 13.48 175.51 sqft -
Bedroom 4 11.06 x 9.68 107.06 sqft -
Dining Room 11.48 x 9.19 105.5 sqft -
Family Room 12.37 x 8.27 102.3 sqft -
Kitchen 13.45 x 9.42 126.7 sqft -
Living Room 11.48 x 12.2 140.06 sqft -
Primary Bedroom 13.45 x 11.81 158.84 sqft -
Realize Realty Team
Realize Realty Team
CENTURY 21 LEADING EDGE REALTY INC.
0 days on site
Listing Broker
REAL ONE REALTY INC.
Courtesy
REAL ONE REALTY INC.
Listed Date
11/13/2026

Courtesy of PropTx MLS® / REAL ONE REALTY INC.
Similar homes for sale in Toronto

Explore Toronto

Copyright 2026 All rights reserved. PropTx MLS® assumes no responsibility for the accuracy of any information shown. The information provided herein must only be used by consumers that have a bona fide interest in the purchase, sale or lease of real estate and may not be used for any commercial purpose or any other purpose.
Powered by AgentLocator