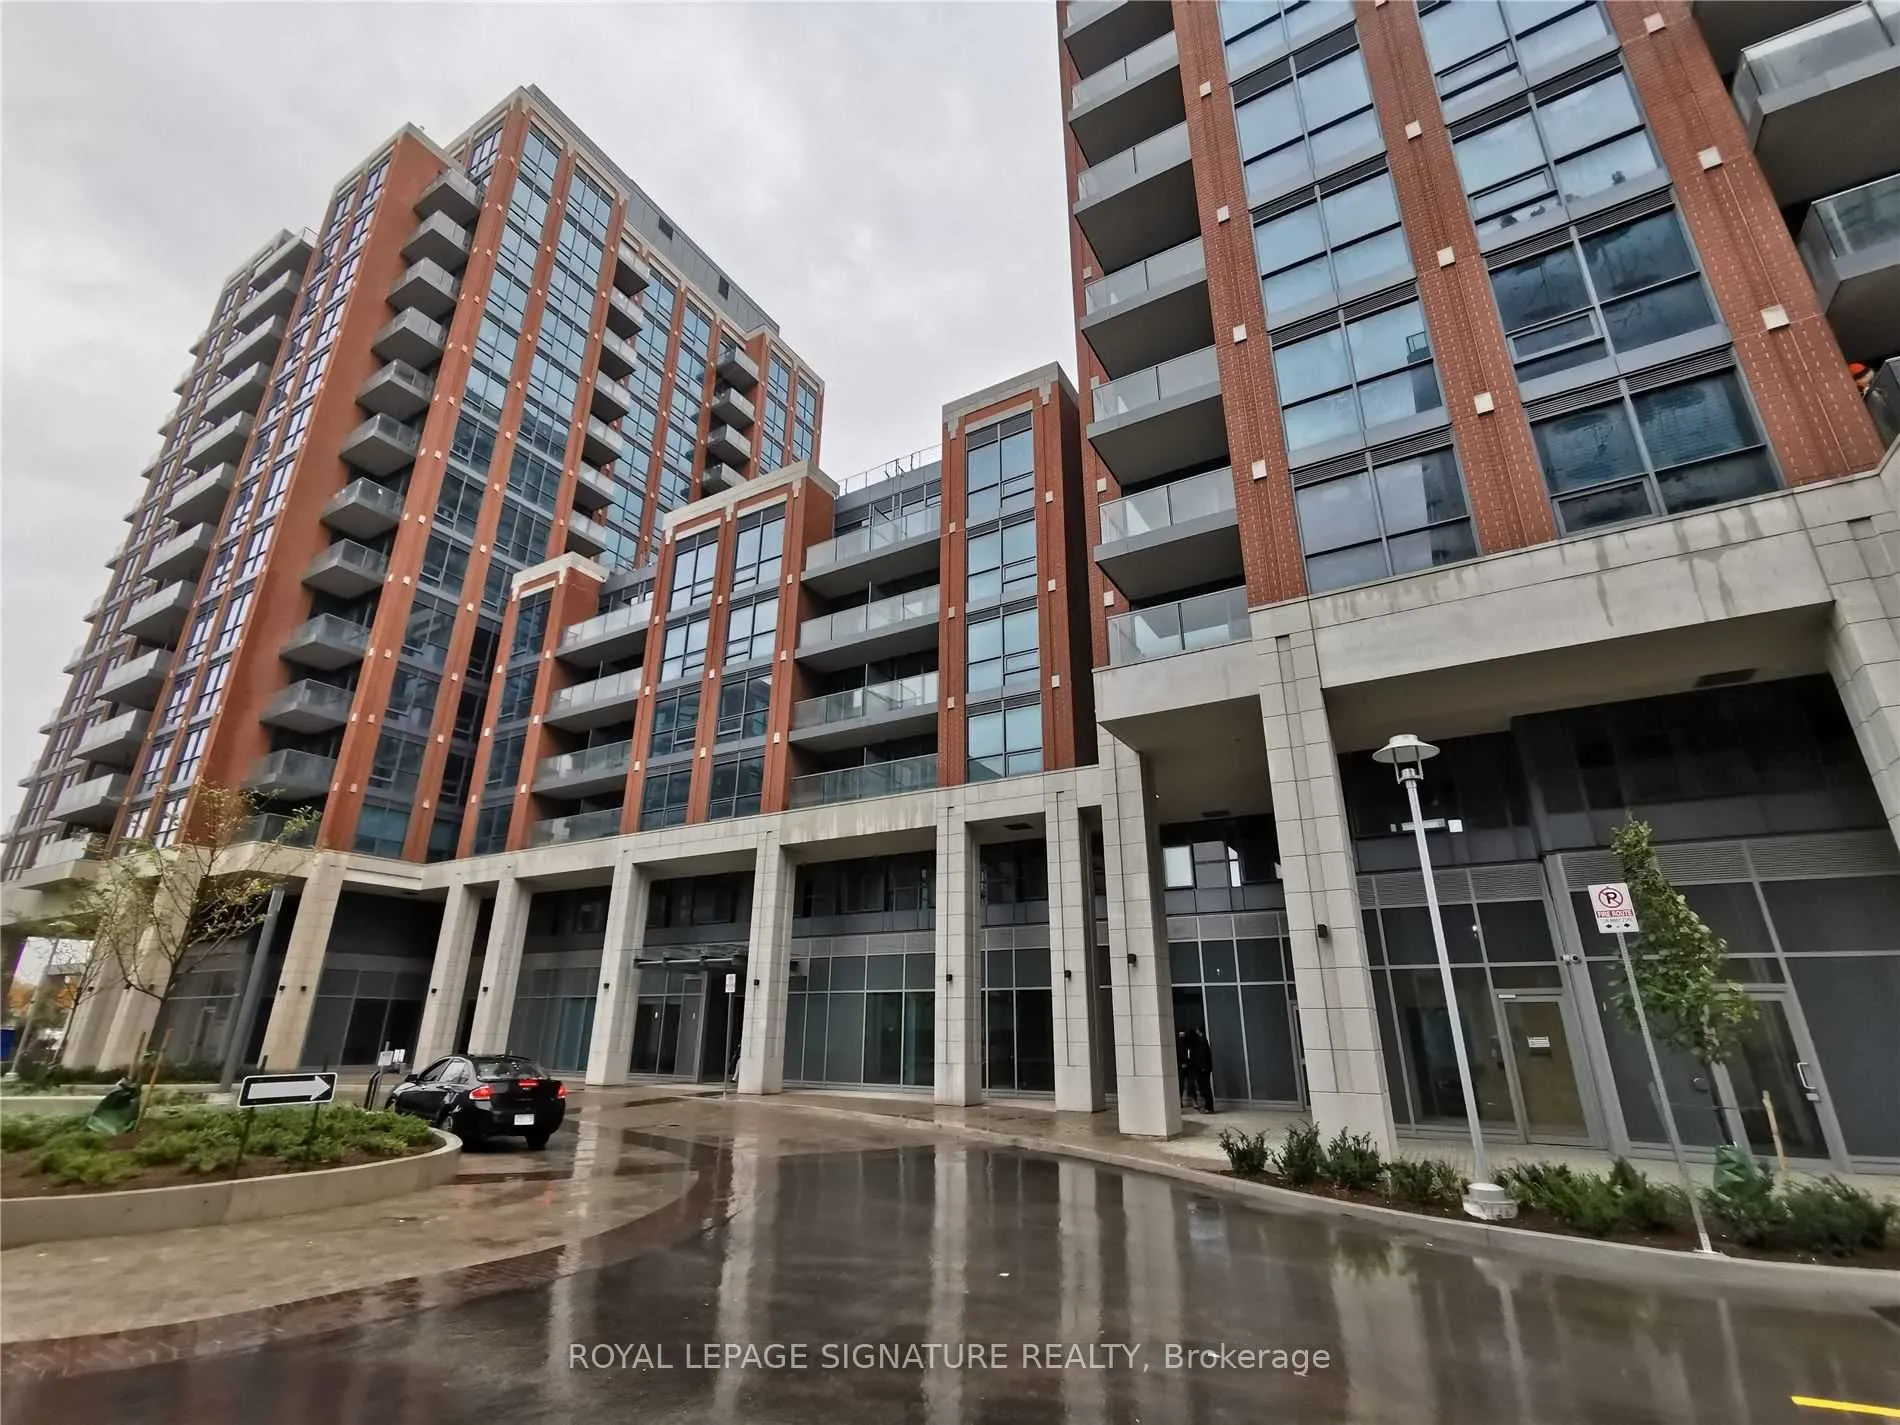
31 Tippett Road #1411, Toronto
1 / 9
For Sale
$578,000
2+1 bd · 2 ba · 800–899 sq ft

31 Tippett Road #1411, Toronto M3H 0C8

MLS®# C14177800

Est. mortgage
$2,193/mo
Property taxes $4,197.10/yr

About This Home

Property Type
Condo, Condo Apartment, Apartment
Parking
Private 1 garage, 1 parking
MLS #
C14177800
Size
800-899 sqft
Basement
None
Listed on
2026-11-12
Tax
$4,197.10 /yr
Days on Market
1
Maintenance Fee
$943.96
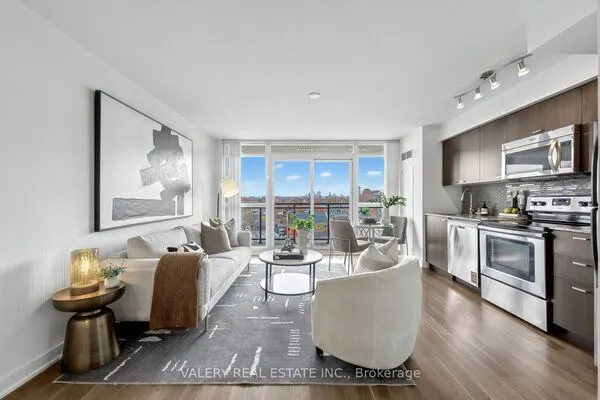
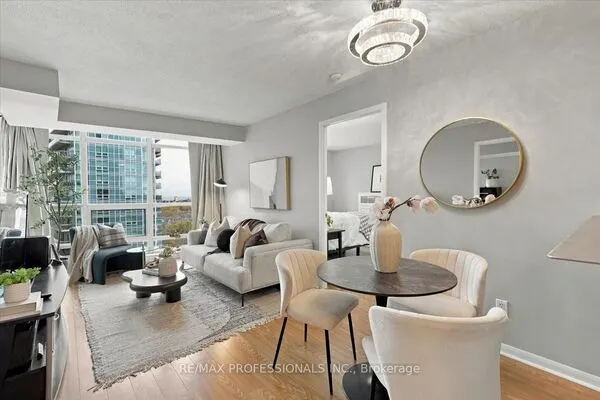
Welcome to a Sunny bright, Specious Southside 2Br + Den condo apartment with 2 Bathrooms corner unit offers 862 sq ft of open concept living dining space with wide plank laminated flooring presents a desirable southwest exposure, bringing tons of natural light inside. Large Almost Penthouse Corner Unit With 9' Ceilings, Clear Picturesque Panoramic South-West exposure of City And CN Tower View w/Flr To Ceiling Windows! The functional layout provides privacy and flexibility in 2 bedrooms, with appropriately sized den perfect for a home office or guest space provides among The Best Corner Unit in the bldg. Walk To Wilson Subway Station. Close To Multiple Amenities: Easy Access To Allen Rd., Yorkdale, Restaurants/Retail, School, Gym, 24 Hr Concierge, Guest Suites, Party/Meeting Room, Visitor Parking, Pet Spa. Outdoor Pool, Tennis Courts, EV Charging At Private Premium Parking In Basement, 7 Mts Train To York University, Built-In Laundry, Wide Open Balcony, Beautiful Protected Courtyard & Kids Play Zone, Locker For Extra Storage And Many More. Don't miss it.!

Property Details

Full Property Details

Interior

Bedrooms
2
Bedrooms Plus
1
Total Bedrooms
3
Washrooms
2
Square Footage
800-899 sqft
Basement
None
Heating Source
Gas
Heating Fuel
Forced Air
Air Conditioning
Central Air
Family Room
No
Kitchens
1
Total Kitchens
1
Fireplace Features
No

Exterior

Driveway
Private
Pool
Outdoor Pool
Parking Spaces
1
Total Parking Spaces
1.00
Parking Description
Private
Garage Spaces
1
Balcony
Open

Building Description

Style
Apartment
Home Type
Condo
Subtype
Condo Apartment
Property Orientation
South West
Exterior Finish
Concrete,Brick
Possession Date
No Data
Locker
Exclusive

Community

Community
Clanton Park

Taxes & Fees

Taxes
$4,197.10 /yr
Tax Year
2026
Occupancy
Tenant
Maintenance Fee
$943.96
Common Elements
Included
Heating
Included
Water
Included
Building Insurance
Included

Other

Pets
Yes-with Restrictions

Room Types

Room Dimensions Area Description
Bedroom 2 9.78 x 9.88 96.63 sqft Laminate, Closet, Window Floor to Ceiling
Den 11.02 x 6.23 68.65 sqft Laminate, Open Concept
Dining Room 10.7 x 21.59 231.01 sqft Laminate, Combined w/Living, Open Concept
Kitchen 10.7 x 21.59 231.01 sqft Laminate, Modern Kitchen, B/I Appliances
Living Room 10.7 x 21.59 231.01 sqft Laminate, W/O To Balcony, Combined w/Dining
Primary Bedroom 10.7 x 10.79 115.45 sqft Laminate, 4 Pc Ensuite, Window Floor to Ceiling
Realize Realty Team
Realize Realty Team
CENTURY 21 LEADING EDGE REALTY INC.
Listed by MAHMUDA RAHMAN, Salesperson
0 days on site
Listing Broker
ROYAL LEPAGE SIGNATURE REALTY
Courtesy
ROYAL LEPAGE SIGNATURE REALTY
Listed Date
11/12/2026

Courtesy of PropTx MLS® / ROYAL LEPAGE SIGNATURE REALTY
Similar homes for sale in Toronto

Explore Toronto

Copyright 2026 All rights reserved. PropTx MLS® assumes no responsibility for the accuracy of any information shown. The information provided herein must only be used by consumers that have a bona fide interest in the purchase, sale or lease of real estate and may not be used for any commercial purpose or any other purpose.
Powered by AgentLocator