11 Lillian Street #1107, Toronto
1 / 32
For Sale
$789,000
2 bd · 2 ba · 800–899 sq ft

11 Lillian Street #1107, Toronto M4S 2H7

MLS®# C14178088

Est. mortgage
$2,993/mo
Property taxes $4,167.45/yr

About This Home

Property Type
Condo, Condo Apartment, Apartment
Parking
1 garage, 1 parking
MLS #
C14178088
Size
800-899 sqft
Basement
None
Listed on
2026-11-13
Tax
$4,167.45 /yr
Days on Market
0
Approximate Age
0-5
Maintenance Fee
$940
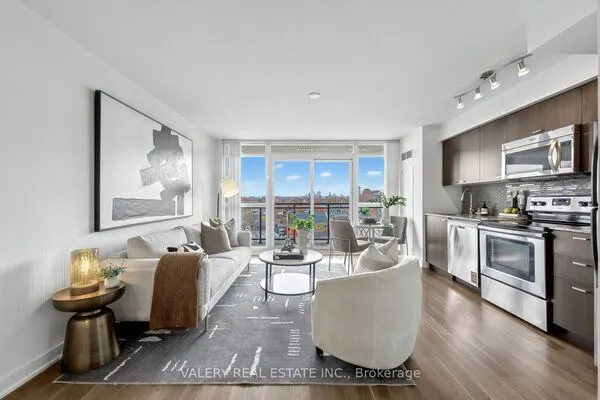
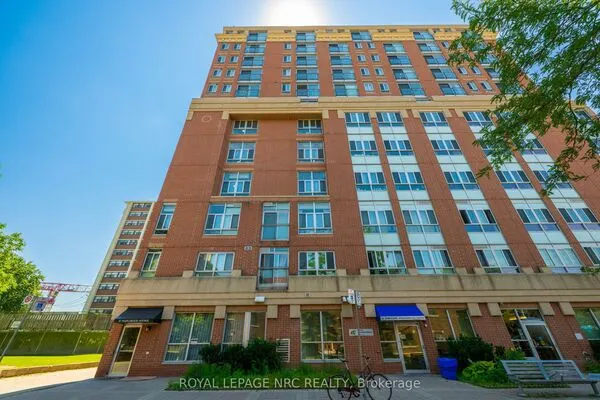
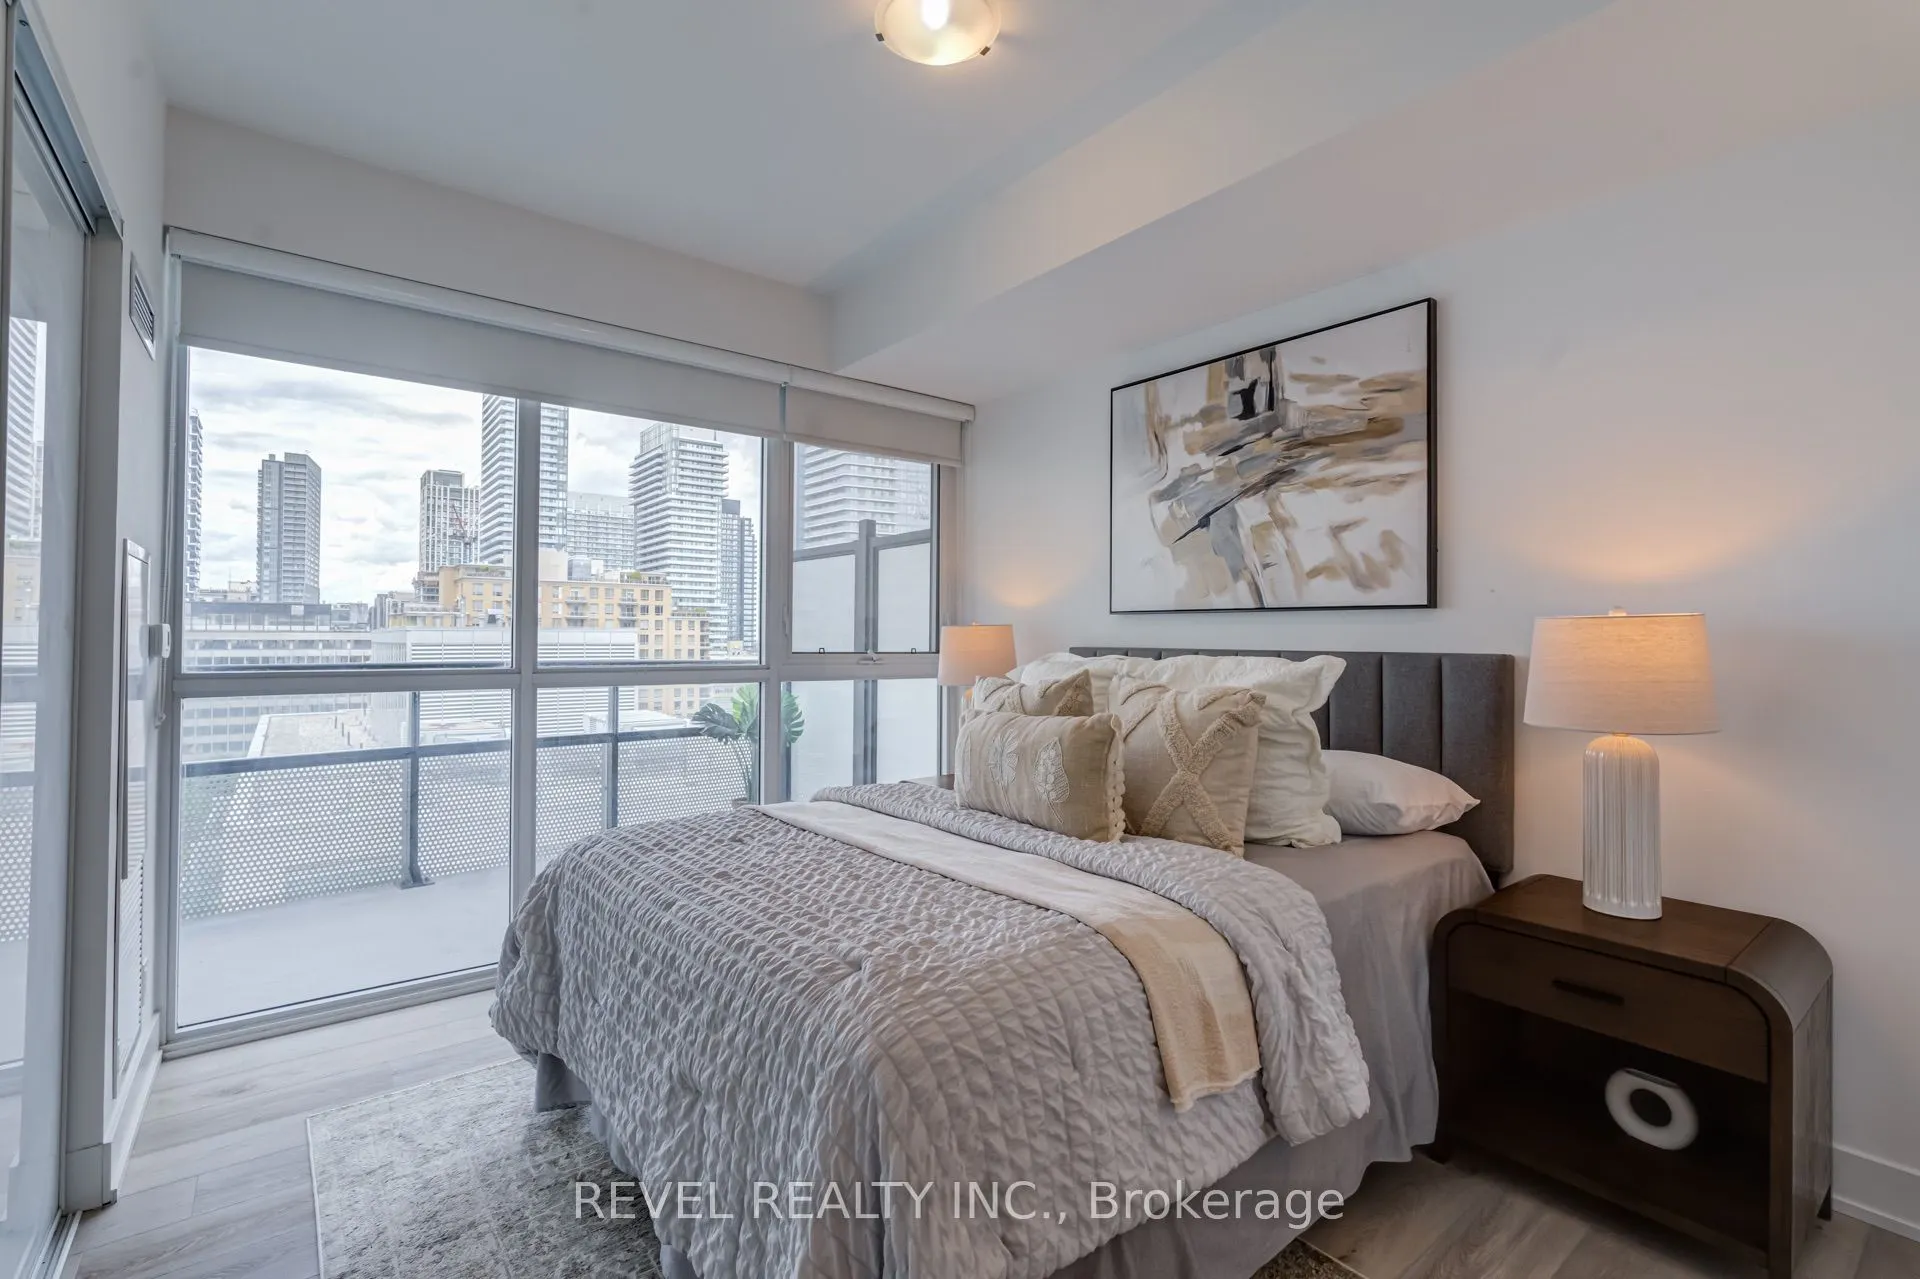
Corner Suite w/ split-bedroom layout, soaring 9 ft ceilings and floor-to-ceiling windows throughout. Enjoy your own private 270 sq ft wraparound balcony complete with a gas line! The kitchen features stainless steel appliances, a custom backsplash, and under mount lighting. The primary bedroom has en-suite bathroom and double closet, while both bathrooms have vanities with ample storage. Located in a well-managed, low-density boutique building of just 160 units, with amenities including a rooftop deck with BBQs and dining area, gym, yoga studio, and games room. Steps to Eglinton Station (6 min walk), transit, and shopping. Includes 1 parking and 1 locker. See property video! https://bit.ly/4cQsMP5 - Extras: Miele S/S Fridge, Stove, Dishwasher and Microwave, Whirlpool Washer and Dryer and Custom Roller Blinds. Sellers welcome offers from self represented buyers. See virtual tour!

Property Details

Full Property Details

Interior

Bedrooms
2
Total Bedrooms
2
Washrooms
2
Square Footage
800-899 sqft
Basement
None
Heating Source
Gas
Heating Fuel
Fan Coil
Air Conditioning
Central Air
Family Room
No
Kitchens
1
Total Kitchens
1
Fireplace Features
No

Exterior

Parking Spaces
1
Total Parking Spaces
1.00
Garage Spaces
1
Balcony
Open

Building Description

Style
Apartment
Home Type
Condo
Subtype
Condo Apartment
Year Built
0-5
Property Orientation
North West
Exterior Finish
Brick,Concrete
Possession Date
11/30/2026
Locker
Owned

Community

Community
Mount Pleasant West

Taxes & Fees

Taxes
$4,167.45 /yr
Tax Year
2026
Occupancy
Owner
Maintenance Fee
$940
Common Elements
Included
Parking
Included
Water
Included
Building Insurance
Included

Other

Virtual Tour Link
Pets
Yes-with Restrictions

Room Types

Room Dimensions Area Description
Bathroom 7.78 x 4.69 36.49 sqft 4 Pc Bath, B/I Shelves
Bathroom 7.78 x 4.89 38.04 sqft 3 Pc Ensuite, B/I Shelves
Bedroom 2 15.49 x 9.51 147.31 sqft Hardwood Floor, Overlook Patio
Dining Room 16.7 x 7.87 131.43 sqft Hardwood Floor, W/O To Balcony, Combined w/Kitchen
Foyer 17.32 x 6.56 113.62 sqft Hardwood Floor, Double Closet
Kitchen 16.7 x 6.43 107.38 sqft Stainless Steel Appl, Backsplash, B/I Appliances
Living Room 16.7 x 7.87 131.43 sqft Hardwood Floor, W/O To Balcony, Window Floor to Ceiling
Primary Bedroom 12.8 x 12.37 158.34 sqft 3 Pc Ensuite, Tile Floor, Double Closet
Realize Realty Team
Realize Realty Team
CENTURY 21 LEADING EDGE REALTY INC.
0 days on site
Listing Broker
REVEL REALTY INC.
Courtesy
REVEL REALTY INC.
Listed Date
11/13/2026

Courtesy of PropTx MLS® / REVEL REALTY INC.
Similar homes for sale in Toronto

Explore Toronto

Copyright 2026 All rights reserved. PropTx MLS® assumes no responsibility for the accuracy of any information shown. The information provided herein must only be used by consumers that have a bona fide interest in the purchase, sale or lease of real estate and may not be used for any commercial purpose or any other purpose.
Powered by AgentLocator