30 Grand Trunk Crescent #3906, Toronto
1 / 20
For Sale
$799,000
2 bd · 2 ba · 800–899 sq ft

30 Grand Trunk Crescent #3906, Toronto M5J 3A4

MLS®# C14178138

Est. mortgage
$3,031/mo
Property taxes $3,858/yr

About This Home

Property Type
Condo, Condo Apartment, Apartment
Parking
None 1 garage, 1 parking
MLS #
C14178138
Size
800-899 sqft
Basement
None
Listed on
2026-11-11
Tax
$3,858 /yr
Days on Market
2
Approximate Age
6-10
Maintenance Fee
$1,105.10
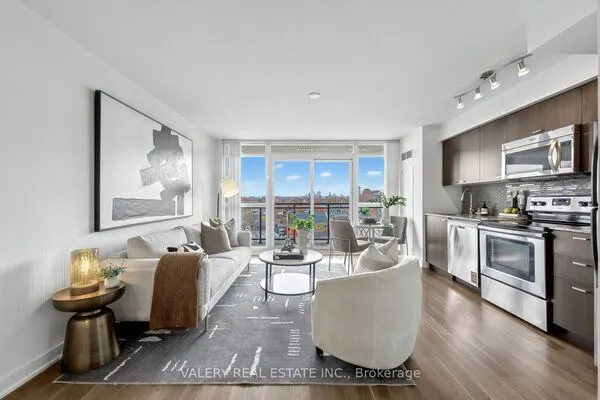
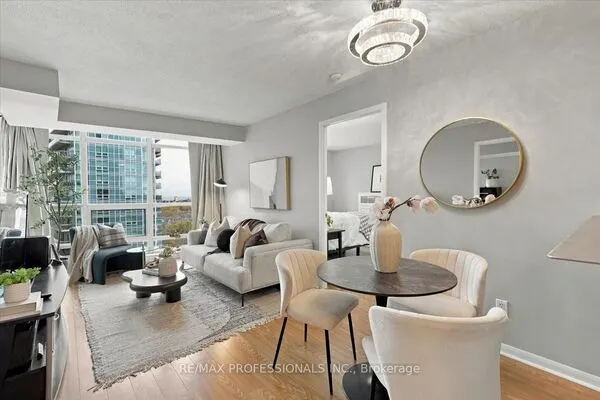
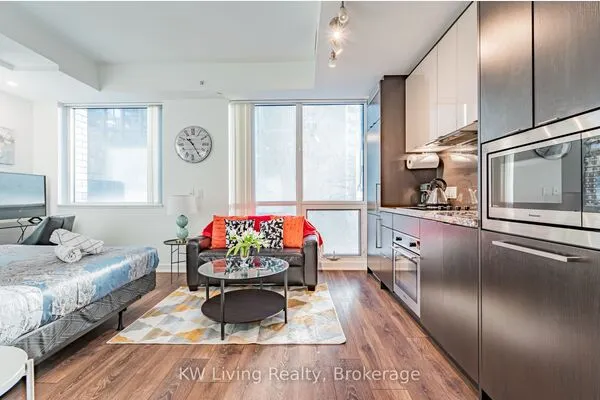
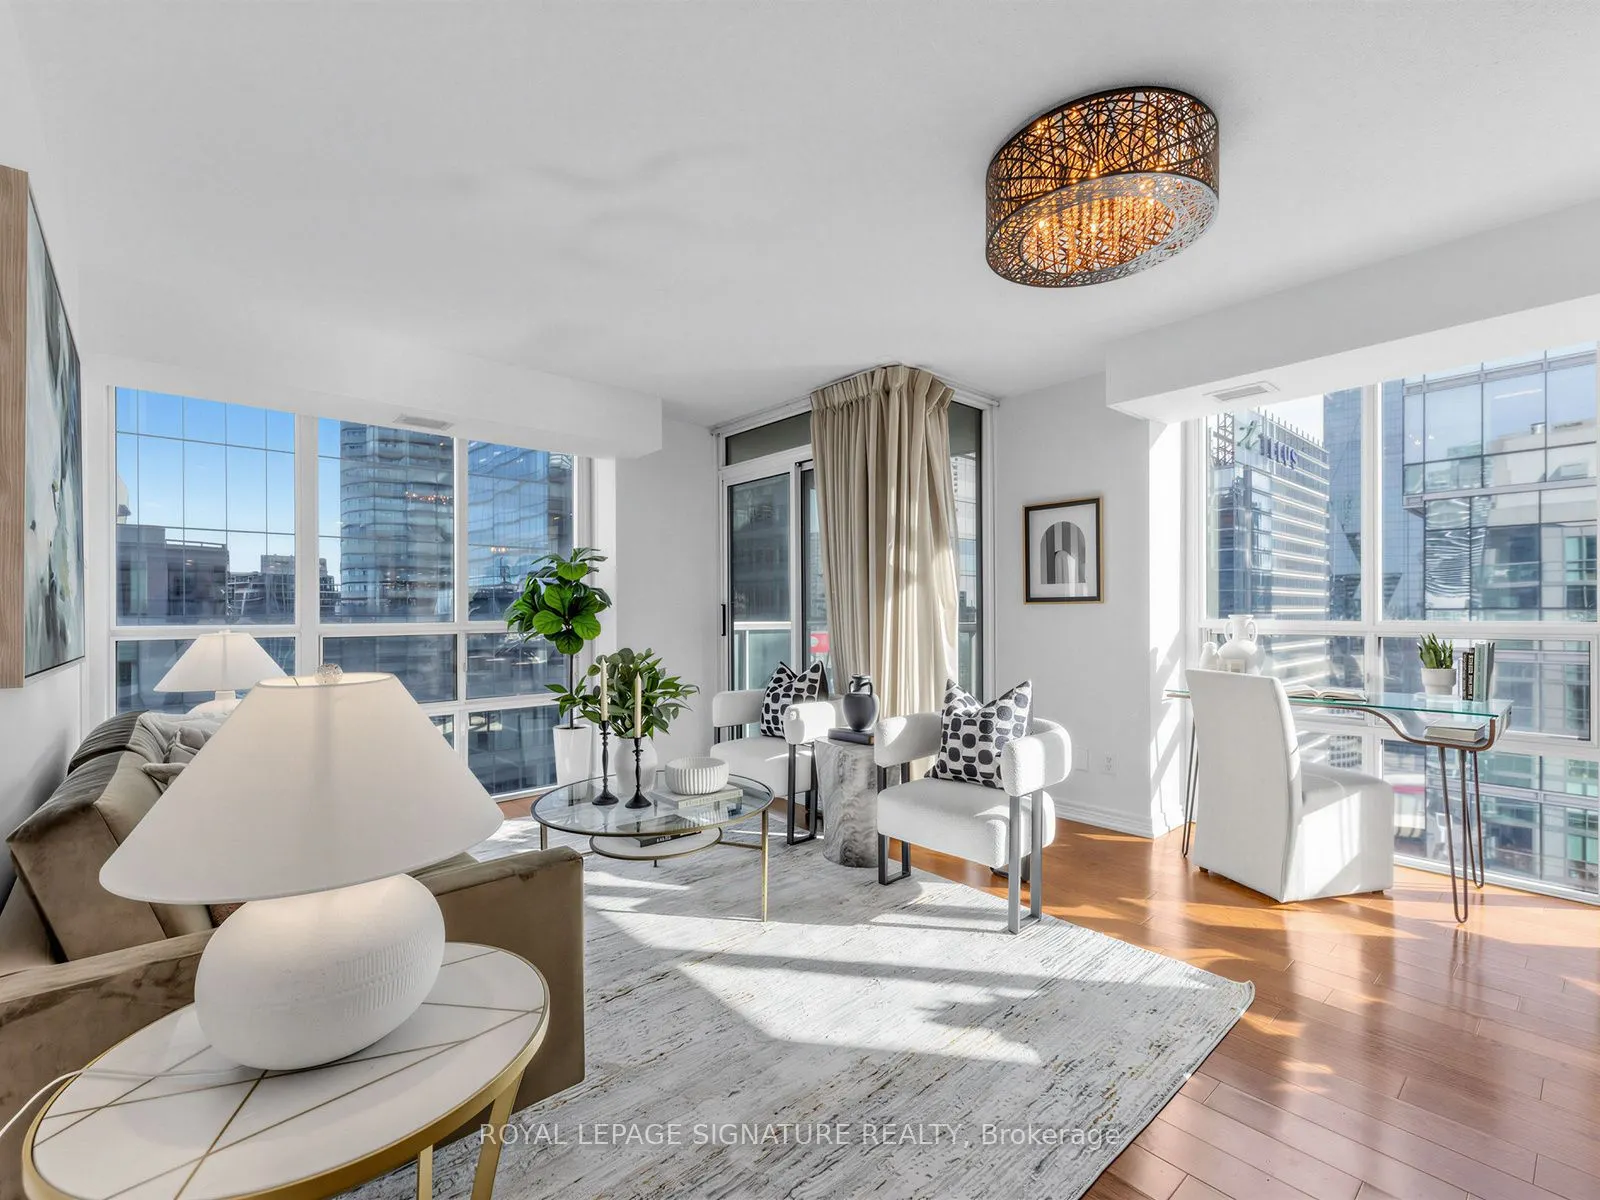
Exceptional corner unit that offers the perfect blend of luxury, comfort, and location.Boasting 2 spacious bedrooms and 2 baths including an en suite, this stunning home features windows throughout, flooding each room with natural light and offering panoramic views that are truly one of a kind. Enjoy an unbeatable front-row seat to Toronto's skyline, with spectacular vistas overlooking the iconic Scotiabank Arena, the majestic CN Tower, and the world-renowned Rogers Centre. Whether you're relaxing in your living room, cooking in the kitchen, or unwinding in your bedroom, these awe-inspiring sights will be your everyday backdrop. Short Walk to Union St and The Path

Property Details

Full Property Details

Interior

Bedrooms
2
Total Bedrooms
2
Washrooms
2
Square Footage
800-899 sqft
Basement
None
Heating Source
Gas
Heating Fuel
Forced Air
Air Conditioning
Central Air
Family Room
No
Kitchens
1
Total Kitchens
1
Fireplace Features
No

Exterior

Driveway
None
Pool
Indoor
Parking Spaces
1
Total Parking Spaces
1.00
Parking Description
None
Garage Spaces
1
Balcony
Open

Building Description

Style
Apartment
Home Type
Condo
Subtype
Condo Apartment
Year Built
6-10
Property Orientation
North East
Exterior Finish
Concrete
Possession Date
No Data
Locker
Owned

Community

Community
Waterfront Communities C1

Taxes & Fees

Taxes
$3,858 /yr
Tax Year
2026
Occupancy
Vacant
Maintenance Fee
$1,105.10
Central Air Conditioning
Included
Heating
Included
Hydro
Included
Parking
Included
Water
Included

Other

Virtual Tour Link
Pets
No

Room Types

Room Dimensions Area Description
Bathroom - 0 sqft Ensuite Bath, 3 Pc Ensuite
Bedroom 2 10.1 x 9.94 100.39 sqft Hardwood Floor, Closet, Large Window
Dining Room 16.67 x 7.35 122.52 sqft Hardwood Floor, Large Window, Combined w/Living
Kitchen 9.32 x 7.28 67.85 sqft Breakfast Bar, Double Sink, Tile Floor
Living Room 16.67 x 13.91 231.88 sqft Hardwood Floor, W/O To Balcony, Combined w/Dining
Primary Bedroom 14.4 x 10.2 146.88 sqft Hardwood Floor, Walk-In Closet(s), Large Window
Realize Realty Team
Realize Realty Team
CENTURY 21 LEADING EDGE REALTY INC.
Listed by JOHN PASKARIS, Broker
0 days on site
Listing Broker
ROYAL LEPAGE SIGNATURE REALTY
Courtesy
ROYAL LEPAGE SIGNATURE REALTY
Listed Date
11/11/2026

Courtesy of PropTx MLS® / ROYAL LEPAGE SIGNATURE REALTY
Similar homes for sale in Toronto

Explore Toronto

Copyright 2026 All rights reserved. PropTx MLS® assumes no responsibility for the accuracy of any information shown. The information provided herein must only be used by consumers that have a bona fide interest in the purchase, sale or lease of real estate and may not be used for any commercial purpose or any other purpose.
Powered by AgentLocator