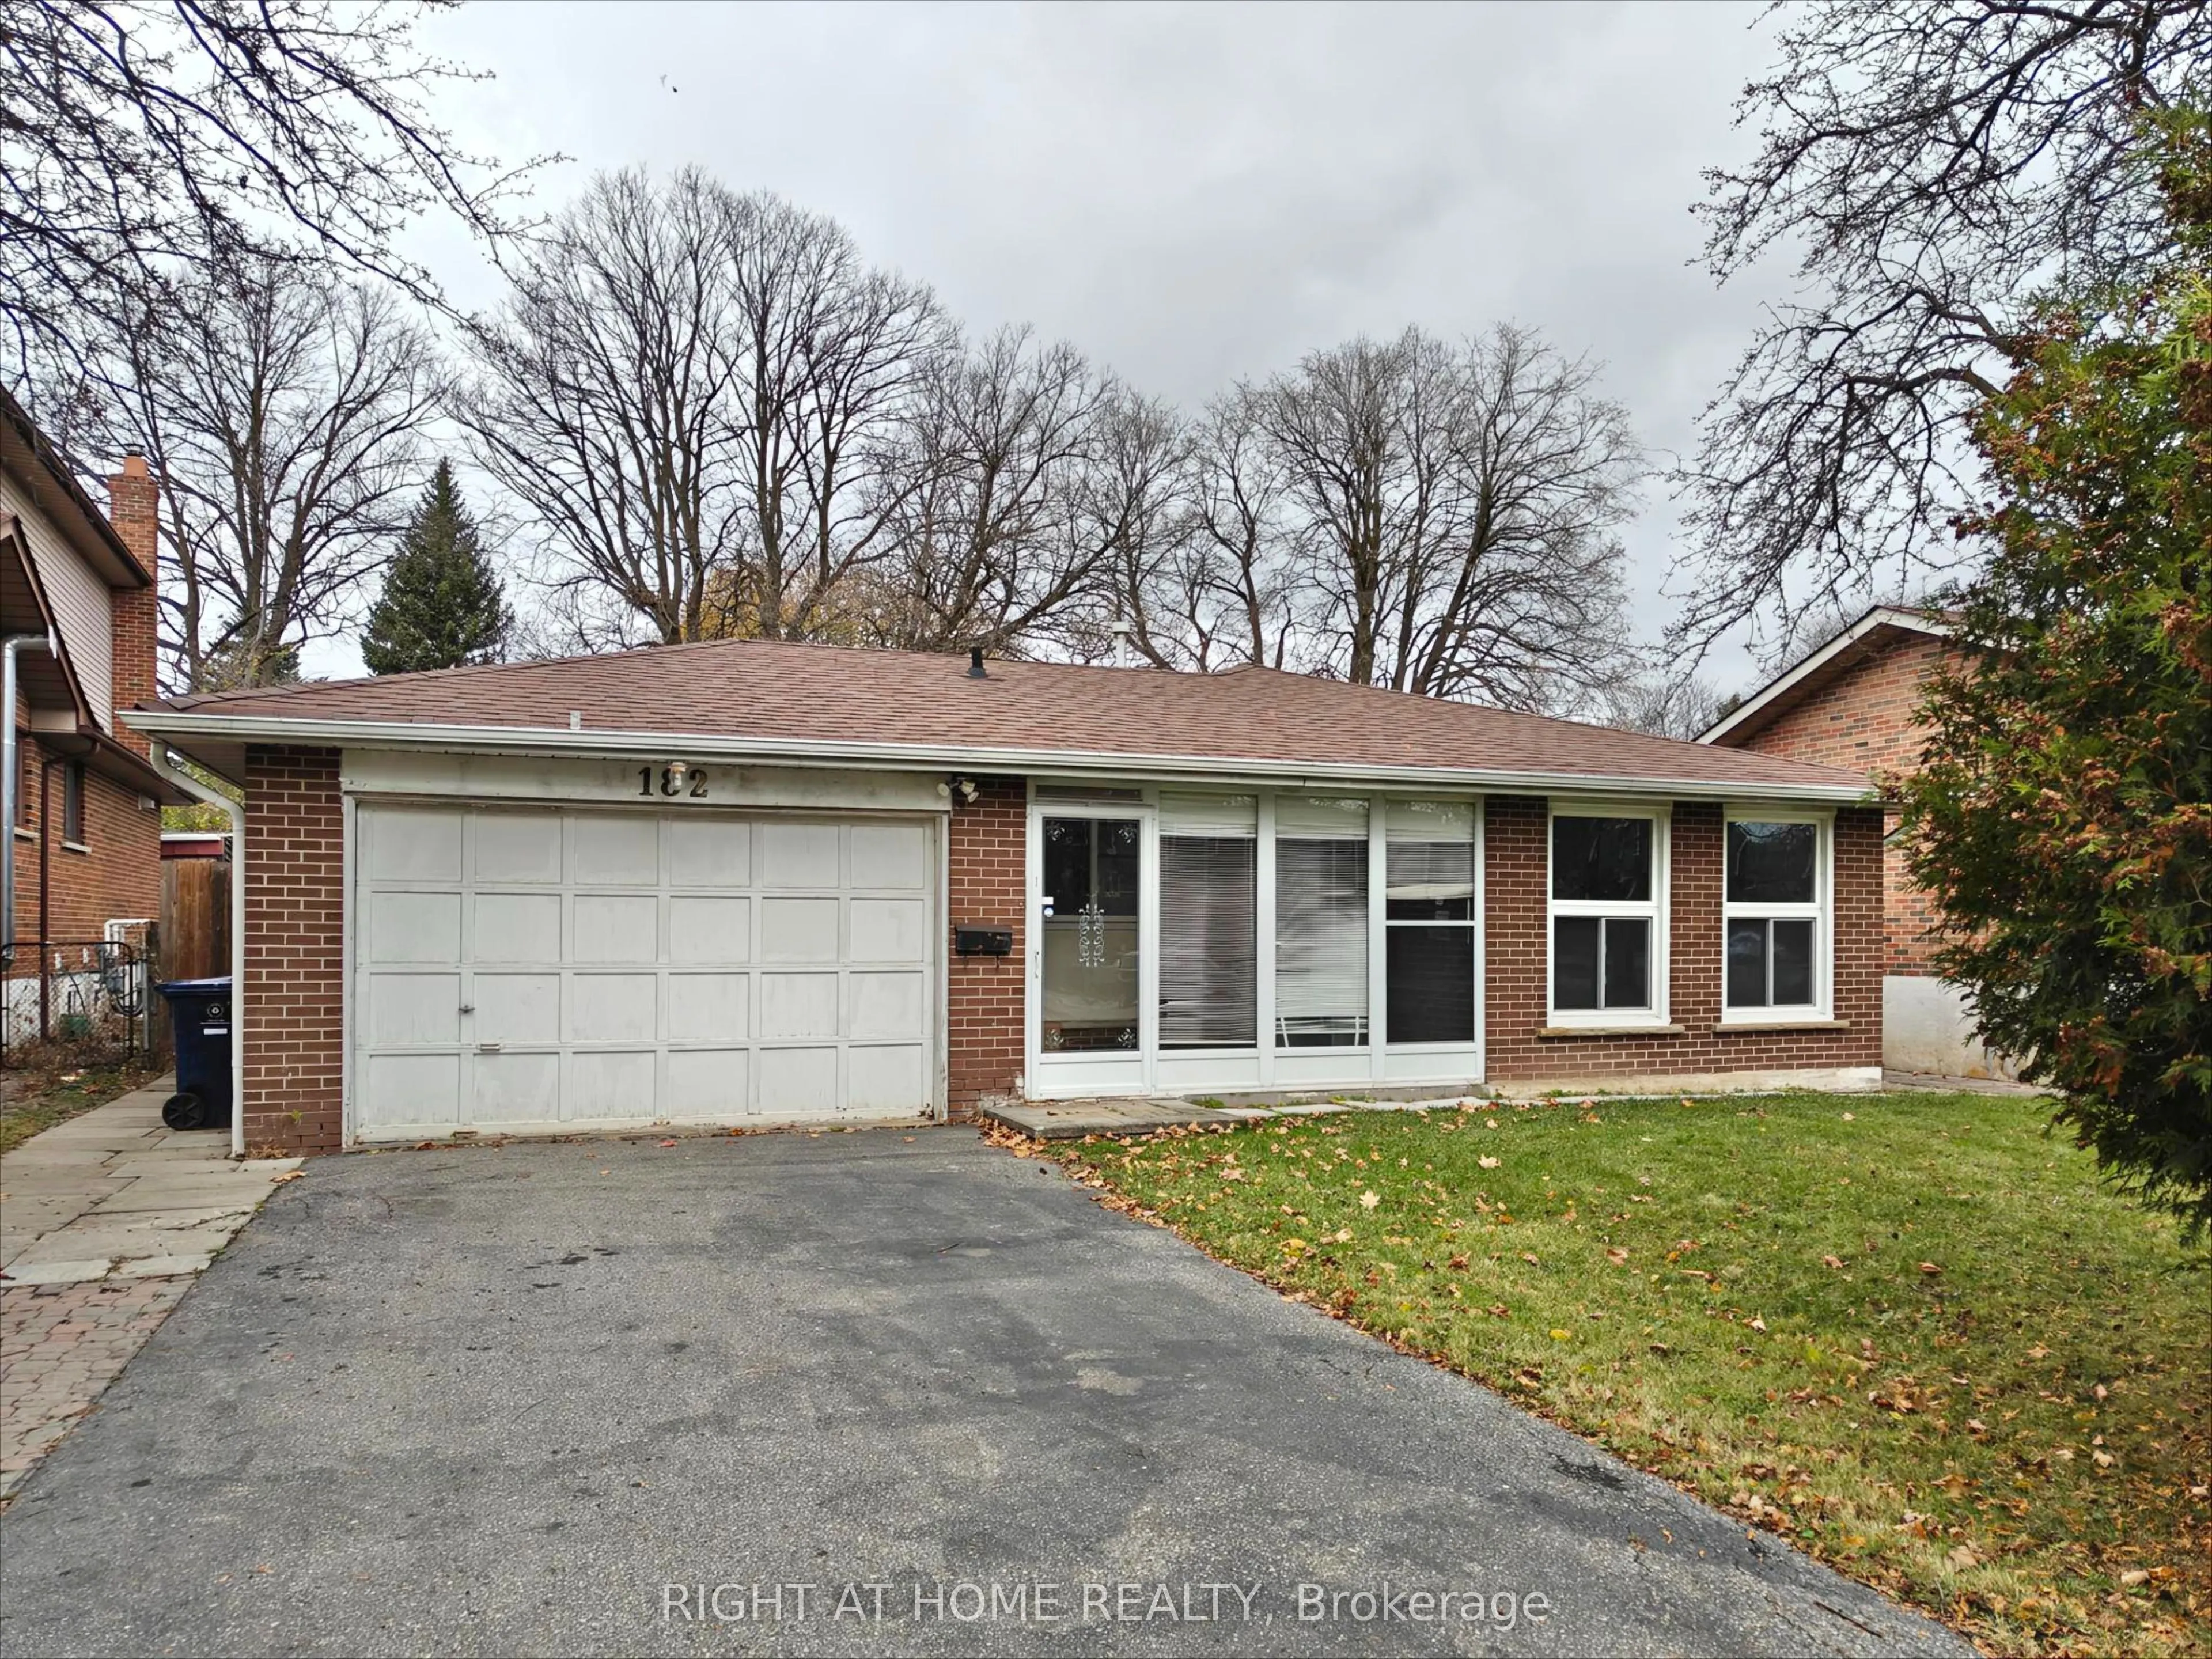
182 McNicoll Avenue, Toronto
1 / 42
For Sale
$1,250,000
3+2 bd · 2 ba · 1,100–1,500 sq ft

182 McNicoll Avenue, Toronto M2N 3K7

MLS®# C14181874

Est. mortgage
$4,742/mo
Property taxes $6,890.45/yr

About This Home

Property Type
House, Detached, Backsplit 3
Parking
Attached 2 garage, 4 parking
MLS #
C14181874
Size
1100-1500 sqft
Basement
Apartment,Separate Entrance
Listed on
2026-11-15
Lot size
55 x 154.0
Tax
$6,890.45 /yr
Days on Market
1
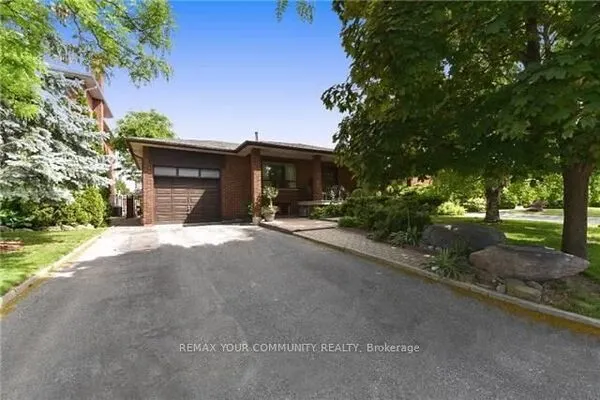
Attention investor! Split levels income home located in the high rank school zone with a lot size 50' X 154' in Prime North York neighborhood. Functional backsplit style with 3+2 bedrooms and 2 bathrooms. Perfect home for large family and added potential rental unit in the basement with its own separate side entrance: self-contained unit in the basement which contained 2 bedrooms, 3pc bathroom and 1 kitchen living space. This lovely home is modernized with 3/4" hardwood floor, modernized kitchen with granite counter, led ceiling lights, thermal windows, etc. Double driveway for 4 vehicles + a double garage. The subject property is only 950M away from the Seneca Polytechnic Newnham Campus, potential rental for campus students. 6 houses away from the TTC buses on Don Mills Road - easy access to Don Mills Station at Fairview Mall. Schools : A Y Jackson Secondary School (received an overall rating of 8.9 out of 10); Hillmount Public School (JK - 5); Highland Middle School, Seneca Hill Public School. Steps to McNicoll Park.

Property Details

Full Property Details

Interior

Bedrooms
3
Bedrooms Plus
2
Total Bedrooms
5
Washrooms
2
Square Footage
1100-1500 sqft
Basement
Apartment,Separate Entrance
Heating Source
Gas
Heating Fuel
Forced Air
Air Conditioning
Central Air
Family Room
No
Kitchens
1
Kitchens Plus
1
Total Kitchens
2
Fireplace Features
No

Exterior

Depth
154.0
Front
55.0
Driveway
Private Double
Lot Size
55 x 154.0 ft
Pool
None
Parking Spaces
4
Total Parking Spaces
6.00
Parking Description
Attached
Garage Spaces
2

Building Description

Style
Backsplit 3
Home Type
House
Subtype
Detached
Property Orientation
North
Exterior Finish
Brick
Sewers
Sewer
Water Supply
Municipal
Possession Date
No Data

Community

Community
Hillcrest Village

Taxes & Fees

Taxes
$6,890.45 /yr
Tax Year
2026
Occupancy
Vacant

Room Types

Room Dimensions Area Description
Bedroom 2 9.58 x 9.32 89.29 sqft Hardwood Floor, Closet
Bedroom 3 9.74 x 9.19 89.51 sqft Hardwood Floor, Closet
Bedroom 4 11.91 x 8.3 98.85 sqft Laminate, Window, 3 Pc Bath
Bedroom 5 9.61 x 8.96 86.11 sqft Laminate, Window, Closet
Breakfast 8.79 x 8.33 73.22 sqft Porcelain Floor, Side Door, Window
Dining Room - 0 sqft Laminate, Combined w/Kitchen
Dining Room 9.51 x 9.19 87.4 sqft Hardwood Floor, Open Concept, Window
Kitchen 11.91 x 8.1 96.47 sqft Laminate, Combined w/Dining, Double Sink
Kitchen 9.74 x 8.79 85.61 sqft Modern Kitchen, Granite Counters, Window
Laundry - 0 sqft Vinyl Floor, Window
Living Room 14.76 x 11.91 175.79 sqft Hardwood Floor, LED Lighting, Window
Primary Bedroom 13.12 x 10.6 139.07 sqft Hardwood Floor, Closet, 4 Pc Bath
Realize Realty Team
Realize Realty Team
CENTURY 21 LEADING EDGE REALTY INC.
Listed by BAUN KA HING TSANG, Broker
0 days on site
Listing Broker
RIGHT AT HOME REALTY
Courtesy
RIGHT AT HOME REALTY
Listed Date
11/15/2026

Courtesy of PropTx MLS® / RIGHT AT HOME REALTY
Similar homes for sale in Toronto

Explore Toronto

Copyright 2026 All rights reserved. PropTx MLS® assumes no responsibility for the accuracy of any information shown. The information provided herein must only be used by consumers that have a bona fide interest in the purchase, sale or lease of real estate and may not be used for any commercial purpose or any other purpose.
Powered by AgentLocator