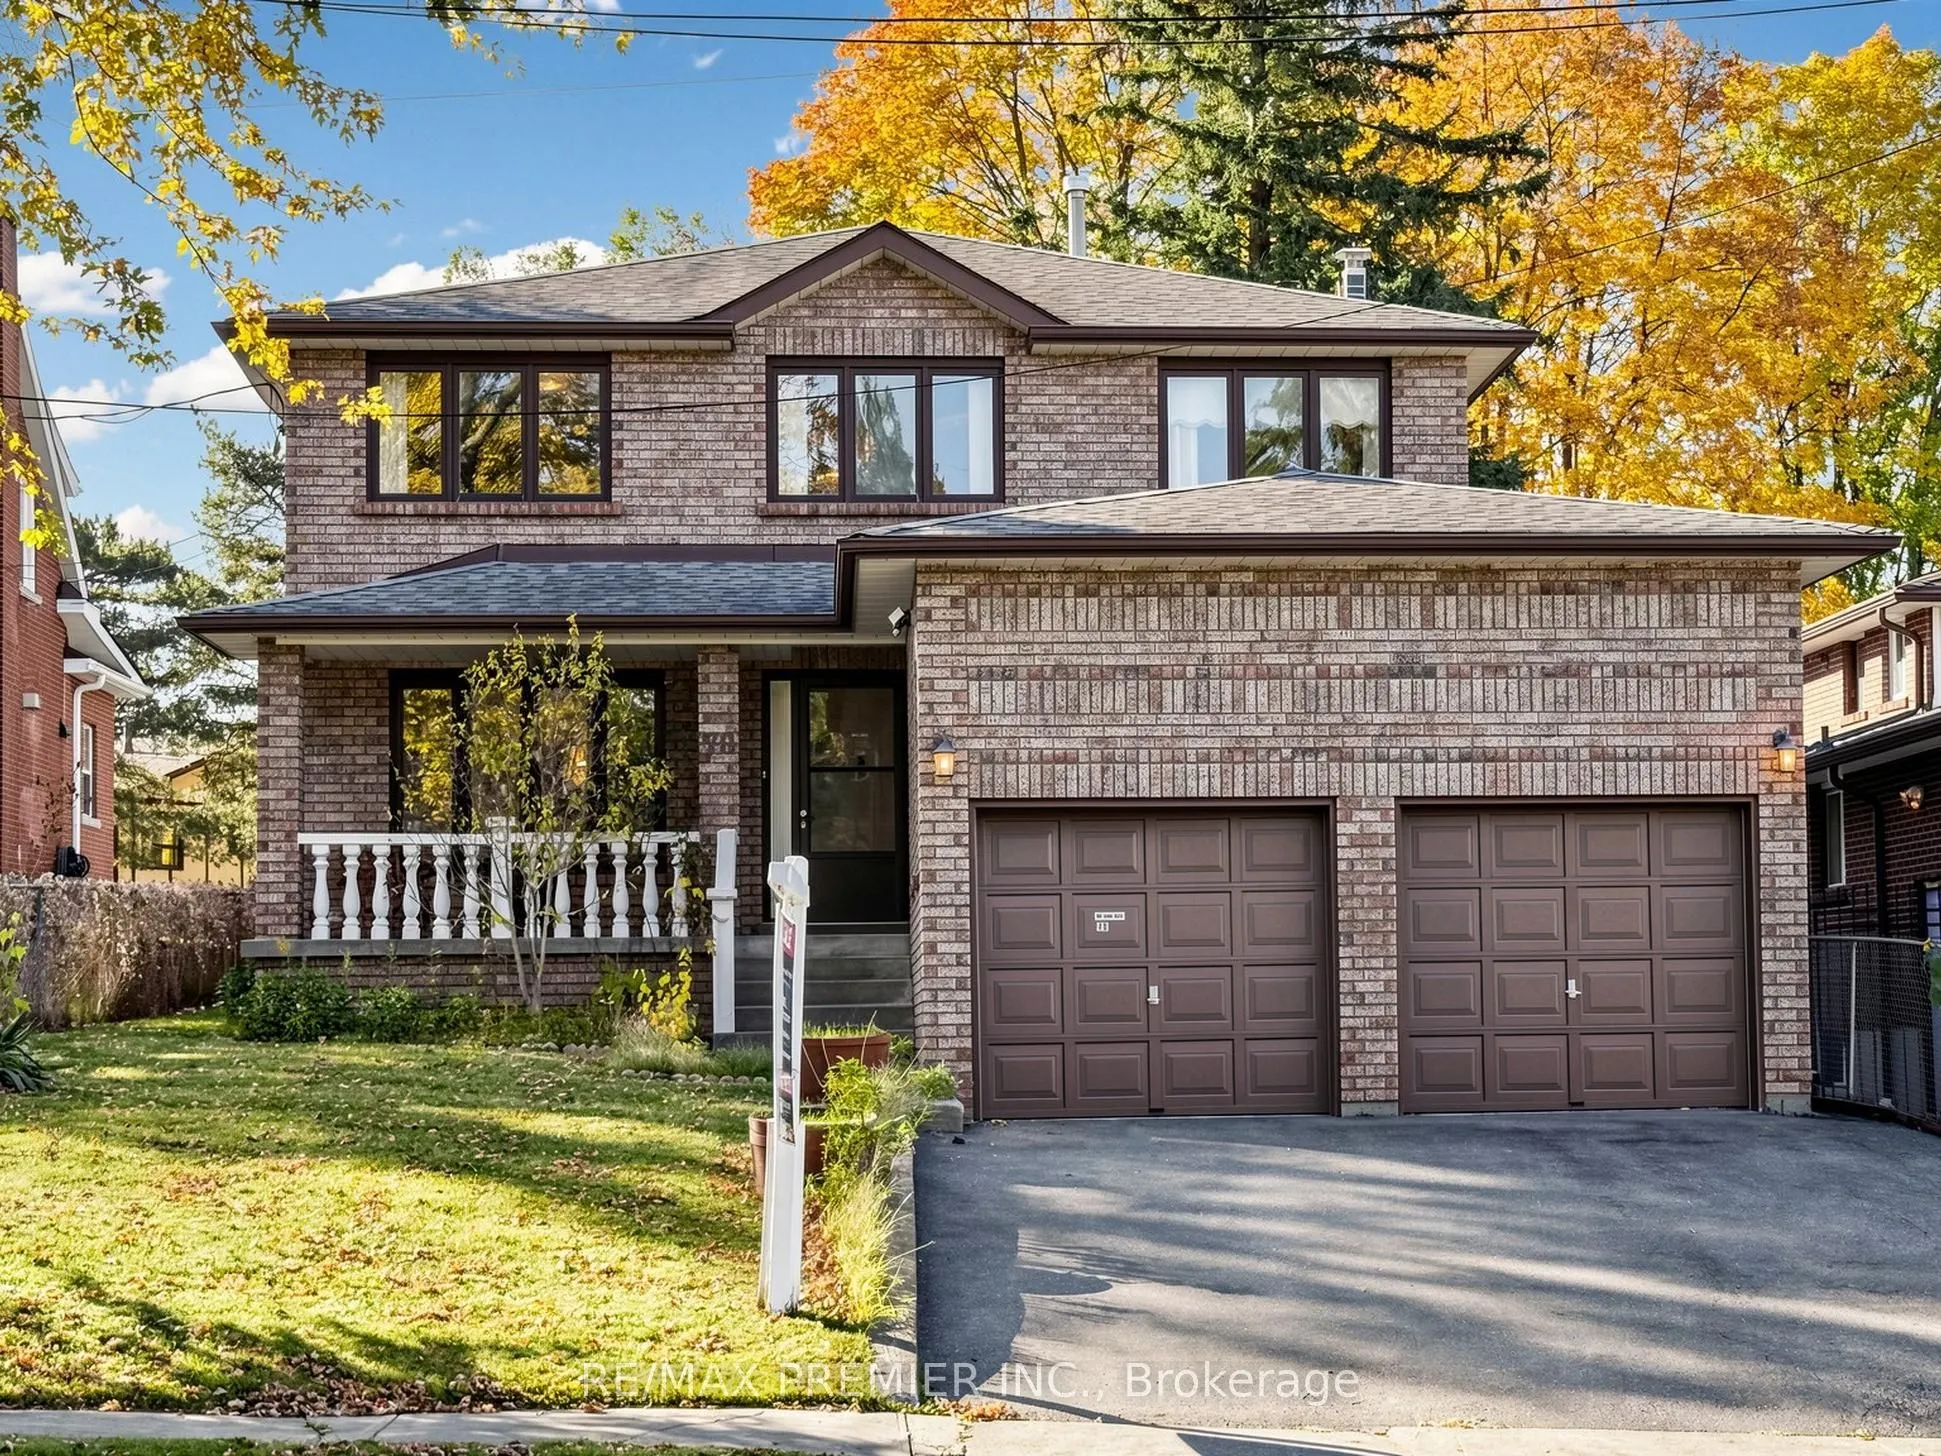
70 Mason Road, Toronto
1 / 40
For Sale
$1,100,000
4 bd · 5 ba · 2,500–3,000 sq ft

70 Mason Road, Toronto M1M 3R2

MLS®# E14182170

Est. mortgage
$4,173/mo
Property taxes $6,492.69/yr

About This Home

Property Type
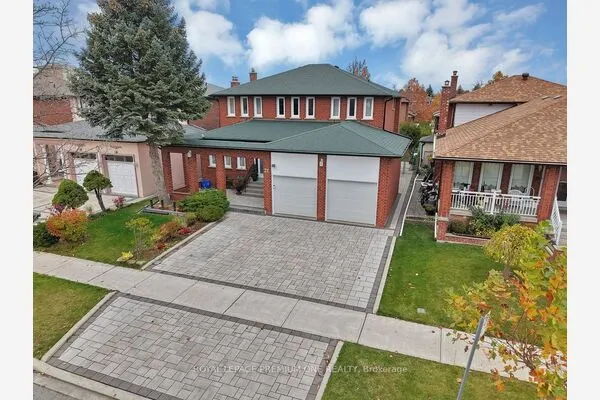
House, Detached, 2-Storey
Parking
Attached 2 garage, 4 parking
MLS #
E14182170
Size
2500-3000 sqft
Basement
Finished
Listed on
2026-11-15
Lot size
45 x 120.14
Tax
$6,492.69 /yr
Days on Market
1
Welcome to this stunning 2-storey detached home in a highly desirable and well-connected neighbourhood! This spacious, versatile Property boasts a bright and functional layout. Loved and cherished by original home owners since 1987. Experience unmatched convenience with prime amenities right at your doorstep - just a short walk or drive to the Eglinton GO Station, local transit, excellent Schools, Shopping, and major highways. Whether you are searching for the perfect family home or a solid investment in a prime location, a 4 bedroom with 5 washrooms, family room and den on main floor.

Property Details

Full Property Details

Interior

Bedrooms
4
Total Bedrooms
4
Washrooms
5
Square Footage
2500-3000 sqft
Basement
Finished
Heating Source
Gas
Heating Fuel
Forced Air
Air Conditioning
Central Air
Family Room
Yes
Kitchens
1
Total Kitchens
1
Fireplace Features
Yes

Exterior

Depth
120.14
Front
45.07
Driveway
Private Double
Lot Size
45 x 120.14 ft
Pool
None
Parking Spaces
4
Total Parking Spaces
6.00
Parking Description
Attached
Garage Spaces
2
Zoning
Residential

Building Description

Style
2-Storey
Home Type
House
Subtype
Detached
Property Orientation
East
Exterior Finish
Brick
Sewers
Sewer
Water Supply
Municipal
Possession Date
No Data

Community

Community
Scarborough Village

Taxes & Fees

Taxes
$6,492.69 /yr
Tax Year
2025
Occupancy
Vacant

Other

Virtual Tour Link

Room Types

Room Dimensions Area Description
Bedroom 2 19.03 x 13.12 249.67 sqft Ensuite Bath
Bedroom 3 13.12 x 12.47 163.61 sqft Parquet, Double Closet
Bedroom 4 12.47 x 12.47 155.5 sqft Parquet, Double Closet
Den 13.12 x 12.8 167.94 sqft Parquet
Dining Room 12.47 x 14.76 184.06 sqft Hardwood Floor, Combined w/Living
Family Room 19.03 x 13.12 249.67 sqft Brick Fireplace
Kitchen 19.69 x 13.12 258.33 sqft Eat-in Kitchen, Walk-Out
Living Room 16.4 x 13.12 215.17 sqft Hardwood Floor, Combined w/Dining, Window
Primary Bedroom 19.03 x 13.78 262.23 sqft Ensuite Bath, Walk-In Closet(s)
Recreation 33.14 x 20.05 664.46 sqft Ceramic Floor, Window, Wood Stove
Realize Realty Team
Realize Realty Team
CENTURY 21 LEADING EDGE REALTY INC.
Listed by EDEN MESGANAW, Salesperson
0 days on site
Listing Broker
RE/MAX PREMIER INC.
Courtesy
RE/MAX PREMIER INC.
Listed Date
11/15/2026

Courtesy of PropTx MLS® / RE/MAX PREMIER INC.
Similar homes for sale in Toronto

Explore Toronto

Copyright 2026 All rights reserved. PropTx MLS® assumes no responsibility for the accuracy of any information shown. The information provided herein must only be used by consumers that have a bona fide interest in the purchase, sale or lease of real estate and may not be used for any commercial purpose or any other purpose.
Powered by AgentLocator