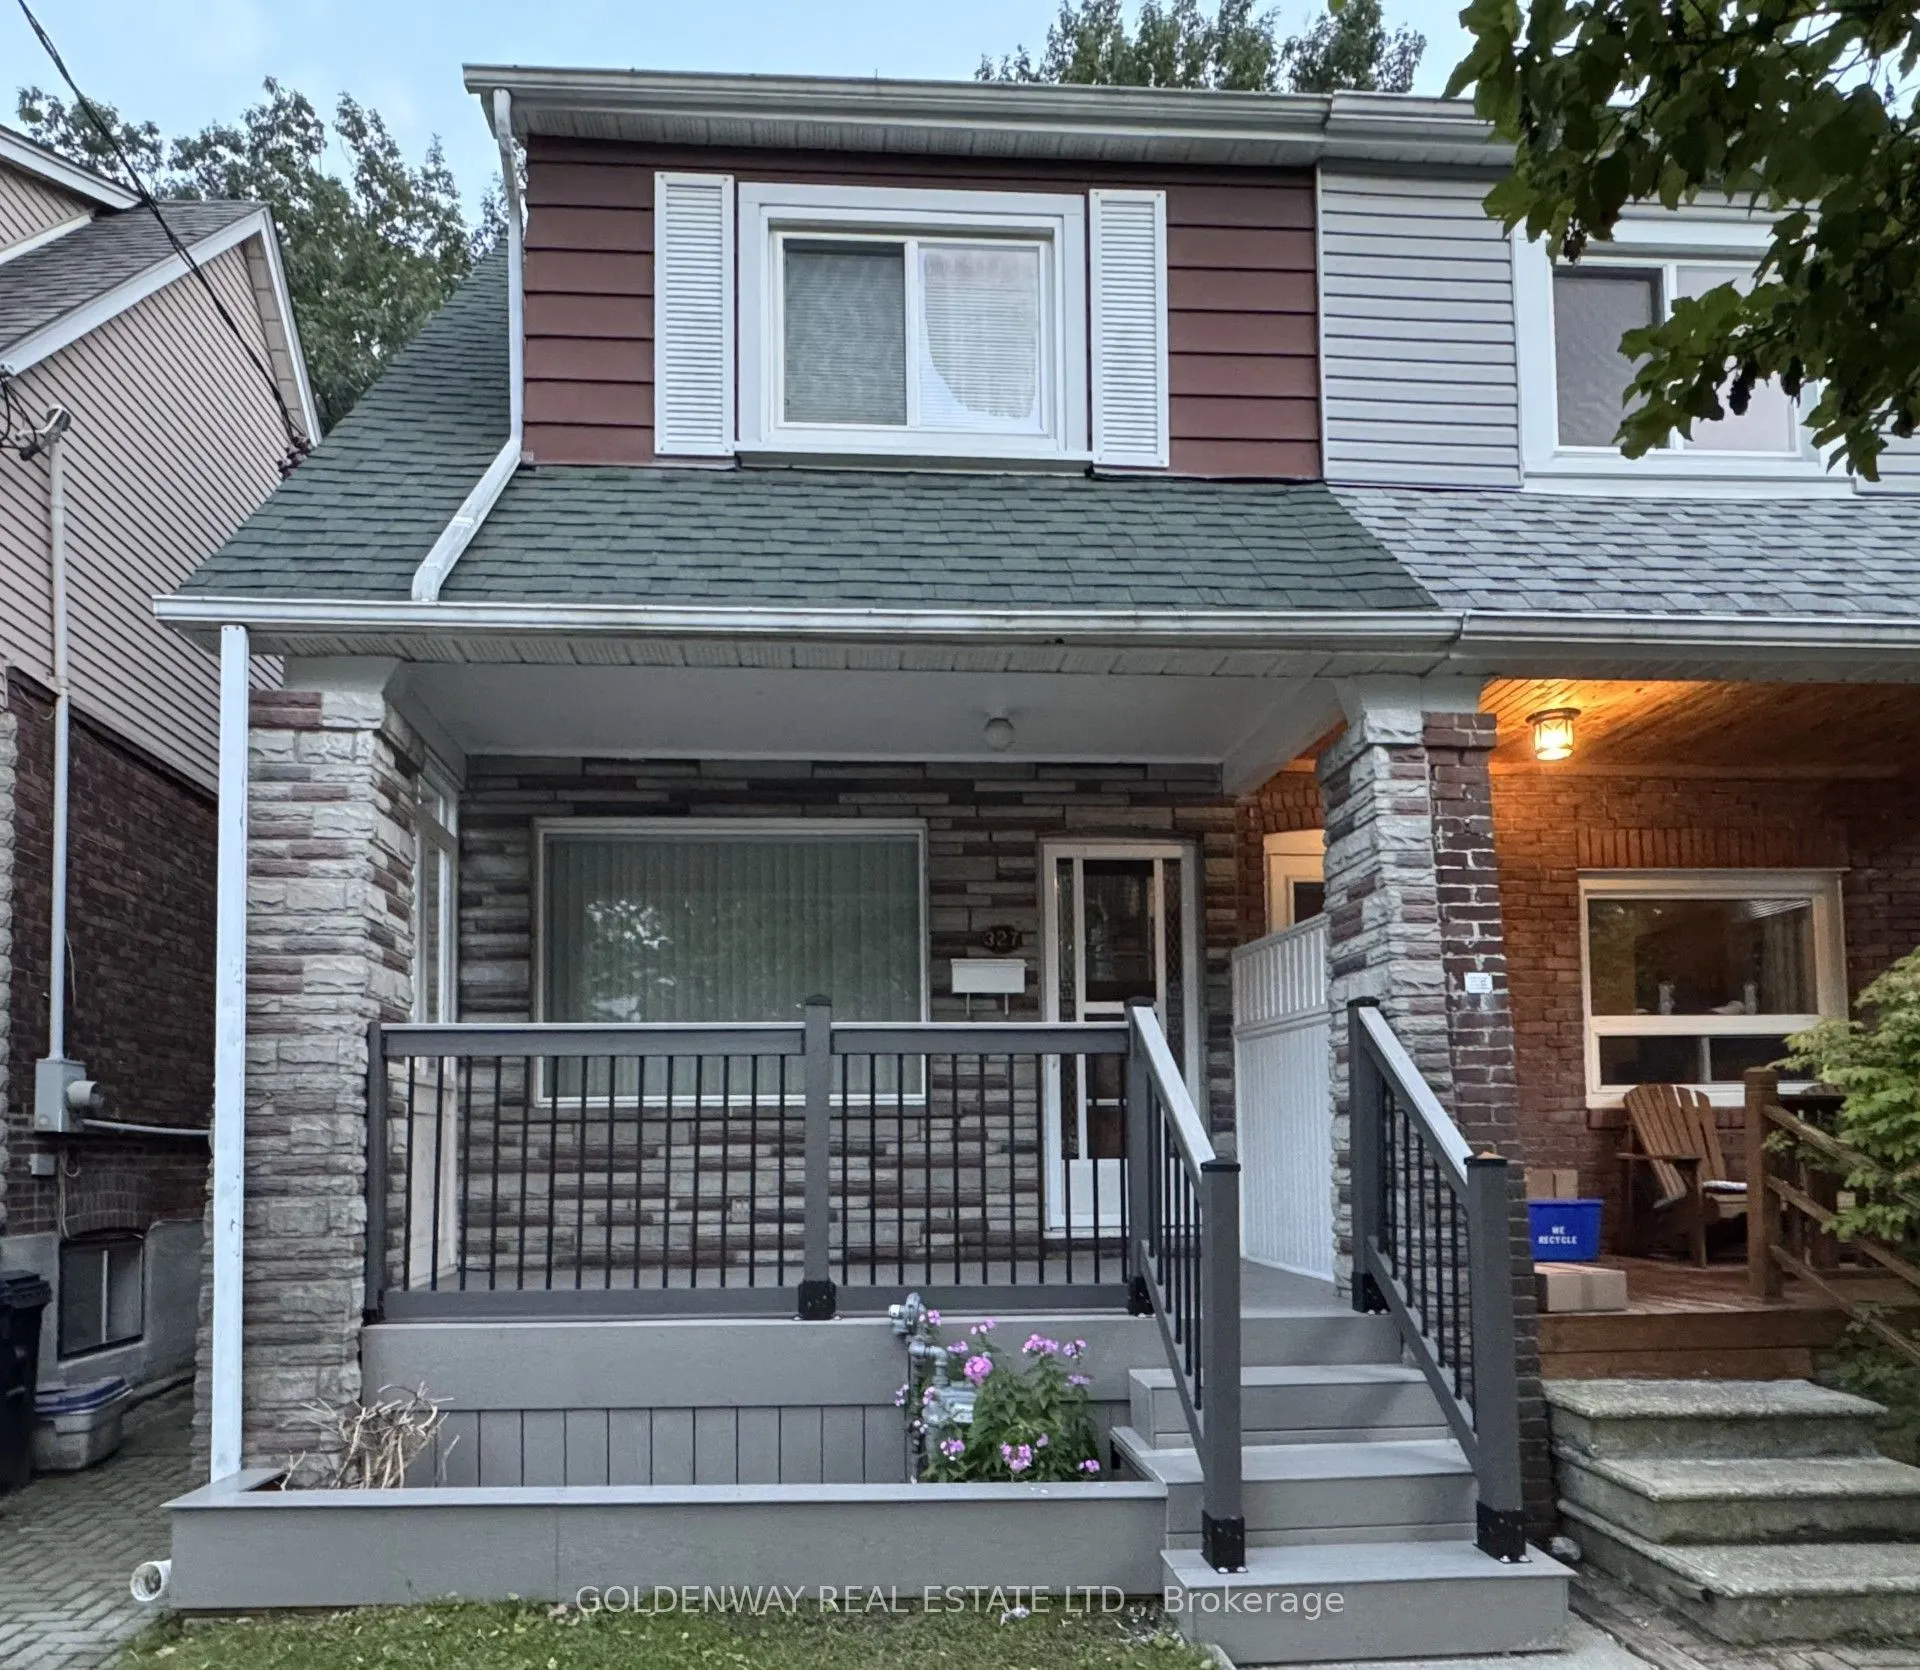
327 Springdale Boulevard, Toronto
1 / 31
For Sale
$949,000
3 bd · 2 ba · 1,100–1,500 sq ft

327 Springdale Boulevard, Toronto M4C 2A3

MLS®# E14182260

Est. mortgage
$3,600/mo
Property taxes $4,886.48/yr

About This Home

Property Type
House, Semi-Detached, 2-Storey
Parking
None 0 garage, 1 parking
MLS #
E14182260
Size
1100-1500 sqft
Basement
Finished,Separate Entrance
Listed on
2026-11-15
Lot size
18 x 99.18
Tax
$4,886.48 /yr
Days on Market
1
Updated Carpet Free Semi-Detached House with 2 Full Baths & Separate Entrance to the Basement in the Sought-After Neighbourhood of Danforth-East York. Freshly Painted (2026), New Front Porch Deck (2026), Hardwood Floors On 1st and 2nd Level. Updated Pot Lights At Foyer & LED Light Fixtures. Updated Bathrooms: 3 pc Bath with a Walk-in Shower with Glass Door on the 2nd Floor and 4 pc Bath with a Bathtub in the Basement. Move-In Right Away Or Add Your Personal Touch to Make It Suit Your Needs. Original Kitchen on the Ground Floor was changed to a Family Room/Bedroom and Can Be Easily Changed Back to a Kitchen. Great Walking Scores & Easy Access to DVP Highway, TTC & Subways. Close to All Amenities: Parks, Shops, Schools [R.H. McGregor Elementary School (Grades JK-6), Cosburn Middle School (Grades 7-8)], and Hospital [Michael Garron Hospital]. Minutes to Woodbine Beach and Taylor Creek Park with Hiking & Biking trails, and Picnic areas. This House is Located in a Quiet Neighbourhood, Yet So Close to the Vibrant City Life. Book a Showing Now To This Move-In Ready Home with Potential Income From the Basement With Separate Entrance Or a Potential In-Laws Apartment.

Property Details

Full Property Details

Interior

Bedrooms
3
Total Bedrooms
3
Washrooms
2
Square Footage
1100-1500 sqft
Basement
Finished,Separate Entrance
Heating Source
Gas
Heating Fuel
Forced Air
Air Conditioning
Central Air
Family Room
Yes
Kitchens
1
Total Kitchens
1
Fireplace Features
No

Exterior

Depth
99.18
Front
17.83
Driveway
Private
Lot Size
18 x 99.18 ft
Pool
None
Parking Spaces
1
Total Parking Spaces
1.00
Parking Description
None
Garage Spaces
0

Building Description

Style
2-Storey
Home Type
House
Subtype
Semi-Detached
Property Orientation
South
Exterior Finish
Brick
Sewers
Sewer
Water Supply
Municipal
Possession Date
No Data

Community

Community
Danforth Village-East York

Taxes & Fees

Taxes
$4,886.48 /yr
Tax Year
2025
Occupancy
Vacant

Room Types

Room Dimensions Area Description
Bedroom 2 13.39 x 10.79 144.48 sqft Hardwood Floor, Window
Bedroom 3 10.66 x 8.04 85.71 sqft Hardwood Floor, Window, Closet
Dining Room 10.99 x 10.1 111 sqft Hardwood Floor, Window
Family Room 12.47 x 10.43 130.06 sqft Tile Floor
Kitchen 14.93 x 6.07 90.63 sqft Tile Floor, B/I Shelves
Living Room 12.3 x 8.96 110.21 sqft Hardwood Floor, Window
Primary Bedroom 11.42 x 10.83 123.68 sqft Hardwood Floor, Window, Closet
Recreation 16.86 x 12.73 214.63 sqft Tile Floor, Closet
Realize Realty Team
Realize Realty Team
CENTURY 21 LEADING EDGE REALTY INC.
0 days on site
Listing Broker
GOLDENWAY REAL ESTATE LTD.
Courtesy
GOLDENWAY REAL ESTATE LTD.
Listed Date
11/15/2026

Courtesy of PropTx MLS® / GOLDENWAY REAL ESTATE LTD.
Similar homes for sale in Toronto

Explore Toronto

Copyright 2026 All rights reserved. PropTx MLS® assumes no responsibility for the accuracy of any information shown. The information provided herein must only be used by consumers that have a bona fide interest in the purchase, sale or lease of real estate and may not be used for any commercial purpose or any other purpose.
Powered by AgentLocator