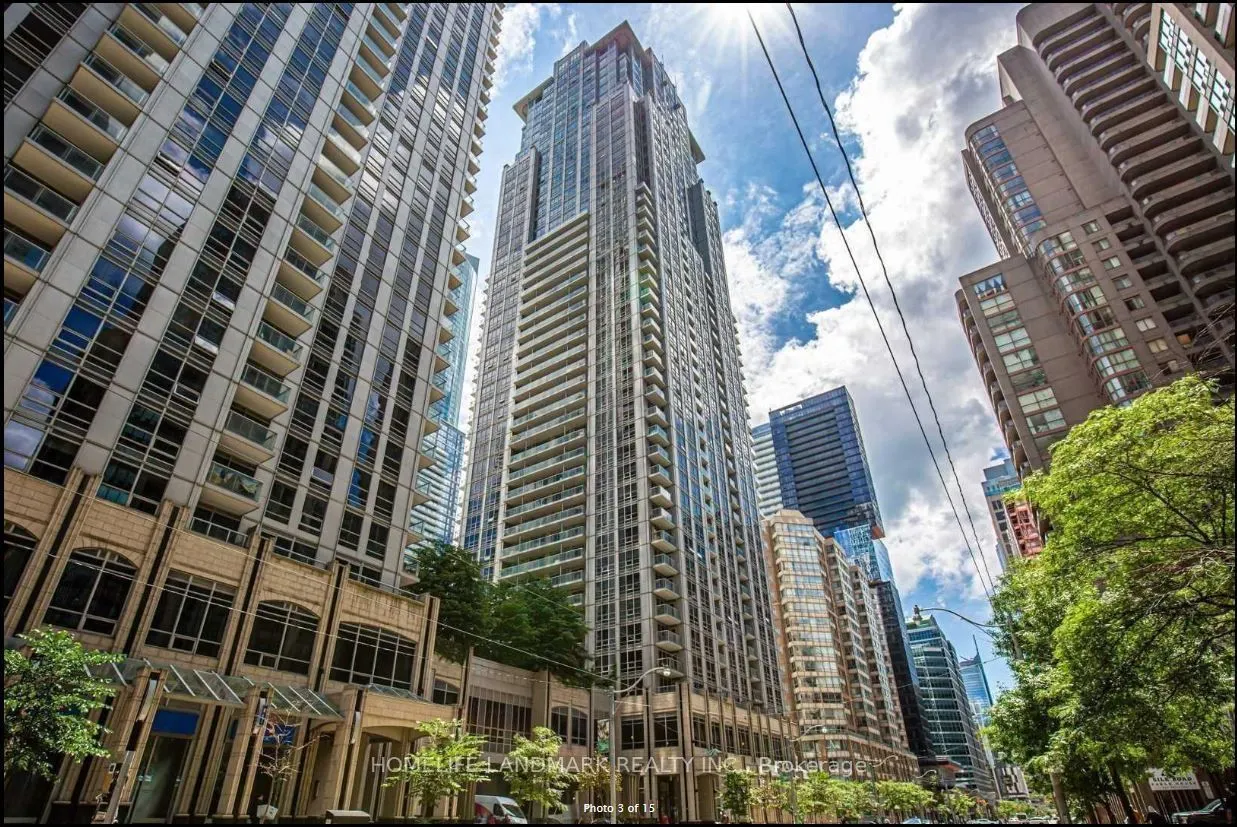
761 Bay Street #3303, Toronto
1 / 16
For Sale
$669,990
1+1 bd · 2 ba · 700–799 sq ft

761 Bay Street #3303, Toronto M5G 2R2

MLS®# C14200684

Est. mortgage
$2,542/mo
Property taxes $4,381.34/yr

About This Home

Property Type
Condo, Condo Apartment, Apartment
Parking
Underground 1 garage, 1 parking
MLS #
C14200684
Size
700-799 sqft
Basement
None
Listed on
2026-11-20
Tax
$4,381.34 /yr
Days on Market
1
Maintenance Fee
$777
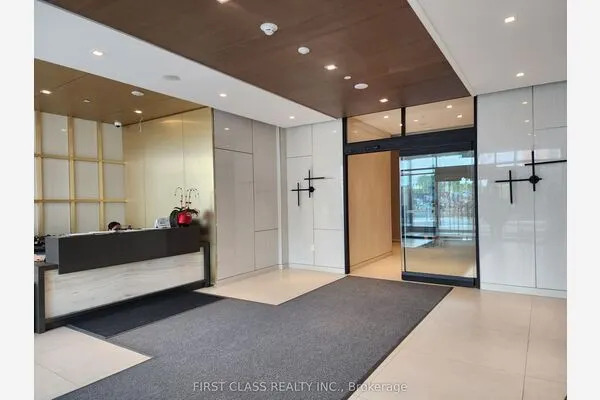
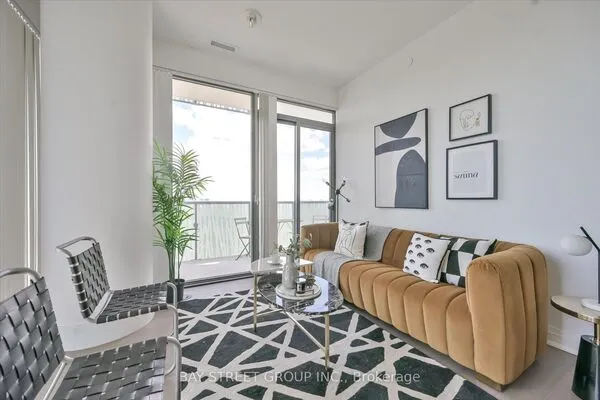
Bright & Spacious High-Floor 1+Den Condo In The Heart Of College Park! Enjoy A Great East-Facing View In This Well-Maintained Suite. Spacious And Versatile Den Can Be Used As A Separate Bedroom Or Home Office. Features Less-Than-1-Year-New Ensuite Laundry With Generous Storage Space. **Direct Indoor Access To College Subway Station, PATH Network & College Park Shopping**, Offering Unbeatable Year-Round Convenience. Steps To U Of T, TMU, Major Hospitals, Eaton Centre, Financial District, Supermarkets, Restaurants & Shopping. Excellent Building Amenities Include 24-Hr Concierge, Indoor Pool, Sauna, Gym, Party Room & Guest Suites. One Parking Space & One Locker Included. Exceptional Downtown Location With Everything At Your Doorstep!

Property Details

Full Property Details

Interior

Bedrooms
1
Bedrooms Plus
1
Total Bedrooms
2
Washrooms
2
Square Footage
700-799 sqft
Basement
None
Heating Source
Gas
Heating Fuel
Forced Air
Air Conditioning
Central Air
Family Room
No
Kitchens
1
Total Kitchens
1
Fireplace Features
No

Exterior

Driveway
Underground
Pool
Indoor
Parking Spaces
1
Total Parking Spaces
1.00
Parking Description
Underground
Garage Spaces
1
Balcony
None

Building Description

Style
Apartment
Home Type
Condo
Subtype
Condo Apartment
Property Orientation
East
Exterior Finish
Concrete
Possession Date
1/1/2027
Locker
Exclusive

Community

Community
Bay Street Corridor

Taxes & Fees

Taxes
$4,381.34 /yr
Tax Year
2026
Occupancy
Tenant
Maintenance Fee
$777
Common Elements
Included
Heating
Included
Parking
Included
Water
Included
Building Insurance
Included

Other

Pets
Yes-with Restrictions

Room Types

Room Dimensions Area Description
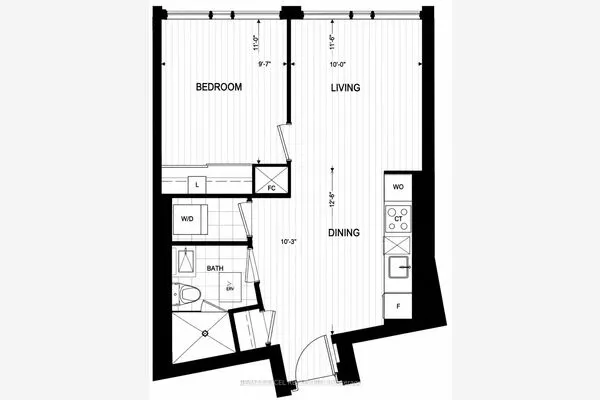
Den 10.01 x 9.74 97.5 sqft Laminate, Combined w/Dining
Dining Room 10.01 x 9.74 97.5 sqft Laminate, Combined w/Den
Kitchen 12.01 x 8.5 102.08 sqft Laminate, Granite Counters
Laundry 6.5 x 8.23 53.5 sqft Ceramic Floor
Living Room 14.76 x 10.24 151.14 sqft Laminate, Open Concept
Primary Bedroom 12.99 x 10.01 130.03 sqft Laminate, East View, Large Closet
Realize Realty Team
Realize Realty Team
CENTURY 21 LEADING EDGE REALTY INC.
Listed by CECILIA SAILIN WANG, Broker
0 days on site
Listing Broker
HOMELIFE LANDMARK REALTY INC.
Courtesy
HOMELIFE LANDMARK REALTY INC.
Listed Date
11/20/2026

Courtesy of PropTx MLS® / HOMELIFE LANDMARK REALTY INC.
Similar homes for sale in Toronto

Explore Toronto

Copyright 2026 All rights reserved. PropTx MLS® assumes no responsibility for the accuracy of any information shown. The information provided herein must only be used by consumers that have a bona fide interest in the purchase, sale or lease of real estate and may not be used for any commercial purpose or any other purpose.
Powered by AgentLocator