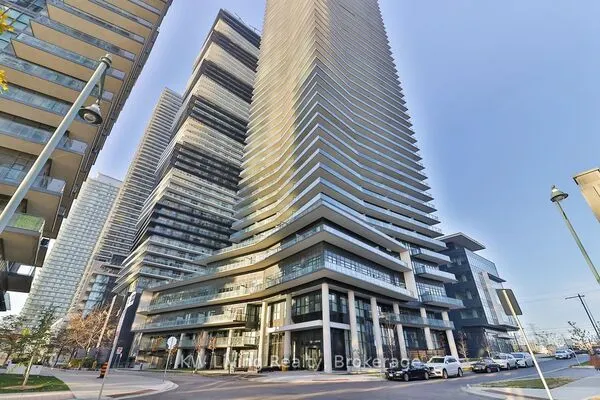
16 Brookers Lane #409, Toronto
1 / 30
For Sale
$749,000
2 bd · 2 ba · 800–899 sq ft

16 Brookers Lane #409, Toronto M8V 0A5

MLS®# W14200952

Est. mortgage
$2,841/mo
Property taxes $4,120.07/yr

About This Home

Property Type
Condo, Condo Apartment, Apartment
Parking
Underground 1 garage, 1 parking
MLS #
W14200952
Size
800-899 sqft
Basement
None
Listed on
2026-11-18
Tax
$4,120.07 /yr
Days on Market
3
Maintenance Fee
$840.84
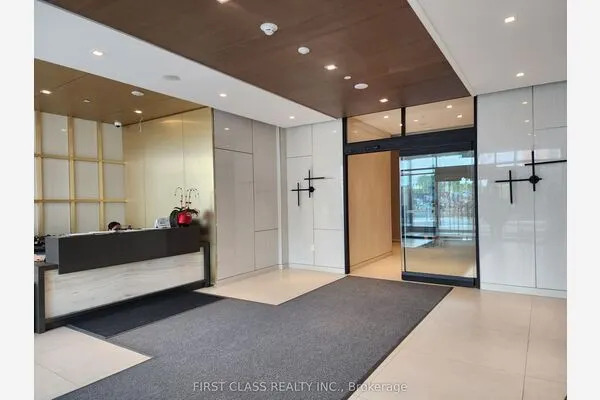
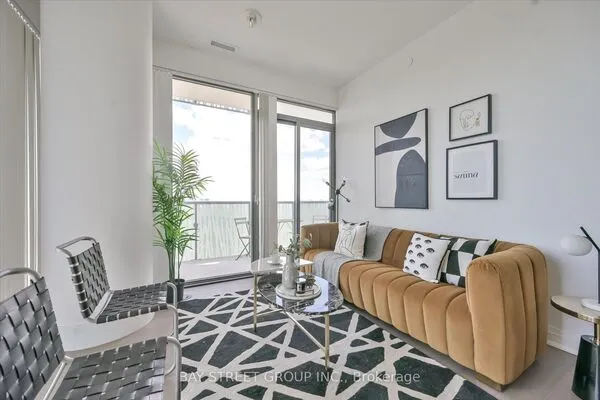
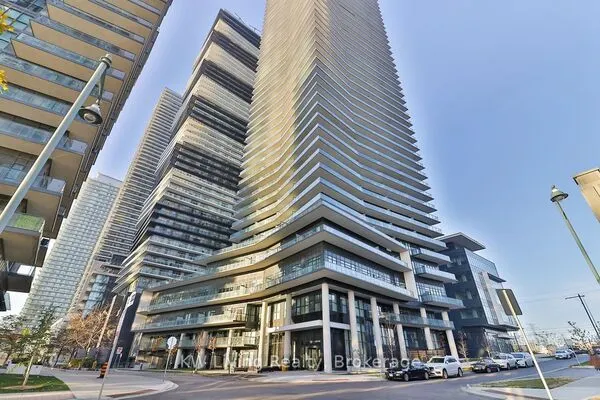
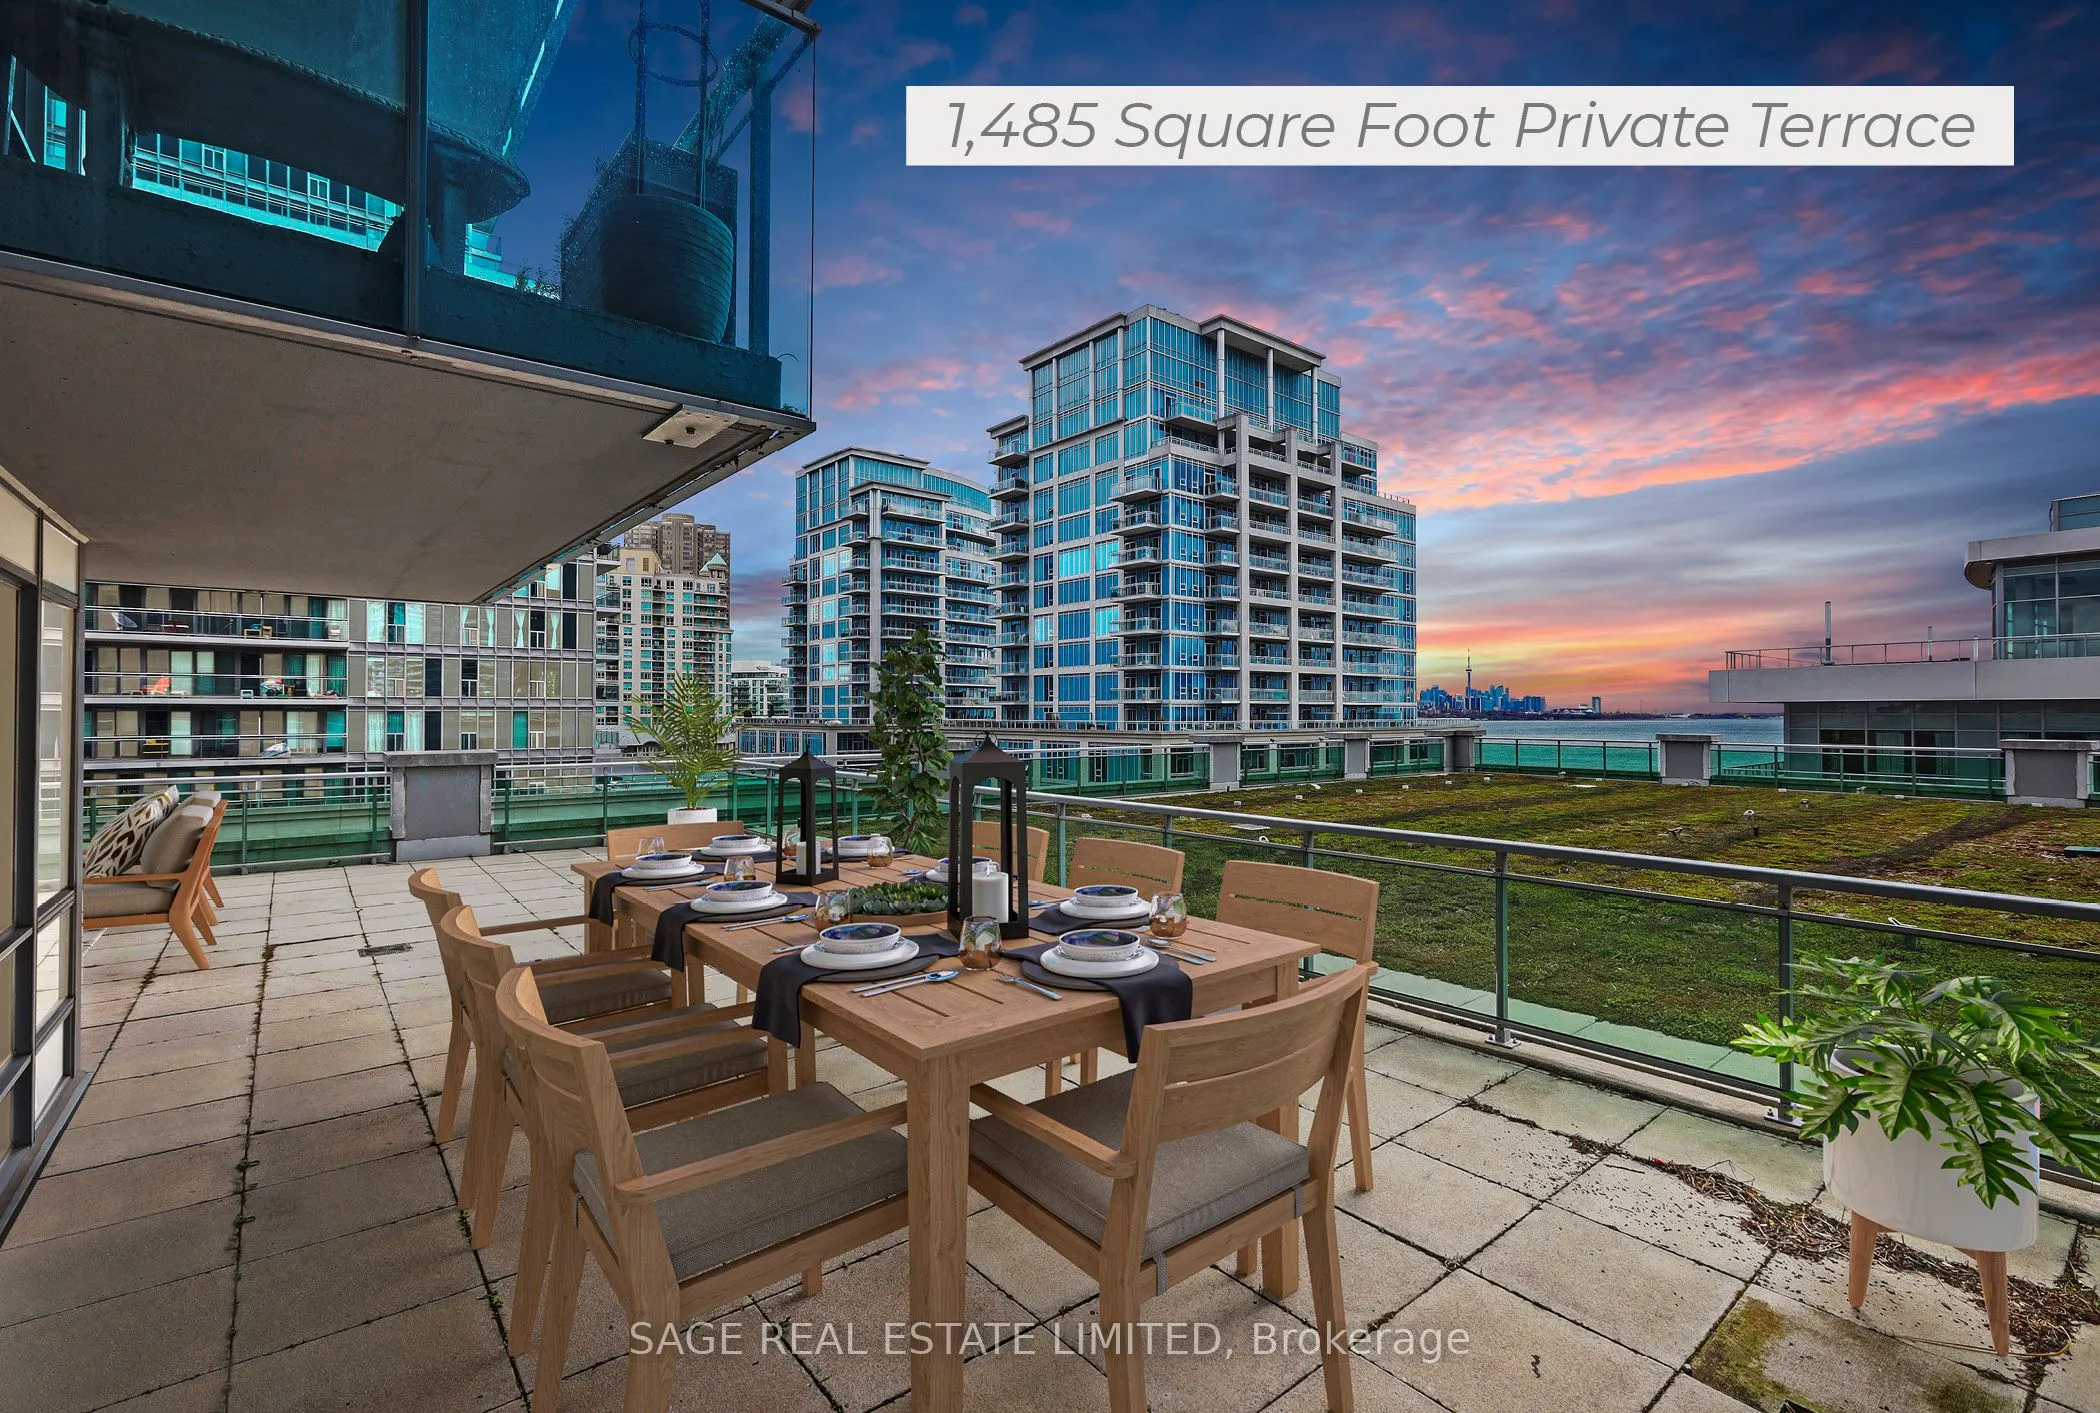
Truly one-of-a-kind! This bright and spacious two bedroom, two bathroom corner unit has a lot to offer. Of particular note is the 1,485 square foot private terrace with south/east exposure, and a view of Lake Ontario, and on which BBQing is permitted. The open-concept kitchen features granite counters and stainless steel appliances. The unit features a foyer for added privacy. The property comes with one parking spot and one locker. The desirable location offers quick access to the downtown core, and highway access out of the city. Walking distance to great restaurants as well as the paths along the lake that are perfect for a long walk or bike ride. A perfect location to live, work and play. Building amenities include 24-hour concierge, indoor pool, whirlpool, cedar sauna, fitness centre, meeting & party rooms, billiards room, theatre room, rooftop deck, guest suites and visitor parking. ***Please see virtual tour for 3D walkthrough of property***

Property Details

Full Property Details

Interior

Bedrooms
2
Total Bedrooms
2
Washrooms
2
Square Footage
800-899 sqft
Basement
None
Heating Source
Gas
Heating Fuel
Forced Air
Air Conditioning
Central Air
Family Room
No
Kitchens
1
Total Kitchens
1
Fireplace Features
No

Exterior

Driveway
Underground
Parking Spaces
1
Total Parking Spaces
1.00
Parking Description
Underground
Garage Spaces
1
Balcony
Terrace

Building Description

Style
Apartment
Home Type
Condo
Subtype
Condo Apartment
Property Orientation
South East
Exterior Finish
Brick
Possession Date
No Data
Locker
Owned

Community

Community
Mimico

Taxes & Fees

Taxes
$4,120.07 /yr
Tax Year
2026
Occupancy
Vacant
Maintenance Fee
$840.84
Central Air Conditioning
Included
Common Elements
Included
Heating
Included
Parking
Included
Water
Included
Building Insurance
Included

Other

Virtual Tour Link
Pets
Yes-with Restrictions

Room Types

Room Dimensions Area Description
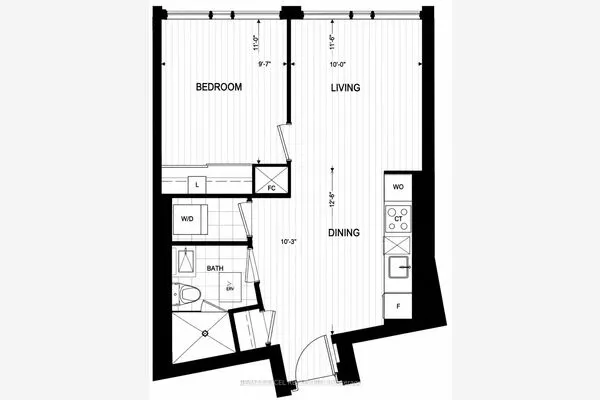
Bedroom 2 10.24 x 9.25 94.72 sqft Laminate, Closet, Sliding Doors
Dining Room 21 x 11.52 241.92 sqft Laminate, Combined w/Living, SW View
Kitchen 21 x 11.52 241.92 sqft Laminate, Granite Counters, Stainless Steel Appl
Living Room 21 x 11.52 241.92 sqft Laminate, Combined w/Dining, W/O To Terrace
Primary Bedroom 12.01 x 9.51 114.22 sqft Laminate, 3 Pc Ensuite, W/O To Terrace
Realize Realty Team
Realize Realty Team
CENTURY 21 LEADING EDGE REALTY INC.
0 days on site
Listing Broker
SAGE REAL ESTATE LIMITED
Courtesy
SAGE REAL ESTATE LIMITED
Listed Date
11/18/2026

Courtesy of PropTx MLS® / SAGE REAL ESTATE LIMITED
Similar homes for sale in Toronto

Explore Toronto

Copyright 2026 All rights reserved. PropTx MLS® assumes no responsibility for the accuracy of any information shown. The information provided herein must only be used by consumers that have a bona fide interest in the purchase, sale or lease of real estate and may not be used for any commercial purpose or any other purpose.
Powered by AgentLocator