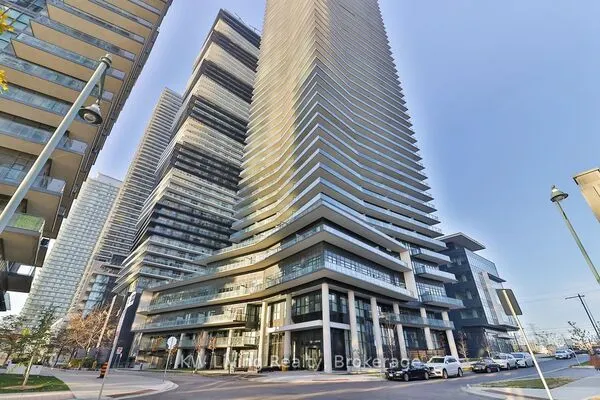
10 York Street #1509, Toronto
For Sale
$588,000
1 bd · 1 ba · 600–699 sq ft

10 York Street #1509, Toronto M5J 2L9

MLS®# C14200898

Est. mortgage
$2,231/mo
Property taxes $3,092.26/yr

About This Home

Property Type
Condo, Condo Apartment, Apartment
Parking
None 0 garage, 0 parking
MLS #
C14200898
Size
600-699 sqft
Basement
None
Listed on
2026-11-20
Tax
$3,092.26 /yr
Days on Market
1
Maintenance Fee
$483
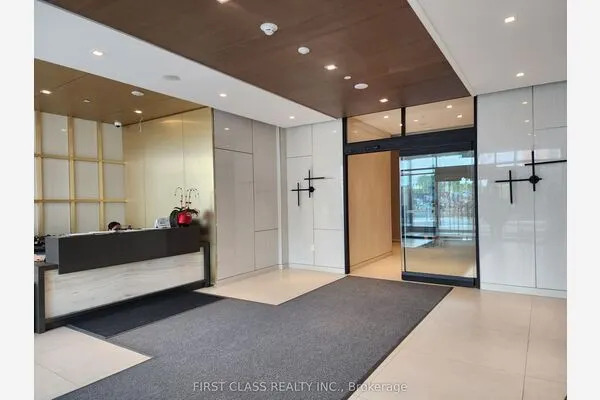
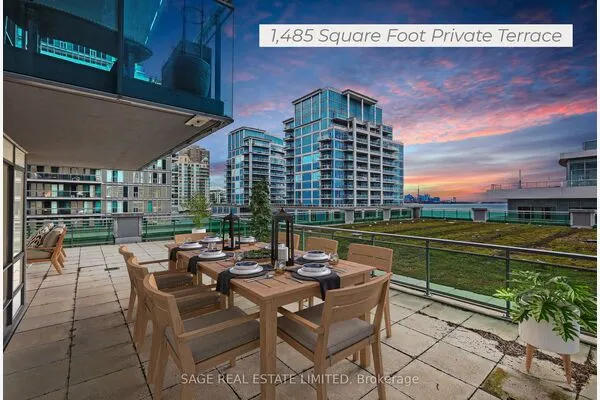
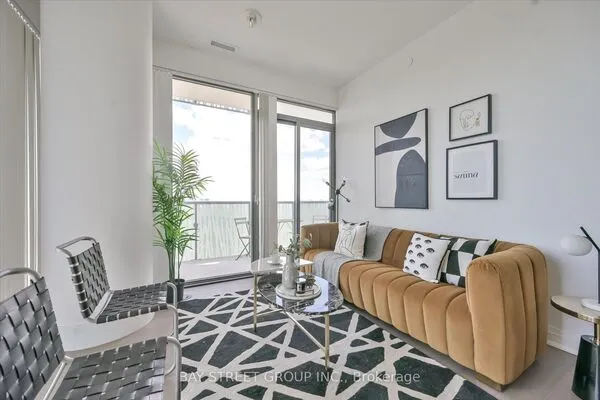
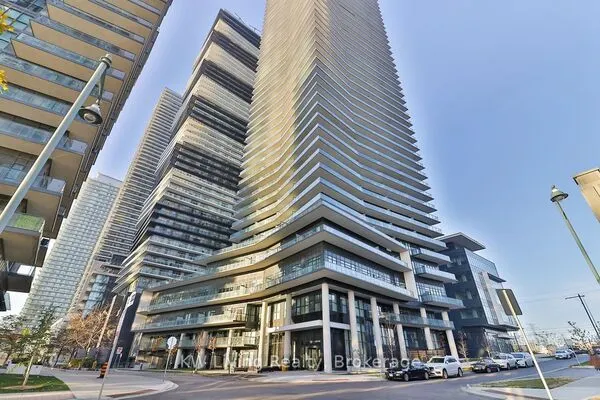
Welcome to Luxury Living at Tridel's Prestigious 10 York! This Beautifully Designed, Spacious 1-Bedroom Suite Offers Desirable Southwest Exposure, Abundant Natural Light, A Private Balcony, 9-Ft Ceilings, Floor-to-Ceiling Windows, Contemporary High-End Finishes, and Smart Home Technology. Enjoy Resort-Style Amenities Including 24-Hour Concierge, State-of-the-Art Fitness Centre, Outdoor Pool, Yoga & Spinning Studios, Media Room, Party & Meeting Rooms, and Billiards Lounge. Unbeatable Downtown Location Just Steps to Union Station, Waterfront, Financial District, Parks, Grocery Stores, Restaurants, Shopping, and Entertainment. Experience The Ultimate Urban Lifestyle In One Of Toronto's Most Sought-After Luxury Residences!

Property Details

Full Property Details

Interior

Bedrooms
1
Total Bedrooms
1
Washrooms
1
Square Footage
600-699 sqft
Basement
None
Heating Source
Gas
Heating Fuel
Forced Air
Air Conditioning
Central Air
Family Room
No
Kitchens
1
Total Kitchens
1
Fireplace Features
No

Exterior

Driveway
None
Parking Spaces
0
Total Parking Spaces
0.00
Parking Description
None
Garage Spaces
0
Balcony
None

Building Description

Style
Apartment
Home Type
Condo
Subtype
Condo Apartment
Property Orientation
South
Exterior Finish
Concrete
Possession Date
11/18/2026
Locker
None

Community

Community
Waterfront Communities C1

Taxes & Fees

Taxes
$3,092.26 /yr
Tax Year
2026
Occupancy
Vacant
Maintenance Fee
$483
Common Elements
Included

Other

Pets
Yes-with Restrictions

Room Types

Room Dimensions Area Description
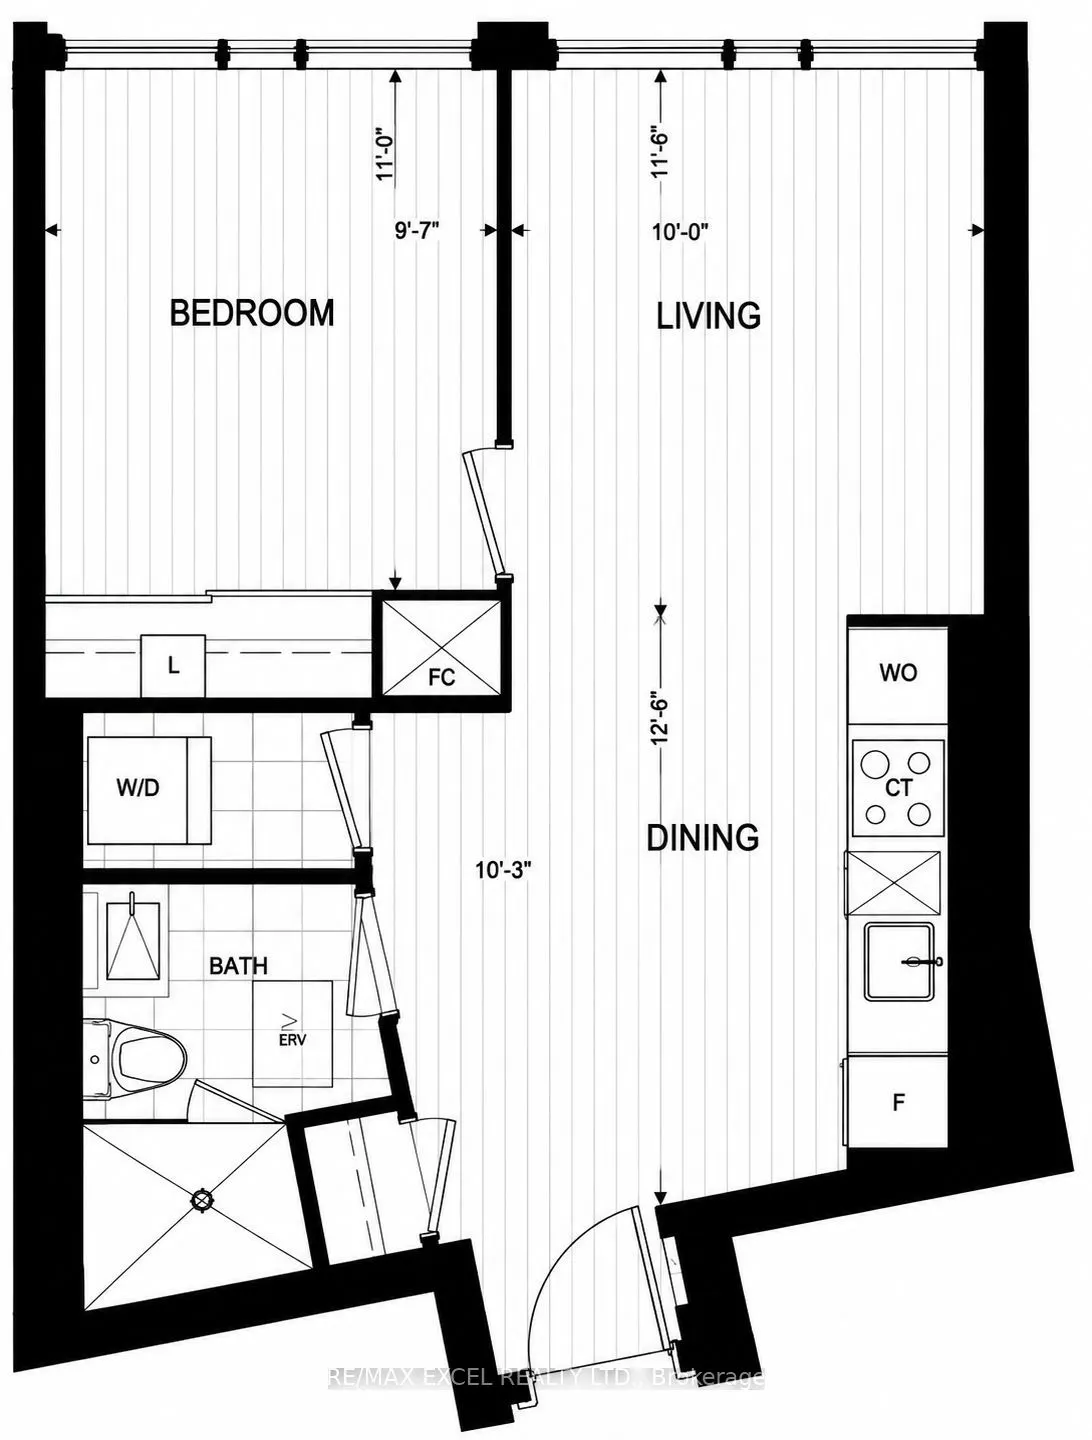
Bedroom 10.99 x 9.71 106.71 sqft Hardwood Floor, Window, Mirrored Closet
Dining Room 12.6 x 10.3 129.78 sqft Hardwood Floor, Open Concept, Combined w/Kitchen
Kitchen 12.6 x 10.3 129.78 sqft Hardwood Floor, B/I Appliances, Track Lighting
Living Room 11.61 x 10.01 116.22 sqft Hardwood Floor, Window, Open Concept
Realize Realty Team
Realize Realty Team
CENTURY 21 LEADING EDGE REALTY INC.
Listed by PHOEBE LI, Salesperson
0 days on site
Listing Broker
RE/MAX EXCEL REALTY LTD.
Courtesy
RE/MAX EXCEL REALTY LTD.
Listed Date
11/20/2026

Courtesy of PropTx MLS® / RE/MAX EXCEL REALTY LTD.
Similar homes for sale in Toronto

Explore Toronto

Copyright 2026 All rights reserved. PropTx MLS® assumes no responsibility for the accuracy of any information shown. The information provided herein must only be used by consumers that have a bona fide interest in the purchase, sale or lease of real estate and may not be used for any commercial purpose or any other purpose.
Powered by AgentLocator