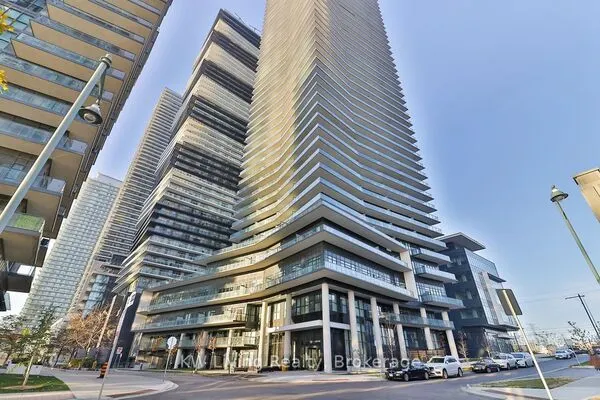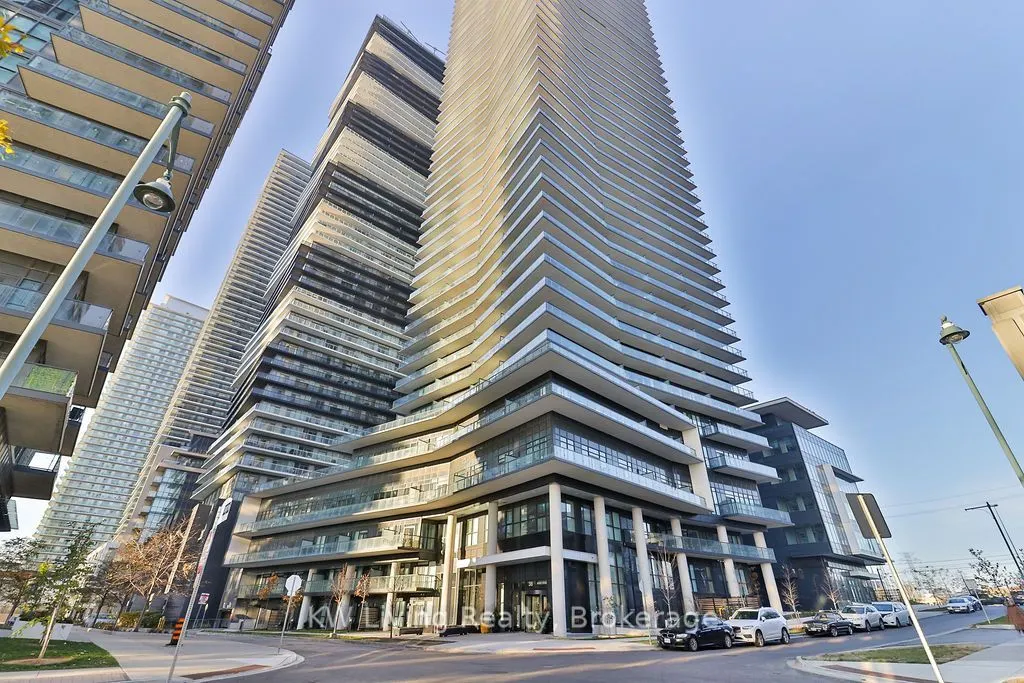
38 Annie Craig Drive #3102, Toronto
1 / 44
For Sale
$979,000
2+1 bd · 2 ba · 800–899 sq ft

38 Annie Craig Drive #3102, Toronto M8V 0G9

MLS®# W14200818

Est. mortgage
$3,714/mo

About This Home

Property Type
Condo, Condo Apartment, Apartment
Parking
Underground 1 garage, 1 parking
MLS #
W14200818
Size
800-899 sqft
Basement
None
Listed on
2026-11-20
Days on Market
1
Approximate Age
New
Maintenance Fee
$591.51
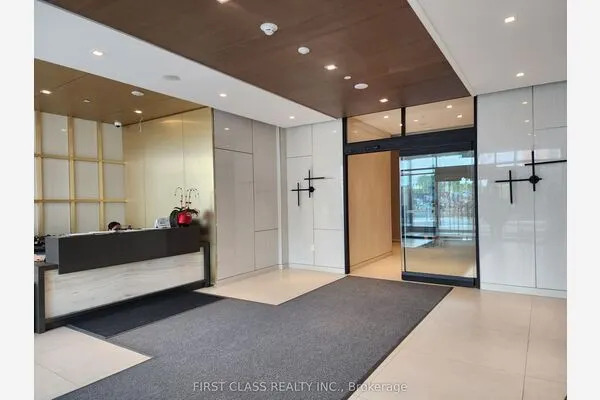
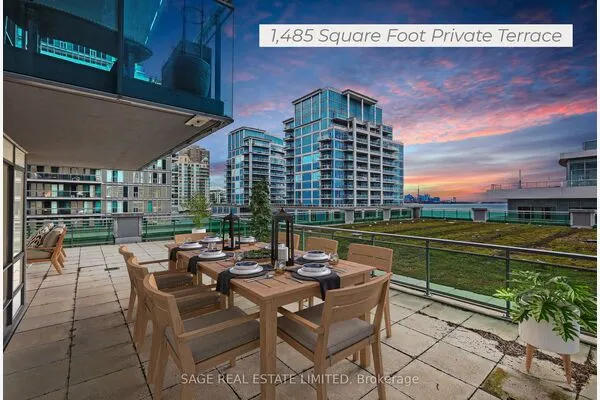
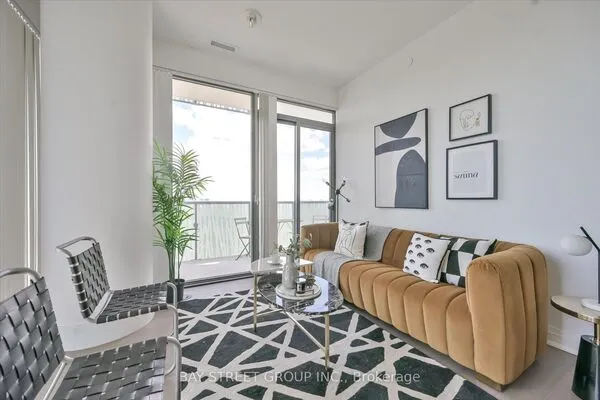
Brand New Corner unit with unobstructed lake view. 9' ceilings throughout, laminate floor, walk out to wrap around balcony with amazing views of the lake and the city. This sought after brand new luxury with parks, trails, shops, conveniences and an array of superior luxury in-condo amenities such as indoor pool, sauna, change rooms, game room, party room, billiard room, library and home theater. Minutes to highways and public transit. Full Tarion Warranty from date of completion. Includes 1 parking and 1 locker. Buyers might be eligible for enhanced HST rebate - limited time until March 31, 2027 only!

Property Details

Full Property Details

Interior

Bedrooms
2
Bedrooms Plus
1
Total Bedrooms
3
Washrooms
2
Square Footage
800-899 sqft
Basement
None
Heating Source
Gas
Heating Fuel
Forced Air
Air Conditioning
Central Air
Family Room
No
Kitchens
1
Total Kitchens
1
Fireplace Features
No

Exterior

Driveway
Underground
Parking Spaces
1
Total Parking Spaces
1.00
Parking Description
Underground
Garage Spaces
1
Balcony
Open

Building Description

Style
Apartment
Home Type
Condo
Subtype
Condo Apartment
Year Built
New
Property Orientation
North East
Exterior Finish
Concrete
Possession Date
12/15/2026
Locker
Owned

Community

Community
Mimico

Taxes & Fees

Tax Year
2026
Occupancy
Vacant
Maintenance Fee
$591.51
Common Elements
Included
Heating
Included
Water
Included
Taxes
Included
Building Insurance
Included

Other

Virtual Tour Link
Pets
Yes-with Restrictions

Room Types

Room Dimensions Area Description
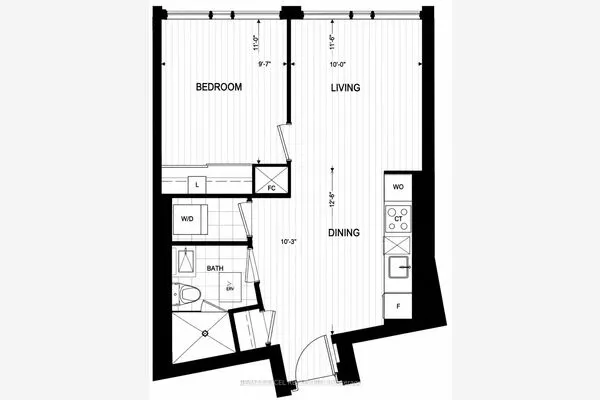
Bedroom 2 10.89 x 9.58 104.33 sqft Laminate, W/O To Balcony, Double Closet
Den 7.87 x 7.58 59.65 sqft Laminate, Window Floor to Ceiling
Dining Room 19.09 x 10.99 209.8 sqft Laminate, Combined w/Living, W/O To Balcony
Kitchen 7.97 x 7.97 63.52 sqft Open Concept, Breakfast Bar
Living Room 19.09 x 10.99 209.8 sqft Laminate, Combined w/Dining
Primary Bedroom 9.97 x 11.38 113.46 sqft Laminate, 4 Pc Ensuite, W/O To Balcony
Realize Realty Team
Realize Realty Team
CENTURY 21 LEADING EDGE REALTY INC.
0 days on site
Listing Broker
KW Living Realty
Courtesy
KW Living Realty
Listed Date
11/20/2026

Courtesy of PropTx MLS® / KW Living Realty
Similar homes for sale in Toronto

Explore Toronto

Copyright 2026 All rights reserved. PropTx MLS® assumes no responsibility for the accuracy of any information shown. The information provided herein must only be used by consumers that have a bona fide interest in the purchase, sale or lease of real estate and may not be used for any commercial purpose or any other purpose.
Powered by AgentLocator