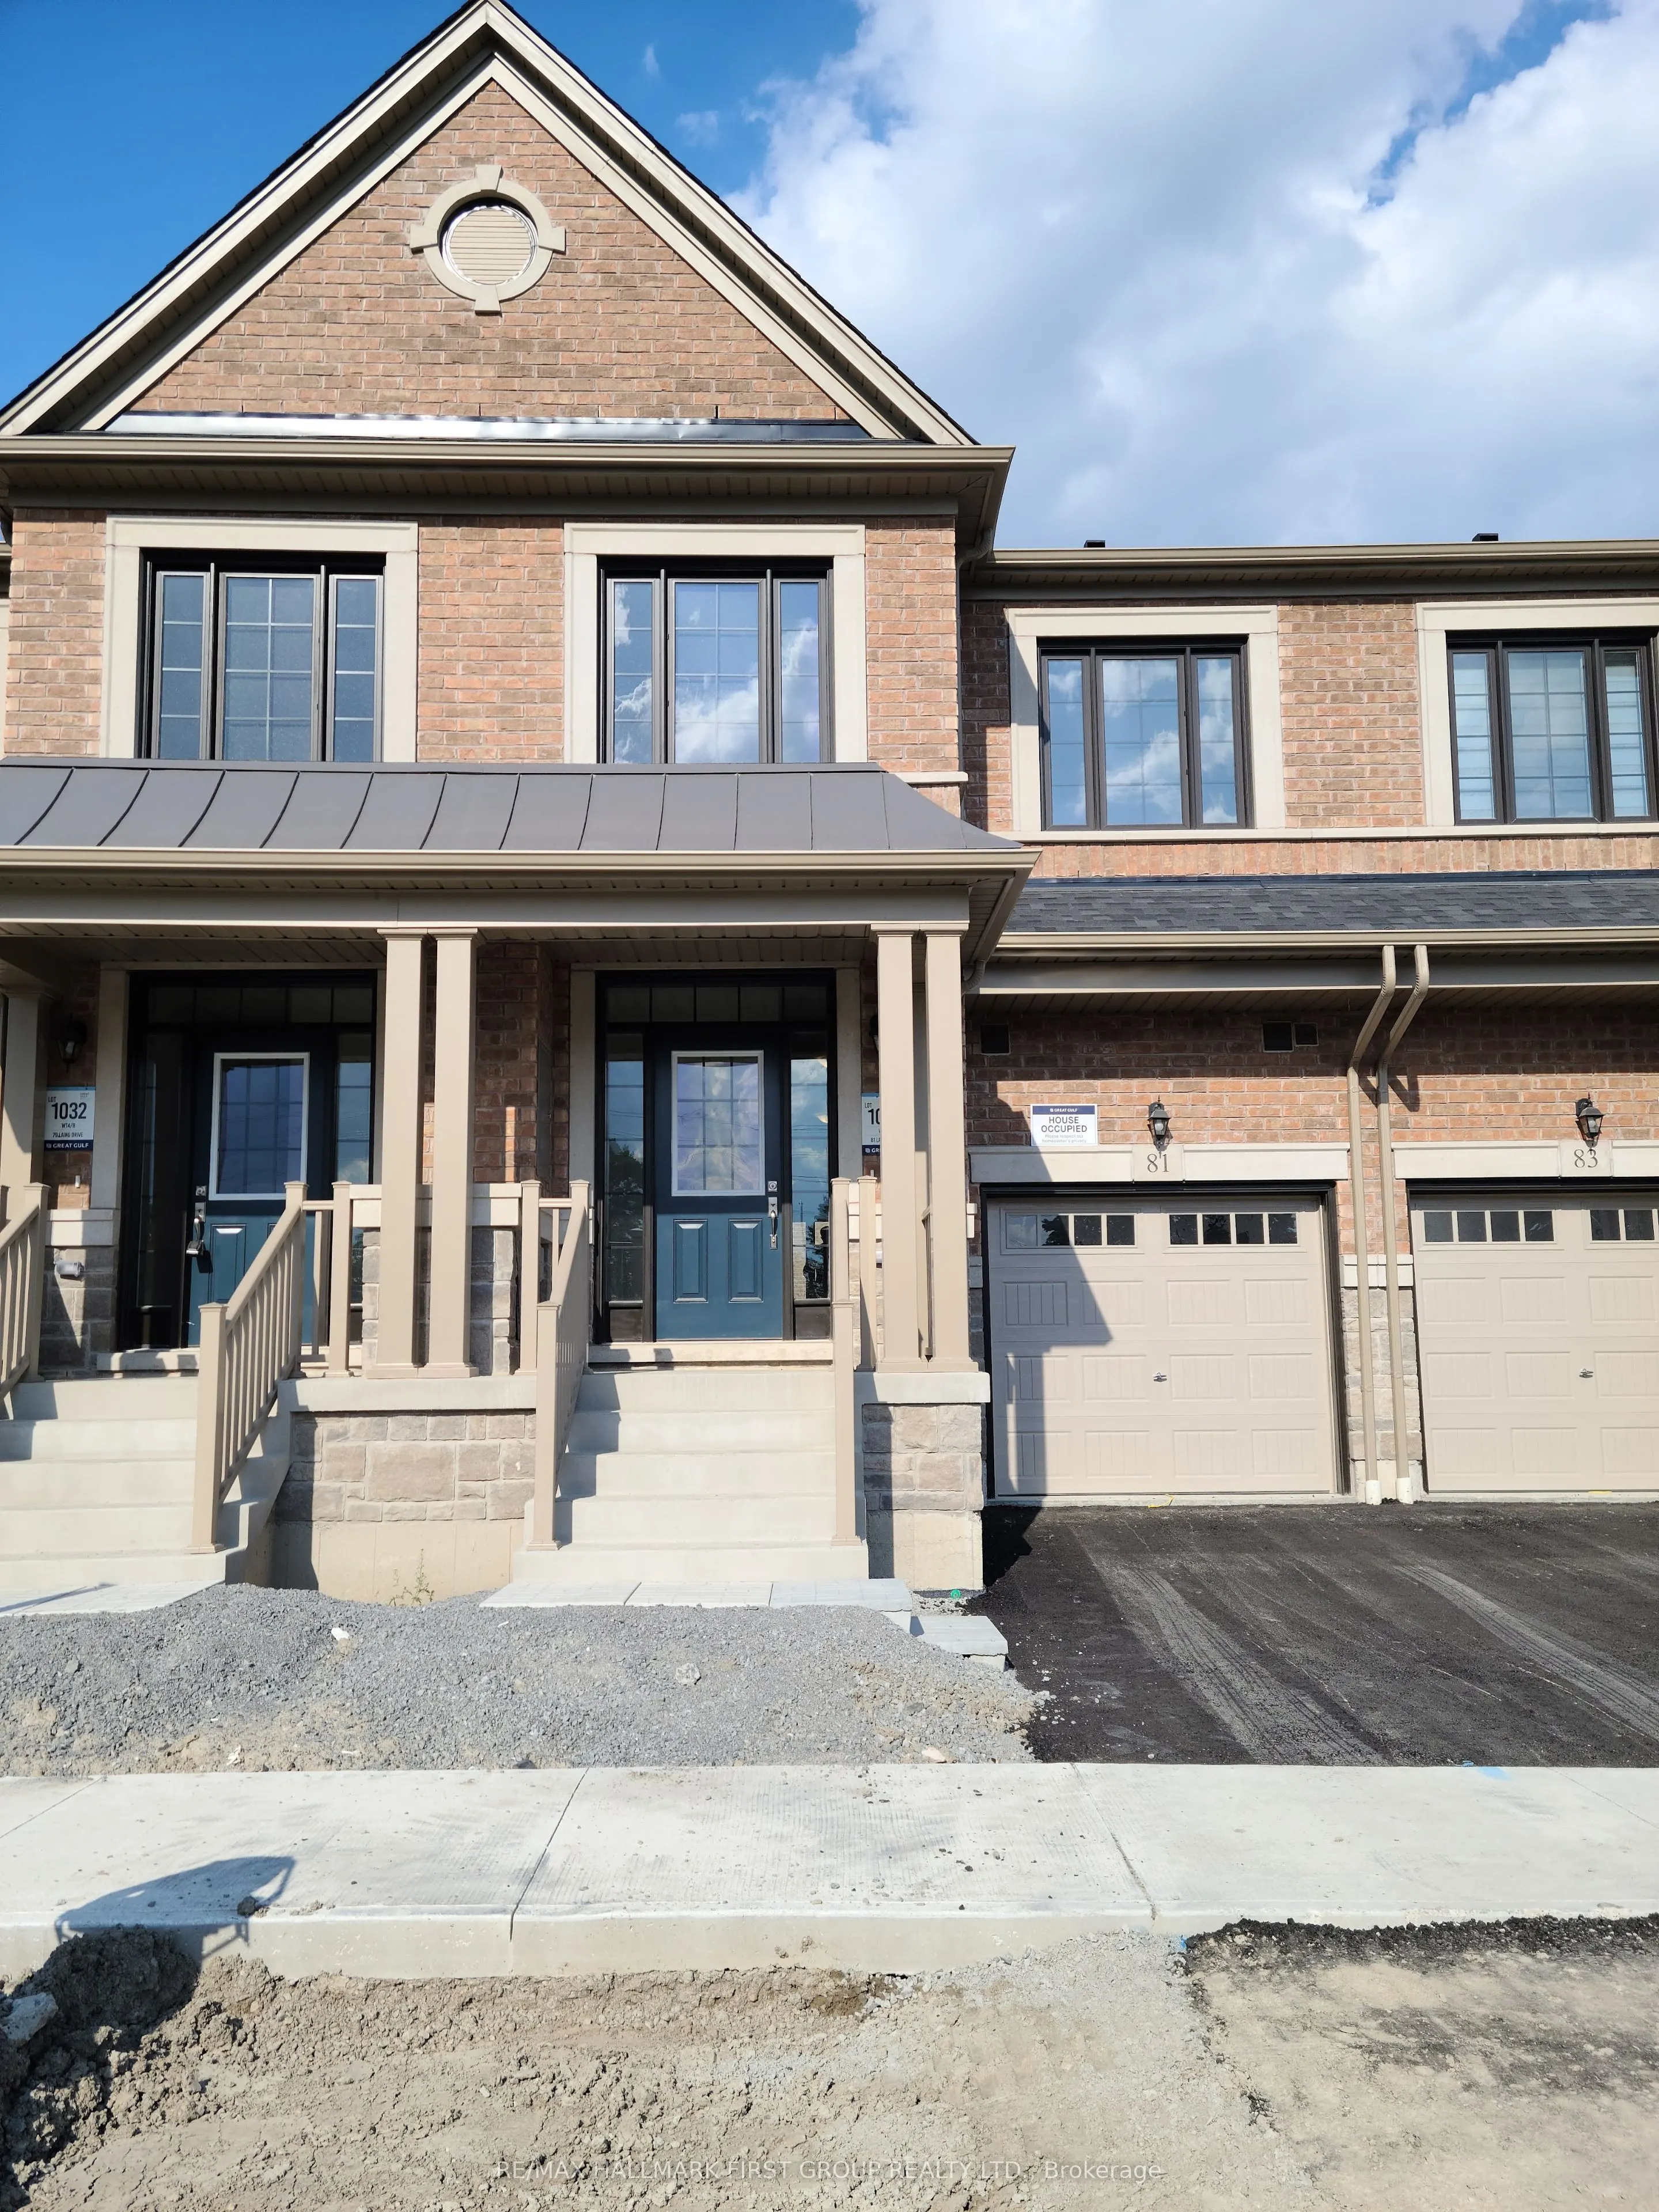
81 Laing Drive, Whitby
1 / 17
For Rent
$3,250
3+1 bd · 4 ba · 1,500–2,000 sq ft

81 Laing Drive, Whitby L1P 0N6

MLS®# E14155712

About This Home

Property Type
Townhome, Att/Row/Townhouse, 2-Storey
Parking
Built-In 1 garage, 2 parking
MLS #
E14155712
Size
1500-2000 sqft
Basement
Partially Finished
Listed on
2026-11-06
Days on Market
4
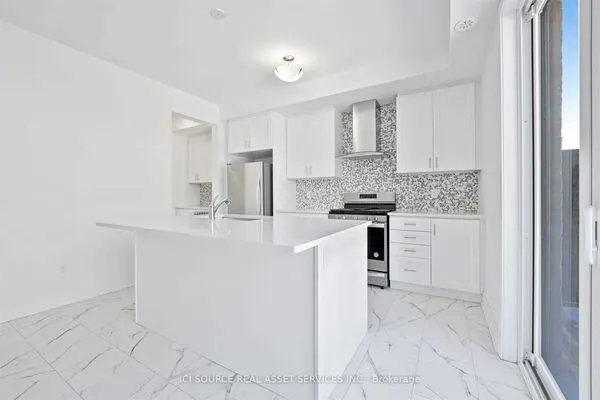
Welcome To The Highly Sought After Whitby Meadows Development. Recently Built By Great Gulf, This 3 Bdrm + Den & 4 Bthrm Home Shows A++. Green Space Across The Street For Much Added Privacy. Enter A Bright, Spacious Open Concept Main Floor W/ Hardwood Floors, 9' Ceiling & Raised Archways/Doors. The Kitchen Features S/S Appliances, Quartz Countertops & Working Island. W/O To A Future Garden. The 2nd Level Boasts 3 Lg Sized Bdrms & A Loft. The Spa-Like Master Ensuite Has Dbl Sinks, Separate Soaker Tub & Frameless Glass Shower. The Bsmt Includes An Additional 4 Pc Bath & 200 Amp Services.

Property Details

Full Property Details

Interior

Bedrooms
3
Bedrooms Plus
1
Total Bedrooms
4
Washrooms
4
Square Footage
1500-2000 sqft
Basement
Partially Finished
Heating Source
Gas
Heating Fuel
Forced Air
Air Conditioning
Central Air
Family Room
No
Kitchens
1
Total Kitchens
1
Fireplace Features
No

Exterior

Driveway
Private
Pool
None
Parking Spaces
2
Total Parking Spaces
2.00
Parking Description
Built-In
Garage Spaces
1

Building Description

Style
2-Storey
Home Type
Townhome
Subtype
Att/Row/Townhouse
Property Orientation
East
Exterior Finish
Brick,Stone
Sewers
Sewer
Water Supply
Municipal
Possession Date
No Data

Community

Community
Rural Whitby

Taxes & Fees

Occupancy
Tenant
Parking
Included

Room Types

Room Dimensions Area Description
Bedroom 2 11.09 x 8.1 89.83 sqft Broadloom, Double Closet, Window
Bedroom 3 10.01 x 9.91 99.2 sqft Broadloom, Double Closet, Window
Breakfast 19.09 x 14.5 276.8 sqft Hardwood Floor, Combined w/Great Rm, Sliding Doors
Dining Room 13.12 x 10.5 137.76 sqft Hardwood Floor, Window, Open Concept
Great Room 19.09 x 14.5 276.8 sqft Hardwood Floor, Window, Open Concept
Kitchen 12.11 x 8.3 100.51 sqft Quartz Counter, Stainless Steel Appl, Hardwood Floor
Loft 9.91 x 9.09 90.08 sqft Hardwood Floor, Double Closet, Open Concept
Primary Bedroom 13.81 x 12.6 174.01 sqft Broadloom, His and Hers Closets, 5 Pc Ensuite
Realize Realty Team
Realize Realty Team
CENTURY 21 LEADING EDGE REALTY INC.
Listed by MARIO MOLIN, Salesperson
4 days on site
Listing Broker
RE/MAX HALLMARK FIRST GROUP REALTY LTD.
Courtesy
RE/MAX HALLMARK FIRST GROUP REALTY LTD.
Listed Date
11/6/2026

Courtesy of PropTx MLS® / RE/MAX HALLMARK FIRST GROUP REALTY LTD.

Similar homes for rent in Whitby

Explore Whitby

Copyright 2026 All rights reserved. PropTx MLS® assumes no responsibility for the accuracy of any information shown. The information provided herein must only be used by consumers that have a bona fide interest in the purchase, sale or lease of real estate and may not be used for any commercial purpose or any other purpose.
Powered by AgentLocator