
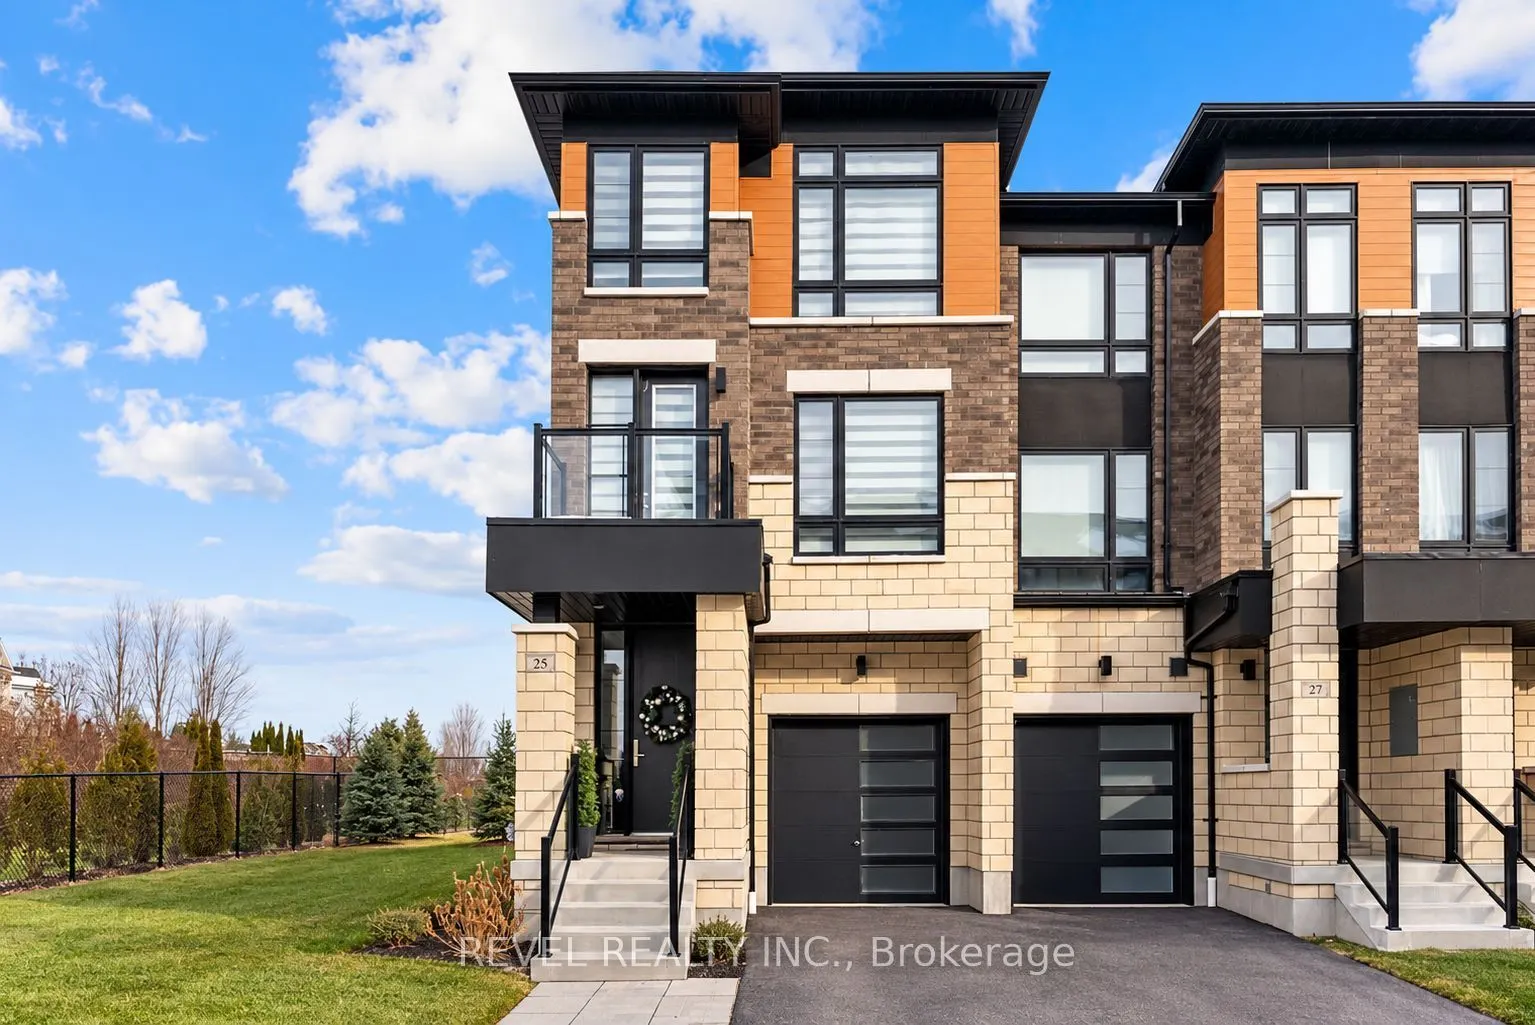


MLS®# E14159350
| Room | Dimensions | Area | Description |
|---|---|---|---|
| Bathroom | 6.89 x 6.56 | 45.2 sqft | 2 Pc Bath |
| Bathroom | 8.53 x 7.55 | 64.4 sqft | 4 Pc Bath |
| Bedroom 2 | 12.8 x 8.5 | 108.8 sqft | Walk-In Closet(s) |
| Bedroom 3 | 12.47 x 9.51 | 118.59 sqft | Walk-In Closet(s) |
| Breakfast | 15.09 x 8.86 | 133.7 sqft | Open Concept |
| Dining Room | 12.14 x 12.8 | 155.39 sqft | Combined w/Great Rm |
| Great Room | 12.14 x 12.8 | 155.39 sqft | Combined w/Dining |
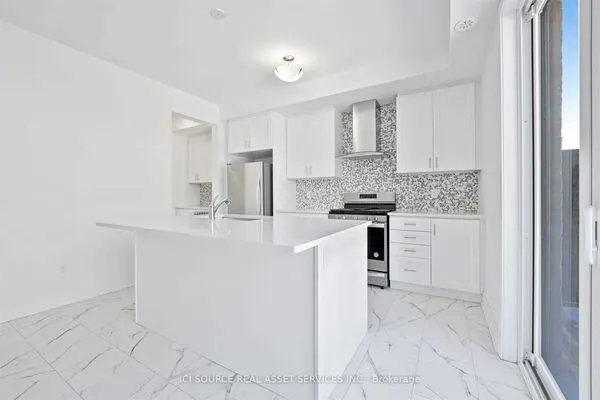
| Kitchen | 15.09 x 8.2 | 123.74 sqft | Centre Island, Open Concept, W/O To Deck |
| Laundry | 12.47 x 7.87 | 98.14 sqft | W/O To Garage, Laundry Sink |
| Powder Room | 7.22 x 6.89 | 49.75 sqft | 2 Pc Bath |
| Primary Bedroom | 15.98 x 10.99 | 175.62 sqft | 5 Pc Ensuite, Walk-In Closet(s), W/O To Balcony |
| Recreation | 44.95 x 31.5 | 1415.93 sqft | W/O To Yard, Large Window |

Courtesy of PropTx MLS® / REVEL REALTY INC.
 For Rent
 For Rent
 For Rent
 For Rent
 For Rent
 For Rent
