98 Pine Gate Place E, Whitby
1 / 24
For Rent
$3,000
3 bd · 3 ba · 1,500–2,000 sq ft

98 Pine Gate Place E, Whitby L1R 2M5

MLS®# E14162598

About This Home

Property Type
Townhome, Att/Row/Townhouse, 2-Storey
Parking
Attached 1 garage, 3 parking
MLS #
E14162598
Size
1500-2000 sqft
Basement
Unfinished
Listed on
2026-11-09
Lot size
35 x 95.18
Days on Market
1
Approximate Age
0-5
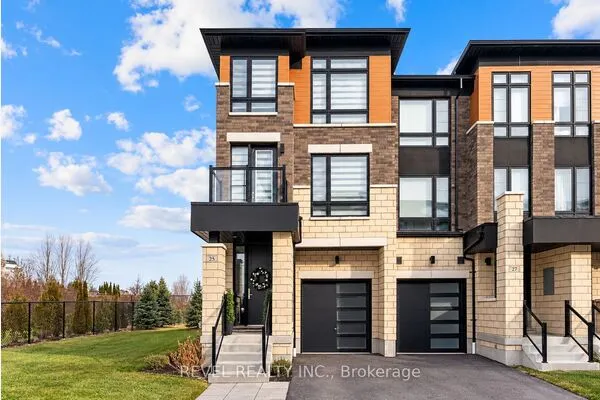
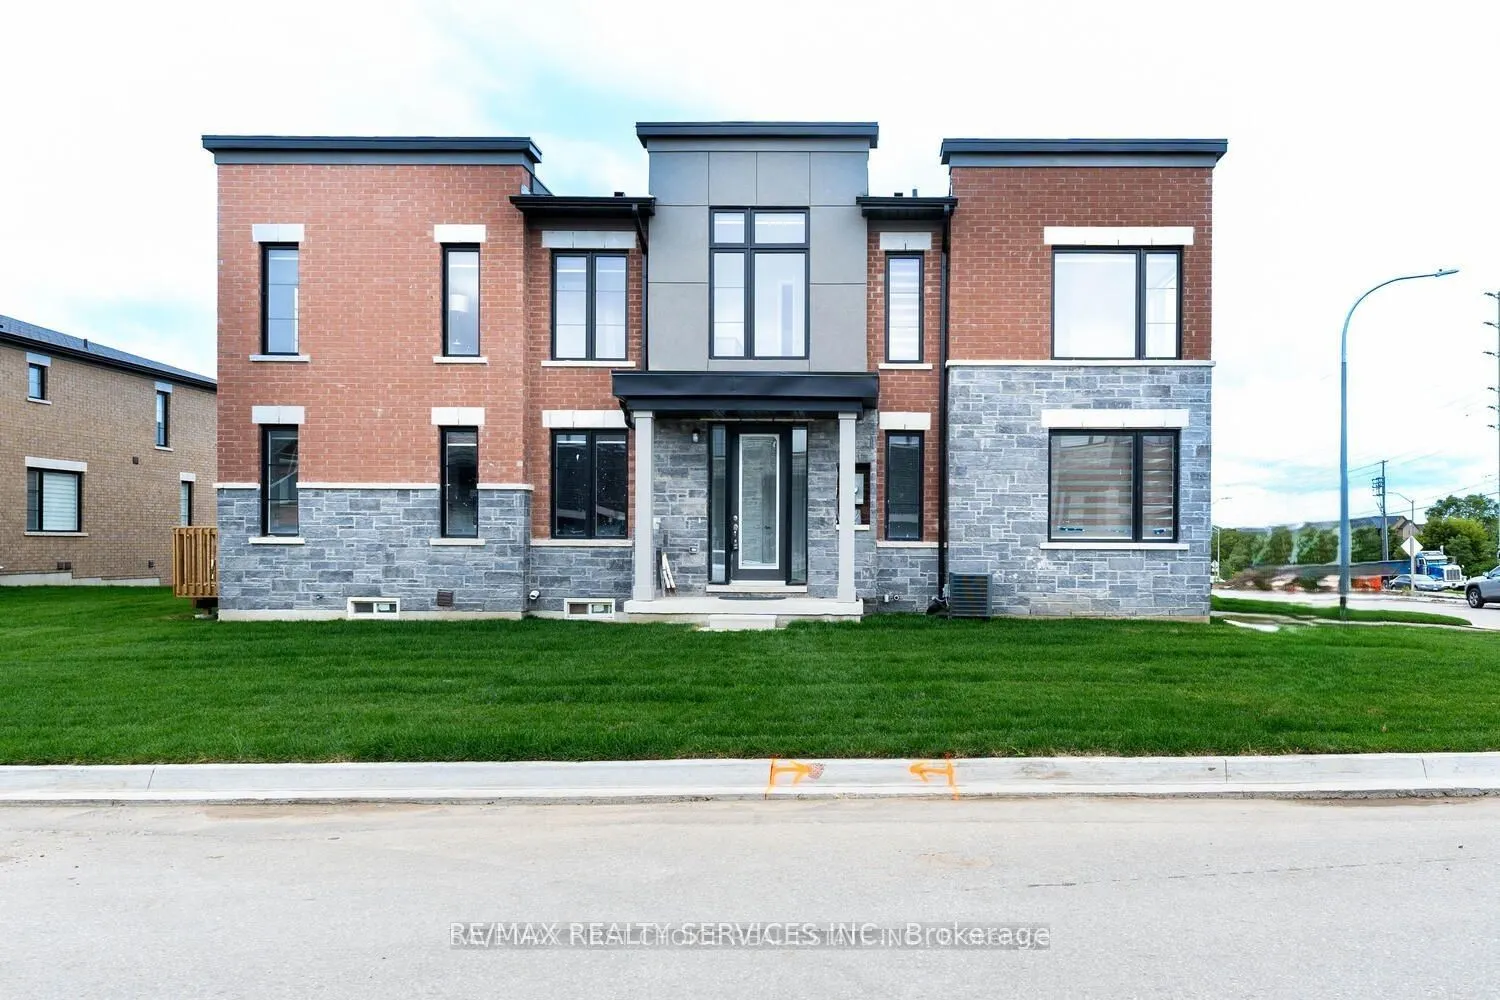
Experience modern living in this stunning corner townhouse in Whitby, showcasing a sleek and elegant exterior. This spacious home offers 3 bedrooms and 3 bathrooms, designed with comfort and functionality in mind. The interior features laminate flooring throughout creating a bright and welcoming atmosphere. The modern kitchen is equipped with stainless steel appliances, blending style with everyday convenience. Being a corner unit, the home offers enhanced privacy, along with a beautifully maintained new sod lawn that adds to its curb appeal. The driveway accommodates 2 cars, with an additional parking space available in the garage. Soaring 9-foot ceilings and large windows throughout the home allow for an abundance of natural light, enhancing the open and airy feel. Convenient second-floor laundry adds to the thoughtful layout. The primary bedroom features a private ensuite bathroom, while a main-floor office provides the perfect space for remote work or study. Overall, this townhouse perfectly balances modern design and practical living, making it an excellent choice for families or first-time buyers seeking comfort, style, and convenience.

Property Details

Full Property Details

Interior

Bedrooms
3
Total Bedrooms
3
Washrooms
3
Square Footage
1500-2000 sqft
Basement
Unfinished
Heating Source
Gas
Heating Fuel
Forced Air
Air Conditioning
Central Air
Family Room
Yes
Kitchens
1
Total Kitchens
1
Fireplace Features
Yes

Exterior

Depth
95.18
Front
35.13
Acreage
< .50
Driveway
Available
Lot Size
35 x 95.18 ft
Pool
None
Parking Spaces
3
Total Parking Spaces
3.00
Parking Description
Attached
Garage Spaces
1

Building Description

Style
2-Storey
Home Type
Townhome
Subtype
Att/Row/Townhouse
Year Built
0-5
Property Orientation
East
Exterior Finish
Brick Front,Stone
Sewers
Sewer
Water Supply
Municipal
Possession Date
12/1/2026

Community

Community
Williamsburg

Taxes & Fees

Occupancy
Tenant
Central Air Conditioning
Included

Room Types

Room Dimensions Area Description
Bedroom 2 8.17 x 11.48 93.79 sqft Laminate, Large Window, Closet
Bedroom 3 10.5 x 9.84 103.32 sqft Laminate, Large Window, Closet
Dining Room 12.8 x 10.01 128.13 sqft Laminate, W/O To Yard, Combined w/Kitchen
Family Room 12.8 x 10.01 128.13 sqft Laminate, Large Window, Combined w/Living
Kitchen 11.98 x 10.5 125.79 sqft Laminate, Stainless Steel Appl, Quartz Counter
Laundry 6.99 x 5.97 41.73 sqft Ceramic Floor, Laundry Sink
Living Room 10.99 x 12.17 133.75 sqft Laminate, Large Window, Combined w/Family
Office 9.61 x 10.99 105.61 sqft Laminate, Large Window, Large Closet
Primary Bedroom 13.58 x 12.6 171.11 sqft 4 Pc Ensuite, Walk-In Closet(s), Large Window
Realize Realty Team
Realize Realty Team
CENTURY 21 LEADING EDGE REALTY INC.
Listed by KALPESH SHAH, Broker
1 days on site
Listing Broker
RE/MAX REALTY SERVICES INC.
Courtesy
RE/MAX REALTY SERVICES INC.
Listed Date
11/9/2026

Courtesy of PropTx MLS® / RE/MAX REALTY SERVICES INC.
Similar homes for rent in Whitby

Explore Whitby

Copyright 2026 All rights reserved. PropTx MLS® assumes no responsibility for the accuracy of any information shown. The information provided herein must only be used by consumers that have a bona fide interest in the purchase, sale or lease of real estate and may not be used for any commercial purpose or any other purpose.
Powered by AgentLocator