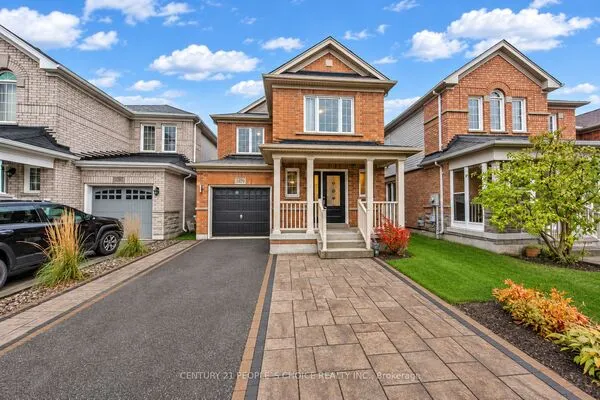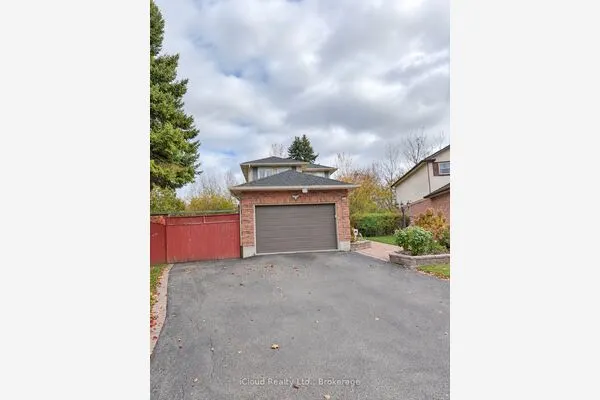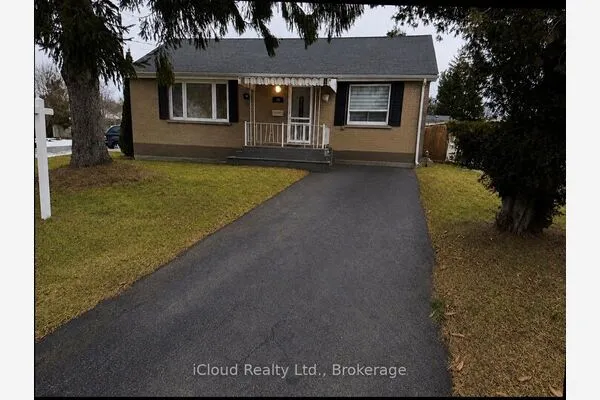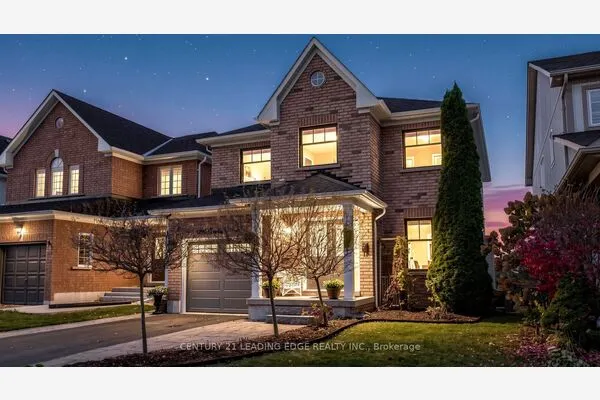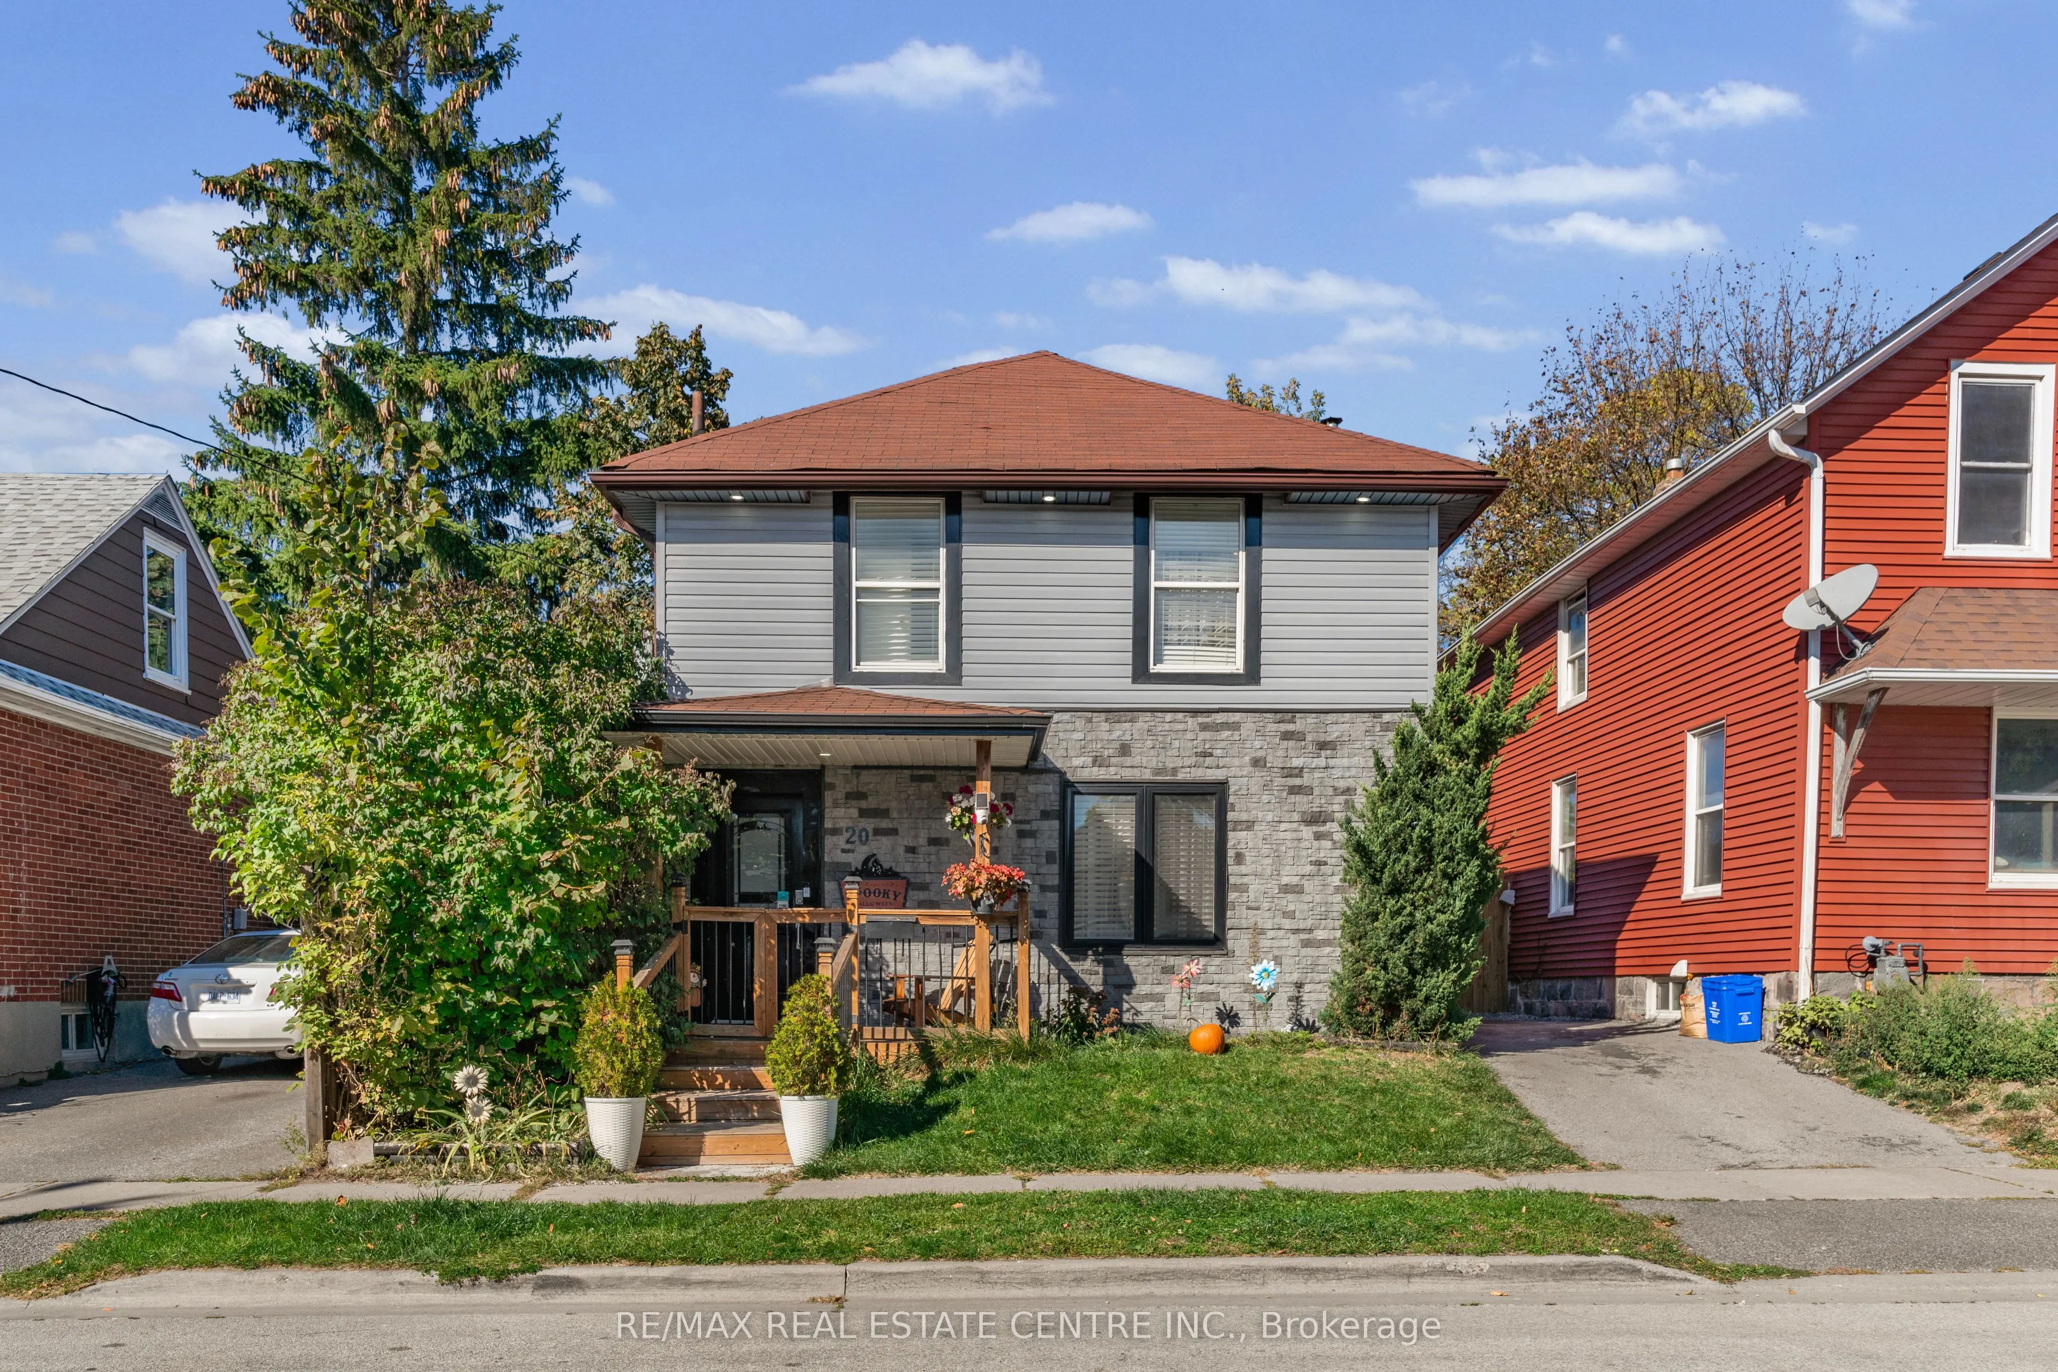
20 Brock Street, Oshawa
1 / 37
For Sale
$625,000
3+1 bd · 2 ba · 700–1,100 sq ft

20 Brock Street, Oshawa L1G 1R9

MLS®# E14165152

Est. mortgage
$2,371/mo
Property taxes $3,186.15/yr

About This Home

Property Type
House, Detached, 2-Storey
Parking
None 2 garage, 2 parking
MLS #
E14165152
Size
700-1100 sqft
Basement
Full
Listed on
2026-11-09
Lot size
36 x 50.05
Tax
$3,186.15 /yr
Days on Market
1
Welcome to this beautifully upgraded home in the desirable O'Neill community of Oshawa,featuring a charming front porch and a bright, open-concept layout. Enjoy smooth ceilings, potlights, a cozy fireplace, and stylish wood-plank laminate flooring throughout.The modern kitchen boasts sleek, glossy white cabinetry, quartz countertops, a matchingbacksplash, stainless steel appliances, and a breakfast peninsula with seating for three. Aseparate formal dining area with a walkout to the patio provides the perfect setting forentertaining family and friends.Additional upgrades include fully renovated bathrooms with modern showers, Schlage smartlocks, a home security alarm system, elegant soffit lighting, and enhanced front and rearporches. The home also includes a stainless steel refrigerator, stove, dishwasher, washer anddryer, along with a like-new Lennox furnace.Ideally located just steps from top-rated Catholic and public schools, Costco, the hospital,parks, churches, public transit, restaurants, shopping, and all major amenities, this move-in-ready home offers the perfect blend of modern style, comfort, and convenience.A fantastic opportunity to own a thoughtfully upgraded home in a prime Oshawa location!

Property Details

Full Property Details

Interior

Bedrooms
3
Bedrooms Plus
1
Total Bedrooms
4
Washrooms
2
Square Footage
700-1100 sqft
Basement
Full
Heating Source
Gas
Heating Fuel
Forced Air
Air Conditioning
Central Air
Family Room
Yes
Kitchens
1
Total Kitchens
1
Fireplace Features
Yes

Exterior

Depth
50.05
Front
35.75
Lot Size
36 x 50.05 ft
Pool
None
Parking Spaces
2
Total Parking Spaces
2.00
Parking Description
None
Garage Spaces
2

Building Description

Style
2-Storey
Home Type
House
Subtype
Detached
Property Orientation
North
Exterior Finish
Asbestos Siding
Sewers
Sewer
Water Supply
Municipal
Possession Date
11/15/2026

Community

Community
O'Neill

Taxes & Fees

Taxes
$3,186.15 /yr
Tax Year
2025
Occupancy
Owner

Room Types

Room Dimensions Area Description
Bedroom 2 10.89 x 8.69 94.63 sqft Laminate, Window
Bedroom 3 10.33 x 7.87 81.3 sqft Laminate, Window
Dining Room 20.51 x 8.2 168.18 sqft Laminate, W/O To Yard
Kitchen 20.51 x 8.2 168.18 sqft Laminate, Window, Closet
Living Room 13.94 x 11.98 167 sqft Laminate, Window
Office - 0 sqft Laminate
Primary Bedroom 9.68 x 8.86 85.76 sqft Laminate, Window, Closet
Realize Realty Team
Realize Realty Team
CENTURY 21 LEADING EDGE REALTY INC.
-1 days on site
Listing Broker
RE/MAX REAL ESTATE CENTRE INC.
Courtesy
RE/MAX REAL ESTATE CENTRE INC.
Listed Date
11/9/2026

Courtesy of PropTx MLS® / RE/MAX REAL ESTATE CENTRE INC.
Similar homes for sale in Oshawa

Explore Oshawa

Copyright 2026 All rights reserved. PropTx MLS® assumes no responsibility for the accuracy of any information shown. The information provided herein must only be used by consumers that have a bona fide interest in the purchase, sale or lease of real estate and may not be used for any commercial purpose or any other purpose.
Powered by AgentLocator