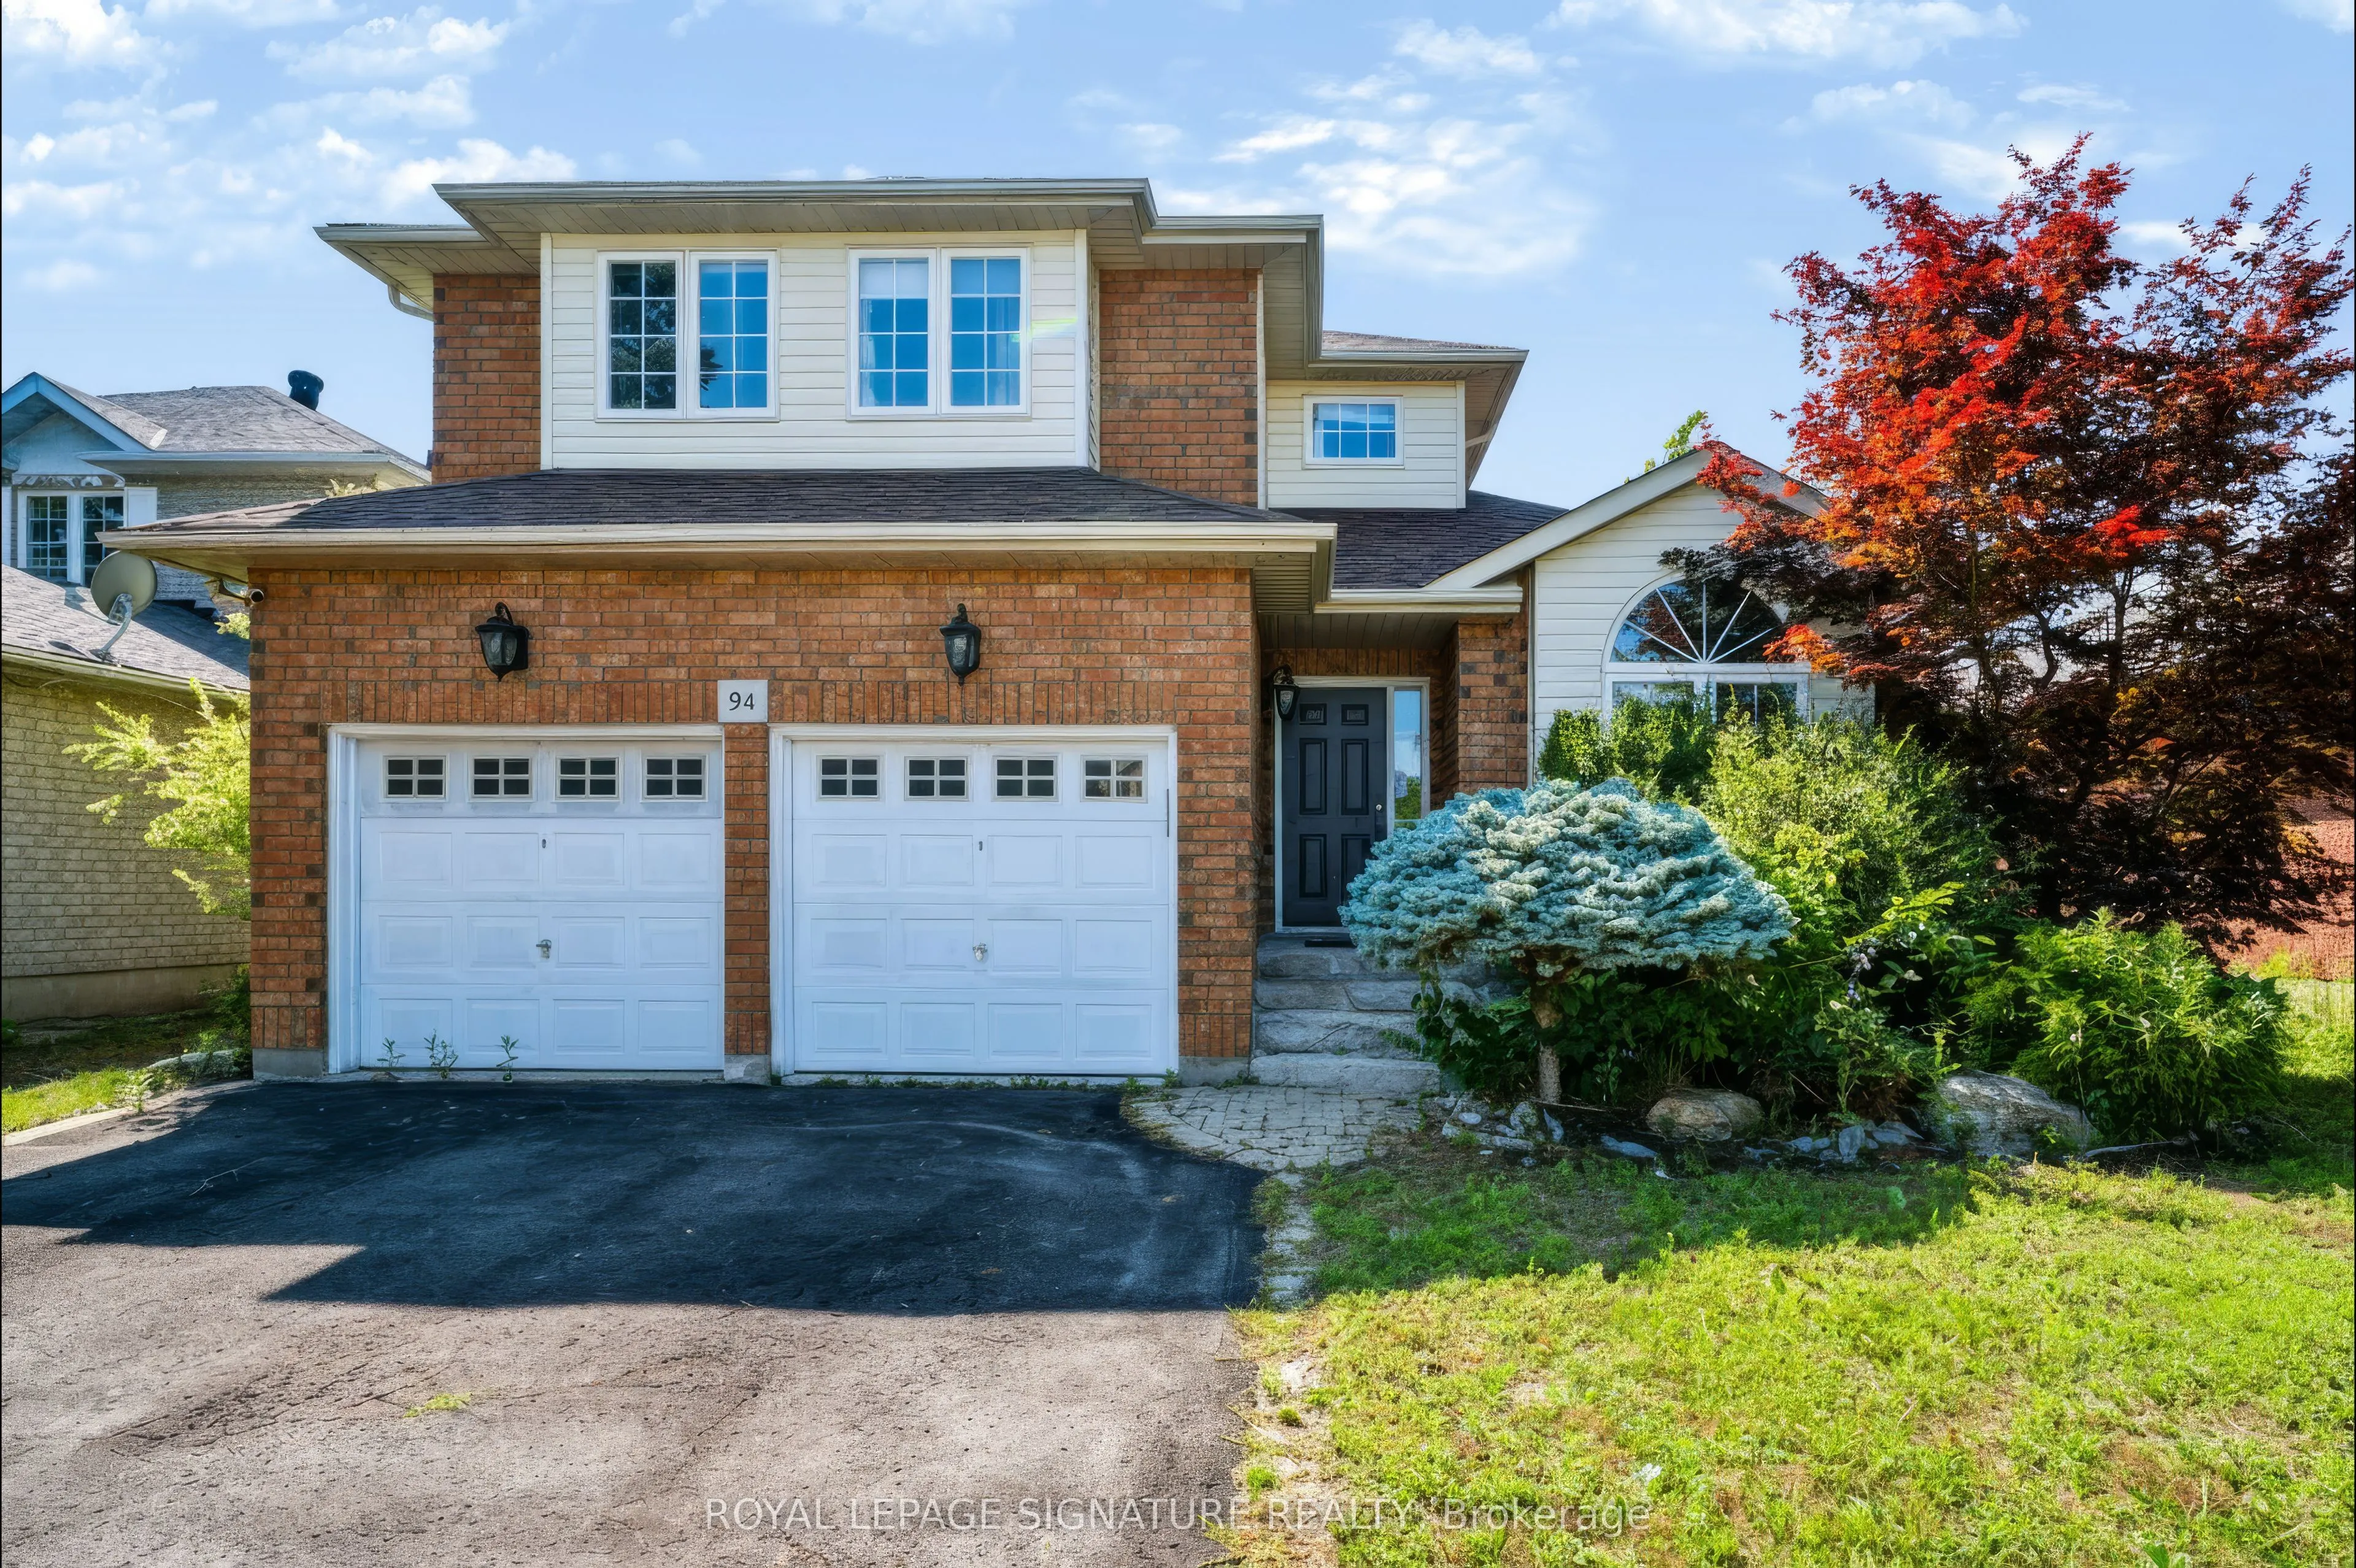
94 Niagara Drive, Oshawa
1 / 32
For Sale
$888,800
3+3 bd · 4 ba · 2,000–2,500 sq ft

94 Niagara Drive, Oshawa L1G 8A5

MLS®# E14165326

Est. mortgage
$3,372/mo
Property taxes $7,043/yr

About This Home

Property Type
House, Detached, 2-Storey
Parking
Attached 2 garage, 4 parking
MLS #
E14165326
Size
2000-2500 sqft
Basement
Finished
Listed on
2026-11-09
Lot size
48 x 104.99
Tax
$7,043 /yr
Days on Market
1
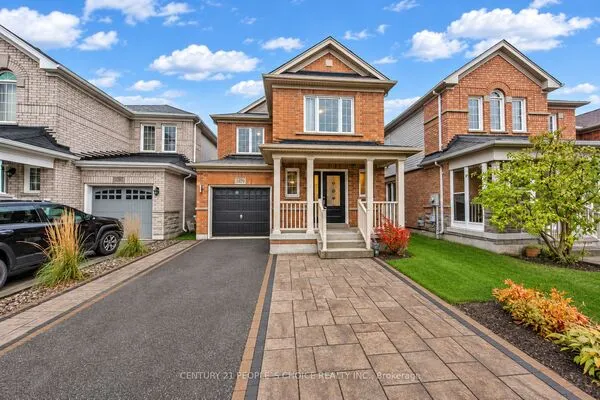
Welcome to 94 Niagara Drive, a spacious two-storey home offering exceptional value in one of North Oshawa's most desirable family neighbourhoods. Featuring 3+2 bedrooms and 4 bathrooms, this well-designed home offers generous living space, a functional layout and outstanding potential to personalize and make it your own. Ideal for growing or multi-generational families, it provides the flexibility and room to suit a variety of lifestyles. Step inside to an inviting foyer that opens to a bright and spacious main level featuring hardwood flooring, a combined living and dining room with soaring cathedral ceilings, convenient main floor laundry and direct access to the double-car garage. The eat-in kitchen features ample cabinetry, a centre island with breakfast bar andover looks the inviting family room with a cozy gas fireplace. A bright breakfast area offers a walkout to the private, fully fenced backyard, creating the perfect space for everyday living, family gatherings and effortless entertaining. The upper level features three generously sized bedrooms, including a spacious primary retreatcomplete with a walk-in closet and private ensuite. Two additional well-appointed bedroomsprovide comfortable accommodations for family, guests or a perfect home office. The finished basement extends the home's versatility with a second kitchen, spacious recreationroom, additional bedrooms, full 3-piece bathroom and ample storage, certainly making it anideal space for extended family, guests or excellent in-law suite potential Perfectly positioned in one of North Oshawa's most established family communities, this home isjust minutes from Durham College, Ontario Tech University, excellent schools, parks, shopping,restaurants, public transit and Highway 407. Offering an exceptional combination of space,flexibility and everyday convenience, 94 Niagara Drive is ready to welcome its next family!.

Property Details

Full Property Details

Interior

Bedrooms
3
Bedrooms Plus
3
Total Bedrooms
6
Washrooms
4
Square Footage
2000-2500 sqft
Basement
Finished
Heating Source
Gas
Heating Fuel
Forced Air
Air Conditioning
Central Air
Family Room
Yes
Kitchens
1
Kitchens Plus
1
Total Kitchens
2
Fireplace Features
Yes

Exterior

Depth
104.99
Front
47.57
Lot Size
48 x 104.99 ft
Pool
None
Parking Spaces
4
Total Parking Spaces
6.00
Parking Description
Attached
Garage Spaces
2

Building Description

Style
2-Storey
Home Type
House
Subtype
Detached
Property Orientation
North
Exterior Finish
Brick,Vinyl Siding
Sewers
Sewer
Water Supply
Municipal
Possession Date
No Data

Community

Community
Samac

Taxes & Fees

Taxes
$7,043 /yr
Tax Year
2025
Occupancy
Vacant

Room Types

Room Dimensions Area Description
Bedroom 13.62 x 9.45 128.71 sqft Window, Double Closet, Pot Lights
Bedroom 15.19 x 9.58 145.52 sqft Window, Broadloom, Closet
Bedroom 2 19.52 x 16.11 314.47 sqft Walk-In Closet(s), Broadloom, Ceiling Fan(s)
Bedroom 3 14.9 x 9.71 144.68 sqft Double Closet, Window, Pot Lights
Dining Room 11.75 x 11.88 139.59 sqft Large Window, Hardwood Floor, Combined w/Living
Family Room 15.49 x 11.55 178.91 sqft Gas Fireplace, Hardwood Floor, Large Window
Great Room 24.74 x 22.11 547 sqft Double Closet, Fireplace, Pot Lights
Kitchen 18.47 x 15.19 280.56 sqft W/O To Patio, Ceramic Floor, Breakfast Bar
Kitchen 9.02 x 4.66 42.03 sqft Ceramic Floor, Stainless Steel Appl, Quartz Counter
Living Room 11.75 x 11.88 139.59 sqft Vaulted Ceiling(s), Hardwood Floor
Office 9.42 x 4.89 46.06 sqft Irregular Room, Laminate, Pot Lights
Primary Bedroom 15.78 x 12.4 195.67 sqft 5 Pc Ensuite, Broadloom, Walk-In Closet(s)
Realize Realty Team
Realize Realty Team
CENTURY 21 LEADING EDGE REALTY INC.
-1 days on site
Listing Broker
ROYAL LEPAGE SIGNATURE REALTY
Courtesy
ROYAL LEPAGE SIGNATURE REALTY
Listed Date
11/9/2026

Courtesy of PropTx MLS® / ROYAL LEPAGE SIGNATURE REALTY
Similar homes for sale in Oshawa

Explore Oshawa

Copyright 2026 All rights reserved. PropTx MLS® assumes no responsibility for the accuracy of any information shown. The information provided herein must only be used by consumers that have a bona fide interest in the purchase, sale or lease of real estate and may not be used for any commercial purpose or any other purpose.
Powered by AgentLocator