
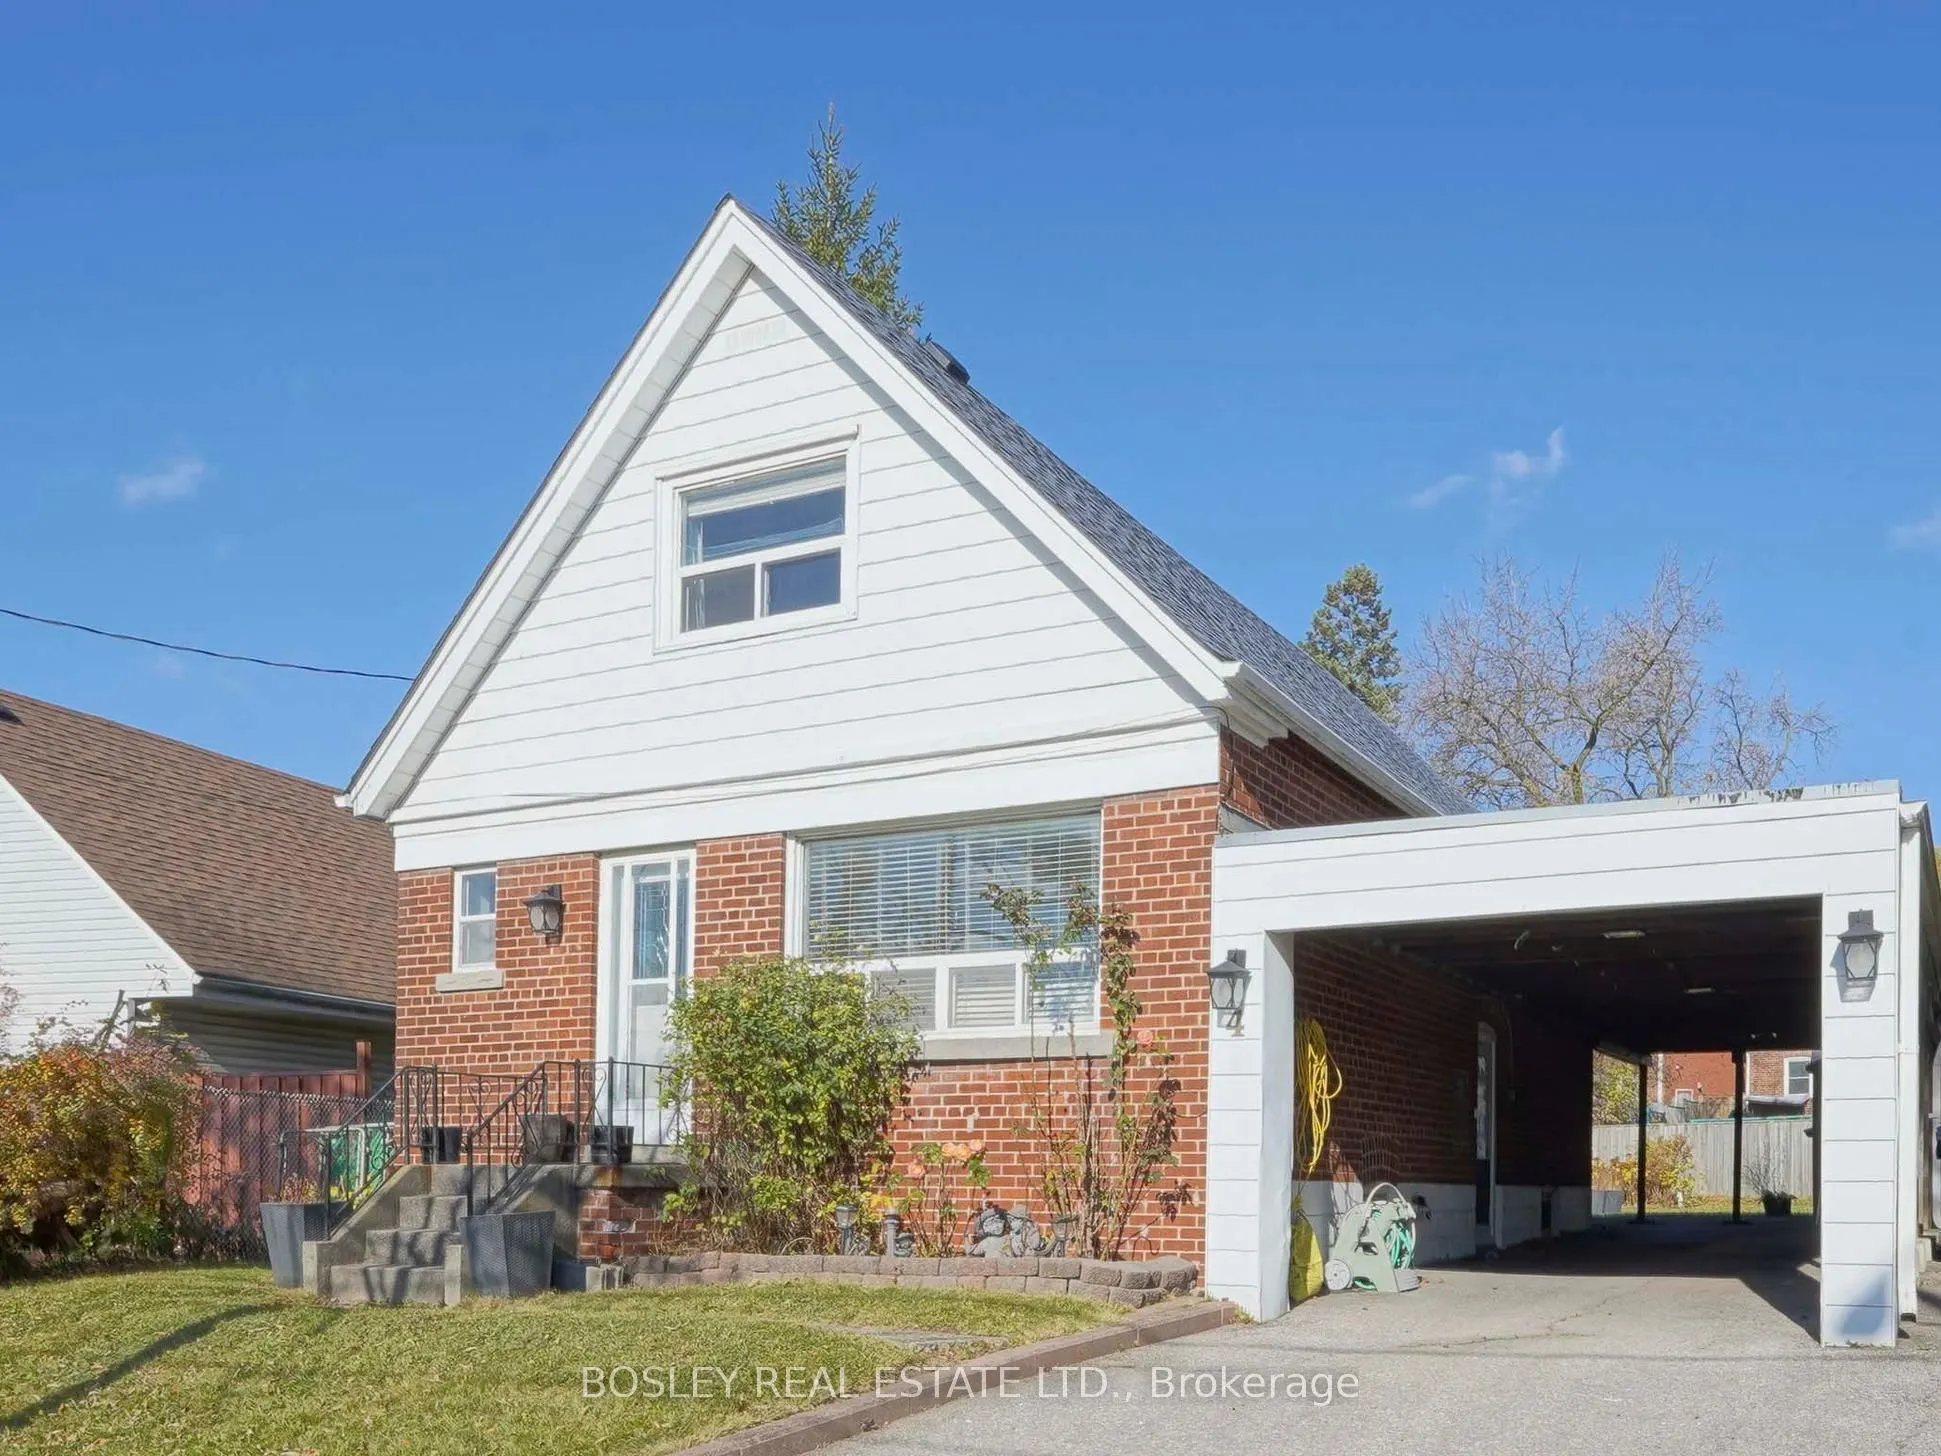
4 Valdane Drive, Toronto
1 / 49
For Sale
$895,000
2+1 bd · 2 ba · 1,100–1,500 sq ft

4 Valdane Drive, Toronto M1L 2E9

MLS®# E14172454

Est. mortgage
$3,395/mo
Property taxes $4,941.48/yr

About This Home

Property Type
House, Detached, 1 1/2 Storey
Parking
Carport 2 garage, 2 parking
MLS #
E14172454
Size
1100-1500 sqft
Basement
Separate Entrance,Partially Finished
Listed on
2026-11-11
Lot size
40 x 137.33
Tax
$4,941.48 /yr
Days on Market
0
Don't miss this exceptional detached home, ideally situated on a quiet street in the family-friendly Clairlea-Birchmount neighbourhood. Offering one of the largest lots in the area, reverse pie shaped widens to 68 feet in the back. this property also features a rare attached carport suitable for 2 cars, and a driveway that can accommodate 2 more. Private, fenced pool-sized backyard complete with garden, deck a garden shed for added outdoor storage. The main floor showcases an updated kitchen and a renovated four-piece bathroom, along with a flexible layout that includes a bright open concept combined living room & dining room which has double door walk out to a large deck and huge fenced back yard. as well as a main floor family room. Upstairs, you'll find a spacious king-sized primary bedroom with a large closet, along with a second generously sized bedroom-both featuring large windows that fill the rooms with natural light. A second four-piece bathroom completes the upper level. The finished lower level offers even more living space, including a comfortable rec room with office space, a separate bedroom and a partially finished laundry area along with ample storage. Conveniently located close to everyday amenities, transit, highways, and the new Eglinton LRT, this move-in ready home is a fantastic opportunity in a sought-after neighbourhood. Here is your opportunity to own a lovely home with character, comfort and a garden paradise combined. Easy to show!

Property Details

Full Property Details

Interior

Bedrooms
2
Bedrooms Plus
1
Total Bedrooms
3
Washrooms
2
Square Footage
1100-1500 sqft
Basement
Separate Entrance,Partially Finished
Heating Source
Gas
Heating Fuel
Forced Air
Air Conditioning
Central Air
Family Room
Yes
Kitchens
1
Total Kitchens
1
Fireplace Features
No

Exterior

Depth
137.33
Front
40.0
Driveway
Private
Lot Size
40 x 137.33 ft
Pool
None
Parking Spaces
2
Total Parking Spaces
4.00
Parking Description
Carport
Garage Spaces
2

Building Description

Style
1 1/2 Storey
Home Type
House
Subtype
Detached
Property Orientation
North
Exterior Finish
Aluminum Siding,Brick
Sewers
Sewer
Water Supply
Municipal
Possession Date
No Data

Community

Community
Clairlea-Birchmount

Taxes & Fees

Taxes
$4,941.48 /yr
Tax Year
2026
Occupancy
Owner

Other

Virtual Tour Link

Room Types

Room Dimensions Area Description
Bedroom 2 12.07 x 11.84 142.91 sqft Hardwood Floor, Window
Bedroom 3 11.71 x 10.66 124.83 sqft Large Closet, Broadloom, Window
Dining Room 20.83 x 11.68 243.29 sqft Combined w/Living, Hardwood Floor, W/O To Deck
Family Room 13.91 x 10.99 152.87 sqft Large Window, Hardwood Floor
Kitchen 13.91 x 8.99 125.05 sqft Eat-in Kitchen, Porcelain Floor, Modern Kitchen
Laundry 16.93 x 9.58 162.19 sqft -
Living Room 20.83 x 11.68 243.29 sqft Open Concept, Hardwood Floor, Large Window
Primary Bedroom 14.4 x 11.68 168.19 sqft Closet, Hardwood Floor, Window
Recreation 20.01 x 11.32 226.51 sqft Open Concept, Laminate, Window
Realize Realty Team
Realize Realty Team
CENTURY 21 LEADING EDGE REALTY INC.
0 days on site
Listing Broker
BOSLEY REAL ESTATE LTD.
Courtesy
BOSLEY REAL ESTATE LTD.
Listed Date
11/11/2026

Courtesy of PropTx MLS® / BOSLEY REAL ESTATE LTD.

Similar homes for sale in Toronto

Explore Toronto

Copyright 2026 All rights reserved. PropTx MLS® assumes no responsibility for the accuracy of any information shown. The information provided herein must only be used by consumers that have a bona fide interest in the purchase, sale or lease of real estate and may not be used for any commercial purpose or any other purpose.
Powered by AgentLocator






