
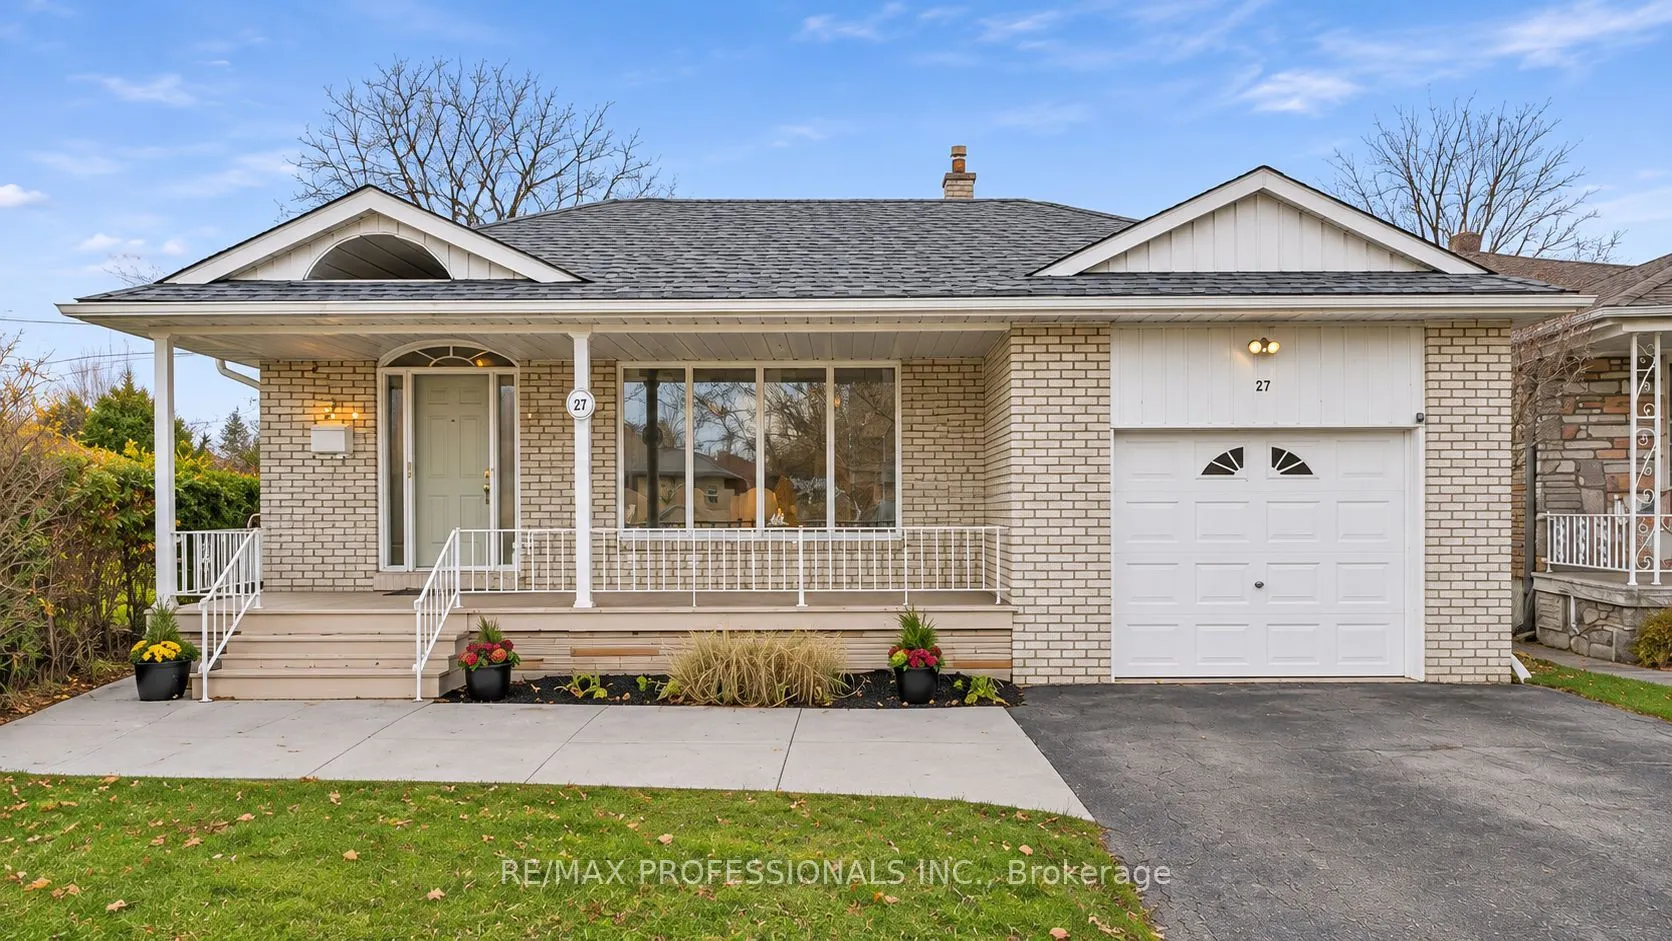
27 Newell Court, Toronto
1 / 50
For Sale
$1,499,000
4 bd · 2 ba · 2,000–2,500 sq ft

27 Newell Court, Toronto M9A 4T9

MLS®# W14172236

Est. mortgage
$5,687/mo
Property taxes $7,435.24/yr

About This Home

Property Type
House, Detached, Backsplit 4
Parking
Attached 1 garage, 2 parking
MLS #
W14172236
Size
2000-2500 sqft
Basement
Finished
Listed on
2026-11-11
Lot size
41 x 171.77
Tax
$7,435.24 /yr
Days on Market
0
Edenbridge-James Gardens! Spectacular South-Facing, Pool-Sized Lot in Prestigious. Discover this spacious 4-bedroom, four-level backsplit offering over 3,300 sq. ft. of living space! Featuring a very large living room, separate dining room, Spacious renovated eat-in kitchen and fabulous main-floor family room addition overlooking the magnificent south facing large pie shape yard with a 84 ft width at rear. Walk out to potential roof top terrace off primary bedroom, Finished lower levels provide additional versatile living space. Situated on an extraordinary, fully fenced, private pie-shaped lot, approximately 171 feet deep and widening to an impressive 84 feet across the rear! Enjoy exceptional privacy, all-day sunshine and endless possibilities for outdoor entertaining. Steps to beautiful James Gardens and Humber River parklands, with convenient access to the future Eglinton Crosstown West Extension. A rare opportunity to own an exceptional property in one of Etobicoke's most coveted neighbourhoods!

Property Details

Full Property Details

Interior

Bedrooms
4
Total Bedrooms
4
Washrooms
2
Square Footage
2000-2500 sqft
Basement
Finished
Heating Source
Gas
Heating Fuel
Forced Air
Air Conditioning
Central Air
Family Room
Yes
Kitchens
1
Total Kitchens
1
Fireplace Features
Yes

Exterior

Depth
171.77
Front
40.5
Driveway
Private
Lot Size
41 x 171.77 ft
Pool
None
Parking Spaces
2
Total Parking Spaces
3.00
Parking Description
Attached
Garage Spaces
1
Zoning
RD(f13.5;a510;d0.45)

Building Description

Style
Backsplit 4
Home Type
House
Subtype
Detached
Property Orientation
South
Exterior Finish
Brick
Sewers
Sewer
Water Supply
Municipal
Possession Date
No Data

Community

Community
Edenbridge-Humber Valley

Taxes & Fees

Taxes
$7,435.24 /yr
Tax Year
2026
Occupancy
Vacant

Other

Virtual Tour Link

Room Types

Room Dimensions Area Description
Bedroom 2 12.76 x 9.84 125.56 sqft Large Window, Double Closet, South View
Bedroom 3 10.79 x 9.81 105.85 sqft Large Window, Large Closet, West View
Breakfast 12.66 x 8.01 101.41 sqft Hardwood Floor, Open Concept, Combined w/Family
Dining Room 18.5 x 9.32 172.42 sqft Large Window, Chair Rail, Pot Lights
Family Room 24.41 x 13.68 333.93 sqft W/O To Yard, Gas Fireplace, Pot Lights
Kitchen 16.01 x 12.66 202.69 sqft Hardwood Floor, Breakfast Area, Centre Island
Laundry 23.49 x 11.42 268.26 sqft Laundry Sink, Separate Shower, Above Grade Window
Living Room 24.02 x 14.5 348.29 sqft Window Floor to Ceiling, Crown Moulding, Large Window
Office 10.79 x 9.81 105.85 sqft Large Window, Large Closet, West View
Primary Bedroom 11.84 x 10.5 124.32 sqft Large Window, Double Closet, W/O To Roof
Recreation 23.49 x 14.3 335.91 sqft Above Grade Window, Panelled, B/I Bookcase
Utility Room 10.5 x 4.99 52.4 sqft Broadloom, B/I Shelves, Window
Realize Realty Team
Realize Realty Team
CENTURY 21 LEADING EDGE REALTY INC.
0 days on site
Listing Broker
RE/MAX PROFESSIONALS INC.
Courtesy
RE/MAX PROFESSIONALS INC.
Listed Date
11/11/2026

Courtesy of PropTx MLS® / RE/MAX PROFESSIONALS INC.

Similar homes for sale in Toronto

Explore Toronto

Copyright 2026 All rights reserved. PropTx MLS® assumes no responsibility for the accuracy of any information shown. The information provided herein must only be used by consumers that have a bona fide interest in the purchase, sale or lease of real estate and may not be used for any commercial purpose or any other purpose.
Powered by AgentLocator






