
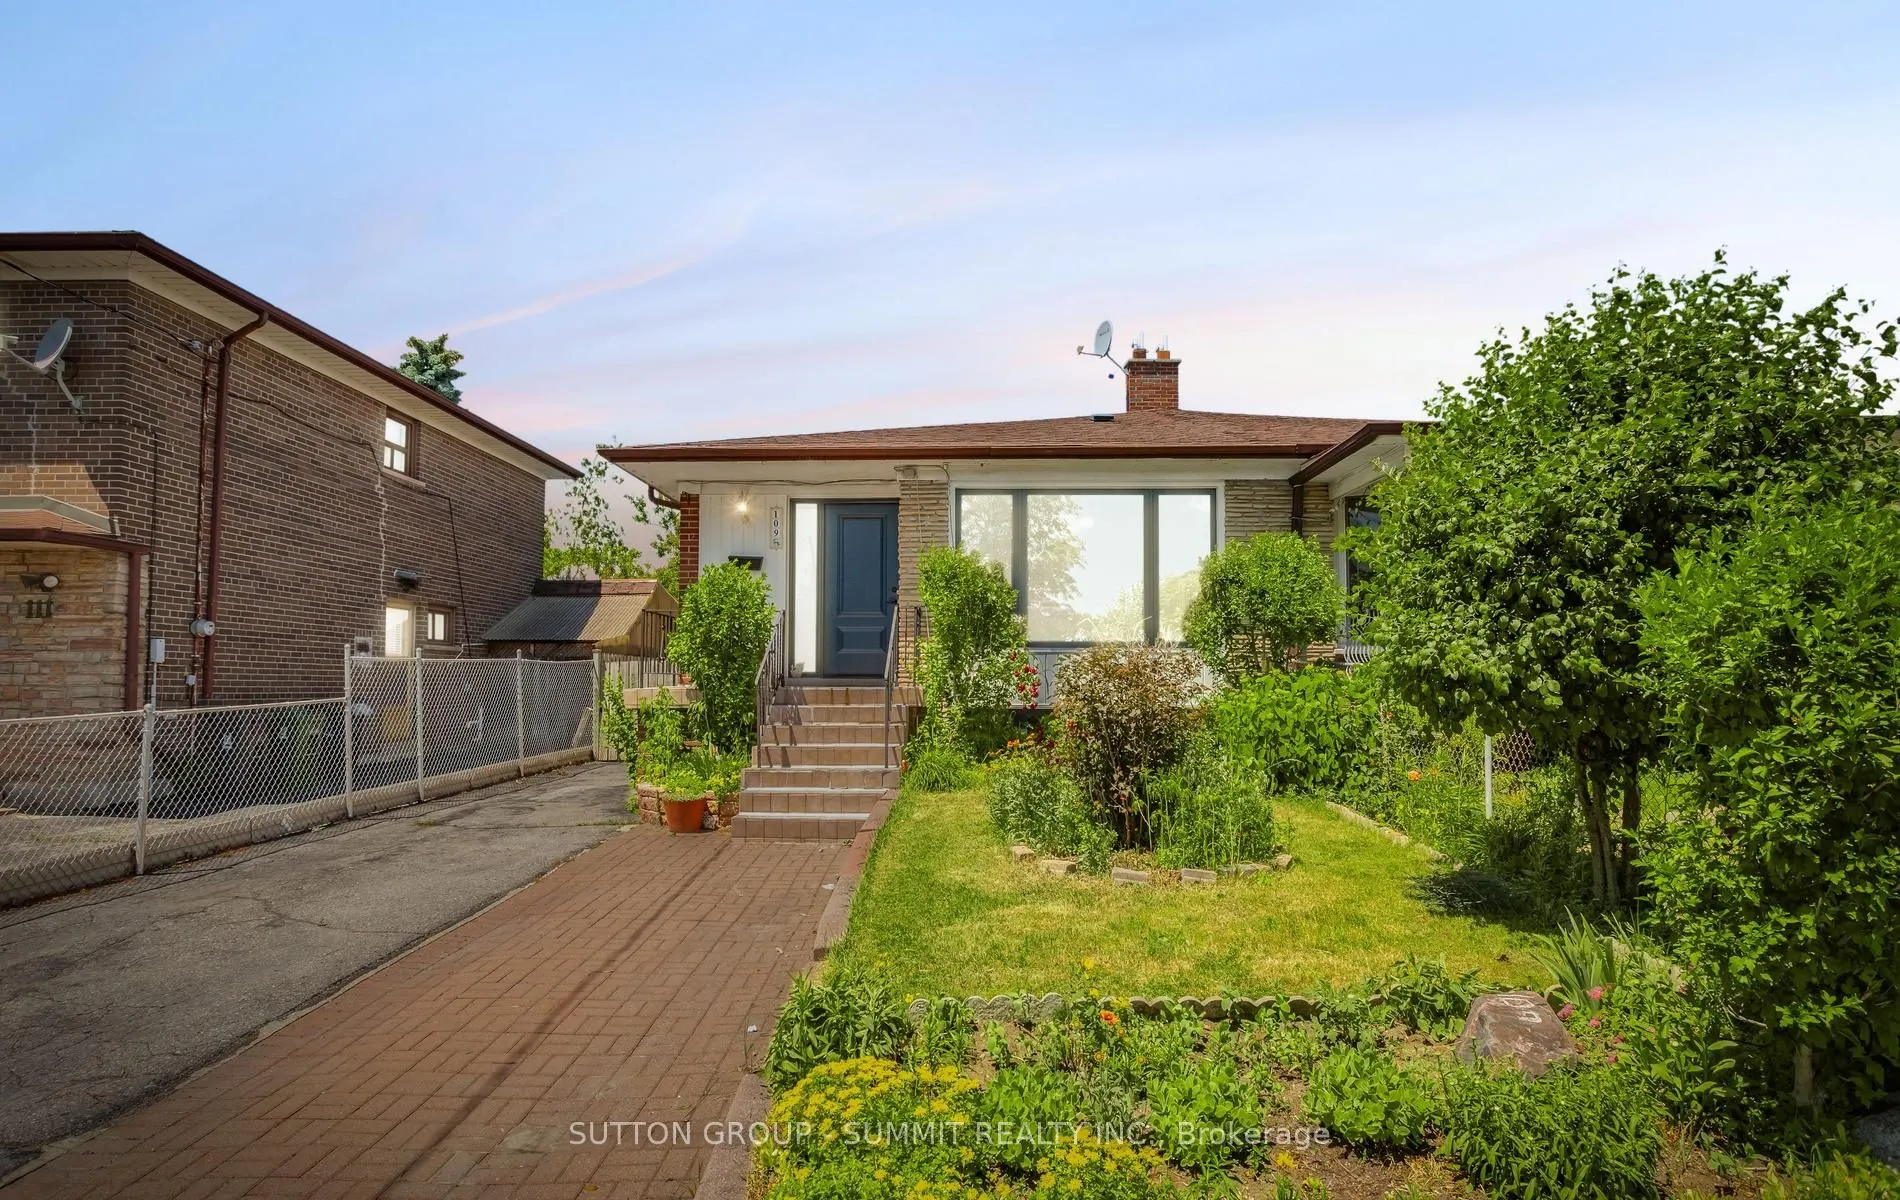


MLS®# W14172410
| Room | Dimensions | Area | Description |
|---|---|---|---|
| Bedroom 2 | 10.33 x 9.35 | 96.59 sqft | Closet, Hardwood Floor, Large Window |
| Bedroom 3 | 12.14 x 9.51 | 115.45 sqft | Walk-In Closet(s), Hardwood Floor, Large Window |
| Bedroom 4 | 10.83 x 9.84 | 106.57 sqft | Closet, Hardwood Floor, Large Window |
| Dining Room | 9.51 x 9.19 | 87.4 sqft | Hardwood Floor |
| Kitchen | 15.26 x 10.83 | 165.27 sqft | Granite Counters, Backsplash |
| Kitchen | 7.55 x 8.53 | 64.4 sqft | Eat-in Kitchen, Ceramic Backsplash, Large Window |
| Living Room | 13.78 x 11.15 | 153.65 sqft | Overlooks Garden, Hardwood Floor, Bay Window |
| Primary Bedroom | 14.44 x 9.68 | 139.78 sqft | Closet Organizers, Hardwood Floor, Large Window |
| Recreation | 15.42 x 14.44 | 222.66 sqft | Broadloom, Large Window |

Courtesy of PropTx MLS® / SUTTON GROUP - SUMMIT REALTY INC.
 For Sale
 For Sale
 For Sale
 For Sale
 For Sale
 For Sale
