
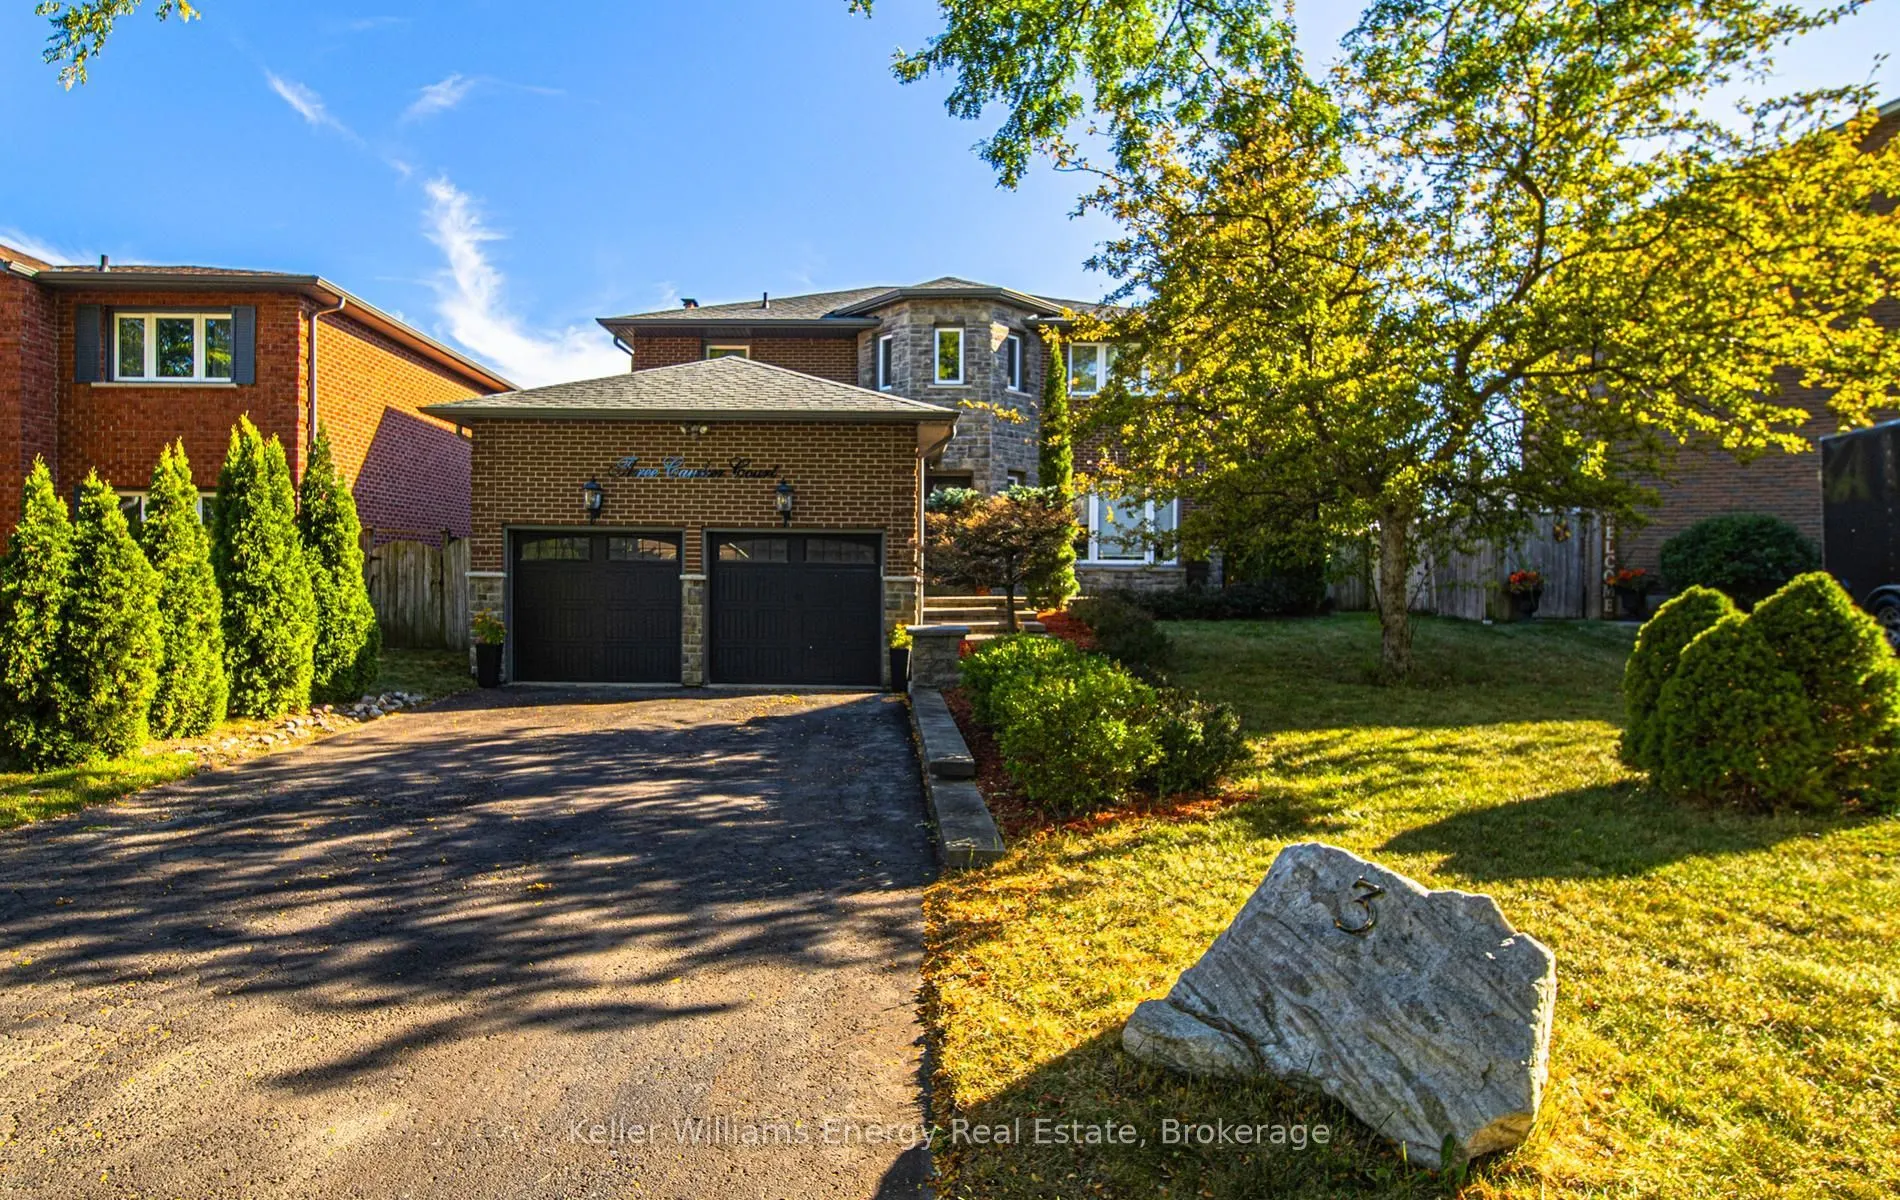


MLS®# E14178346
| Room | Dimensions | Area | Description |
|---|---|---|---|
| Bedroom 2 | 13.42 x 11.12 | 149.23 sqft | Hardwood Floor, Large Closet, Wood Trim |
| Bedroom 3 | 13.42 x 11.12 | 149.23 sqft | Hardwood Floor, Large Closet, Wood Trim |
| Bedroom 4 | 12.73 x 9.97 | 126.92 sqft | Hardwood Floor, Bay Window, Double Closet |
| Bedroom 5 | 10.73 x 11.45 | 122.86 sqft | Laminate, Picture Window, Closet |
| Dining Room | 19.32 x 12.24 | 236.48 sqft | W/O To Deck, Large Window, Crown Moulding |
| Family Room | 14.53 x 11.52 | 167.39 sqft | Fireplace, Hardwood Floor, Large Window |
| Family Room | 27.89 x 24.18 | 674.38 sqft | W/O To Pool, Laminate, Large Window |
| Kitchen | 14.24 x 11.52 | 164.04 sqft | Custom Backsplash, Centre Island, Quartz Counter |
| Kitchen | 26.25 x 24.18 | 634.72 sqft | Laminate, Pot Lights, Combined w/Dining |
| Living Room | 19.23 x 11.91 | 229.03 sqft | Hardwood Floor, Wood Trim, Crown Moulding |
| Primary Bedroom | 15.06 x 14.73 | 221.83 sqft | 5 Pc Ensuite, Double Closet, Hardwood Floor |

Courtesy of PropTx MLS® / Keller Williams Energy Real Estate
 For Sale
 For Sale
 For Sale
 For Sale
 For Sale
 For Sale
