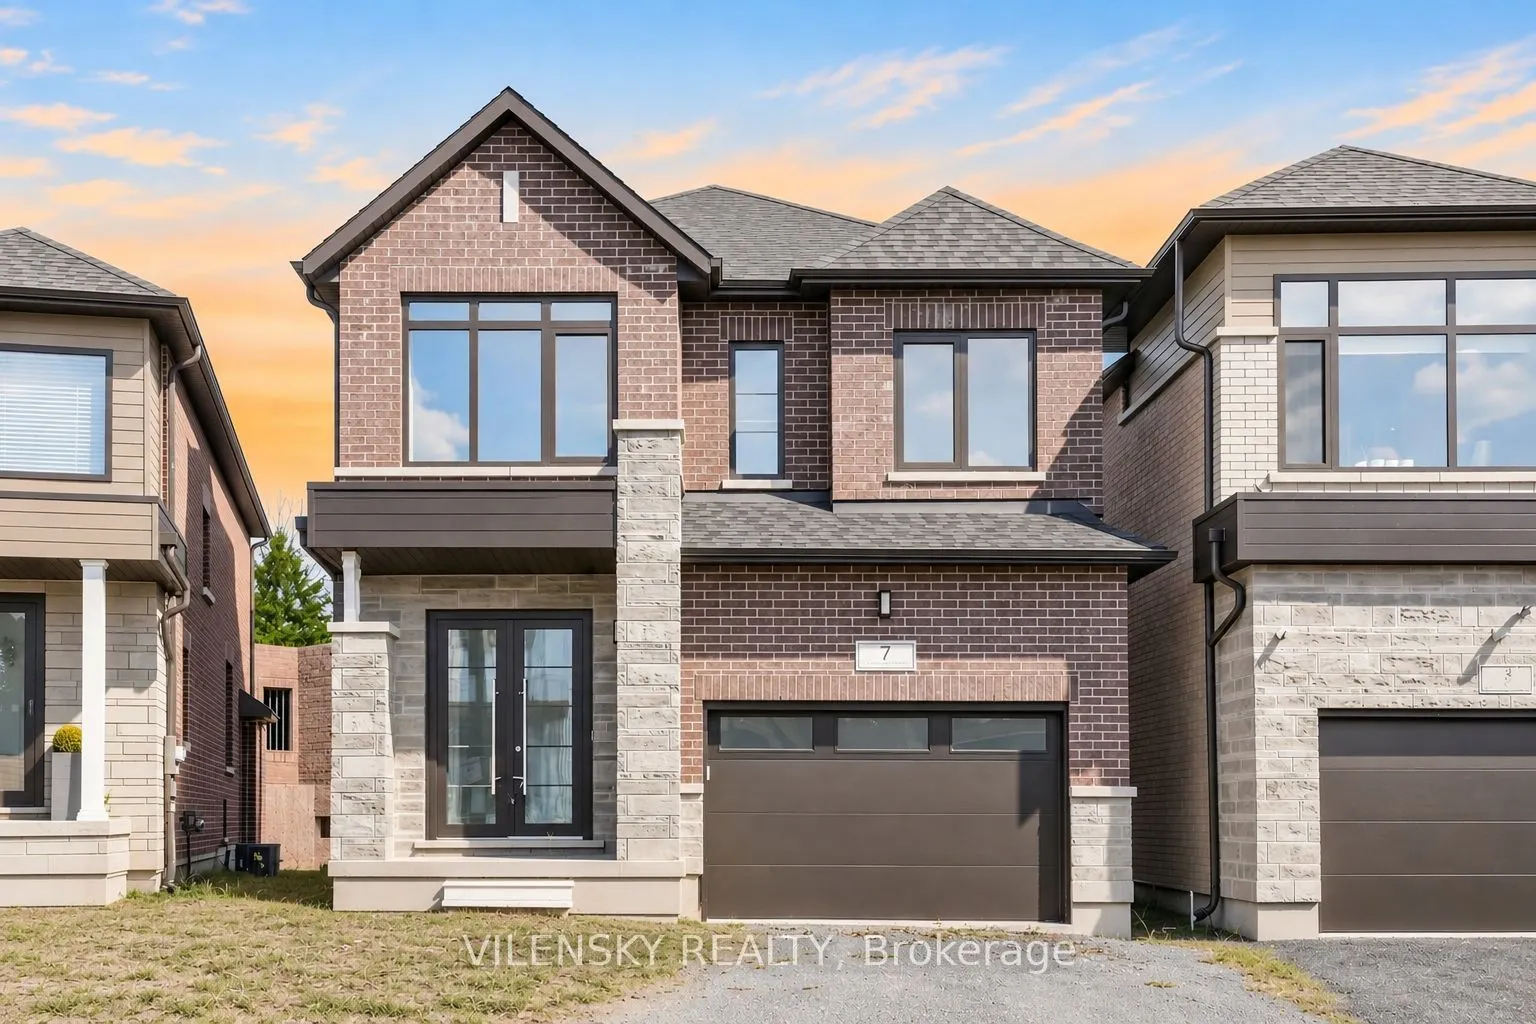
7 Dagenham Drive, Whitby
1 / 40
For Sale
$1,088,000
4 bd · 4 ba · 2,000–2,500 sq ft

7 Dagenham Drive, Whitby L1P 0E2

MLS®# E14178454

Est. mortgage
$4,128/mo

About This Home

Property Type
House, Detached, 2-Storey
Parking
Attached 1.5 garage, 2 parking
MLS #
E14178454
Size
2000-2500 sqft
Basement
Unfinished,Walk-Out
Listed on
2026-11-13
Lot size
33 x 106.92
Days on Market
0
Approximate Age
New
Welcome To 7 Dagenham Dr! Top 8 Reasons You Will Love This Home! 1) Brand-New Detached Home Offering 2,480 Sqft Of Beautifully Designed Living Space With 4 Spacious Bedrooms & 4 Bathrooms. 2) Bright & Airy Open-Concept Layout Featuring Spacious Principal Rooms, Abundant Natural Light & Modern Finishes Throughout. 3) Beautiful Modern Kitchen Featuring A Centre Island, Ample Cabinetry & Sun-Filled Breakfast Area, Perfect For Everyday Living & Entertaining. 4) Spacious Great Room Offering An Inviting Space For Family Gatherings & Entertaining Guests. 5) Desirable Second-Floor Layout Featuring Two Bedrooms With Private Ensuite Bathrooms, Providing Exceptional Comfort & Privacy. 6) Convenient Second-Floor Laundry Room (Excluding Washer & Dryer) Offering Ultimate Everyday Functionality. 7) Walk-Out Basement With Incredible Potential For Additional Living Space Or Future Rental Income, Subject To Municipal Approvals. 8) Prime Williamsburg Location Within Walking Distance To Highly Regarded Schools & Minutes To Parks, Shopping, Spa Village, Restaurants & Major Highways 401, 407 & 412. Don't Miss This Incredible Opportunity To Own A Brand-New Detached Home In One Of Whitby's Most Desirable Family-Friendly Communities!

Property Details

Full Property Details

Interior

Bedrooms
4
Total Bedrooms
4
Washrooms
4
Square Footage
2000-2500 sqft
Basement
Unfinished,Walk-Out
Heating Source
Gas
Heating Fuel
Forced Air
Air Conditioning
Central Air
Family Room
Yes
Kitchens
1
Total Kitchens
1
Fireplace Features
No

Exterior

Depth
106.92
Front
32.81
Lot Size
33 x 106.92 ft
Pool
None
Parking Spaces
2
Total Parking Spaces
3.50
Parking Description
Attached
Garage Spaces
1.5

Building Description

Style
2-Storey
Home Type
House
Subtype
Detached
Year Built
New
Property Orientation
South
Exterior Finish
Brick
Sewers
Sewer
Water Supply
Municipal
Possession Date
No Data

Community

Community
Rural Whitby

Taxes & Fees

Tax Year
2025
Occupancy
Vacant

Other

Virtual Tour Link

Room Types

Room Dimensions Area Description
Bedroom 2 16.01 x 14.47 231.66 sqft Closet, Hardwood Floor
Bedroom 3 13.94 x 9.78 136.33 sqft Closet, 4 Pc Ensuite, Hardwood Floor
Bedroom 4 11.15 x 9.78 109.05 sqft Closet, Hardwood Floor
Dining Room 29.17 x 13.06 380.96 sqft Open Concept, Combined w/Living, Hardwood Floor
Family Room 14.7 x 13.06 191.98 sqft Large Window, Hardwood Floor
Foyer 9.88 x 6.69 66.1 sqft -
Kitchen 18.96 x 11.45 217.09 sqft Centre Island, Porcelain Floor, Quartz Counter
Living Room 29.17 x 13.06 380.96 sqft Open Concept, Combined w/Dining, Hardwood Floor
Primary Bedroom 20.28 x 13.88 281.49 sqft 5 Pc Ensuite, Walk-In Closet(s), Hardwood Floor
Realize Realty Team
Realize Realty Team
CENTURY 21 LEADING EDGE REALTY INC.
0 days on site
Listing Broker
VILENSKY REALTY
Courtesy
VILENSKY REALTY
Listed Date
11/13/2026

Courtesy of PropTx MLS® / VILENSKY REALTY
Similar homes for sale in Whitby

Explore Whitby

Copyright 2026 All rights reserved. PropTx MLS® assumes no responsibility for the accuracy of any information shown. The information provided herein must only be used by consumers that have a bona fide interest in the purchase, sale or lease of real estate and may not be used for any commercial purpose or any other purpose.
Powered by AgentLocator