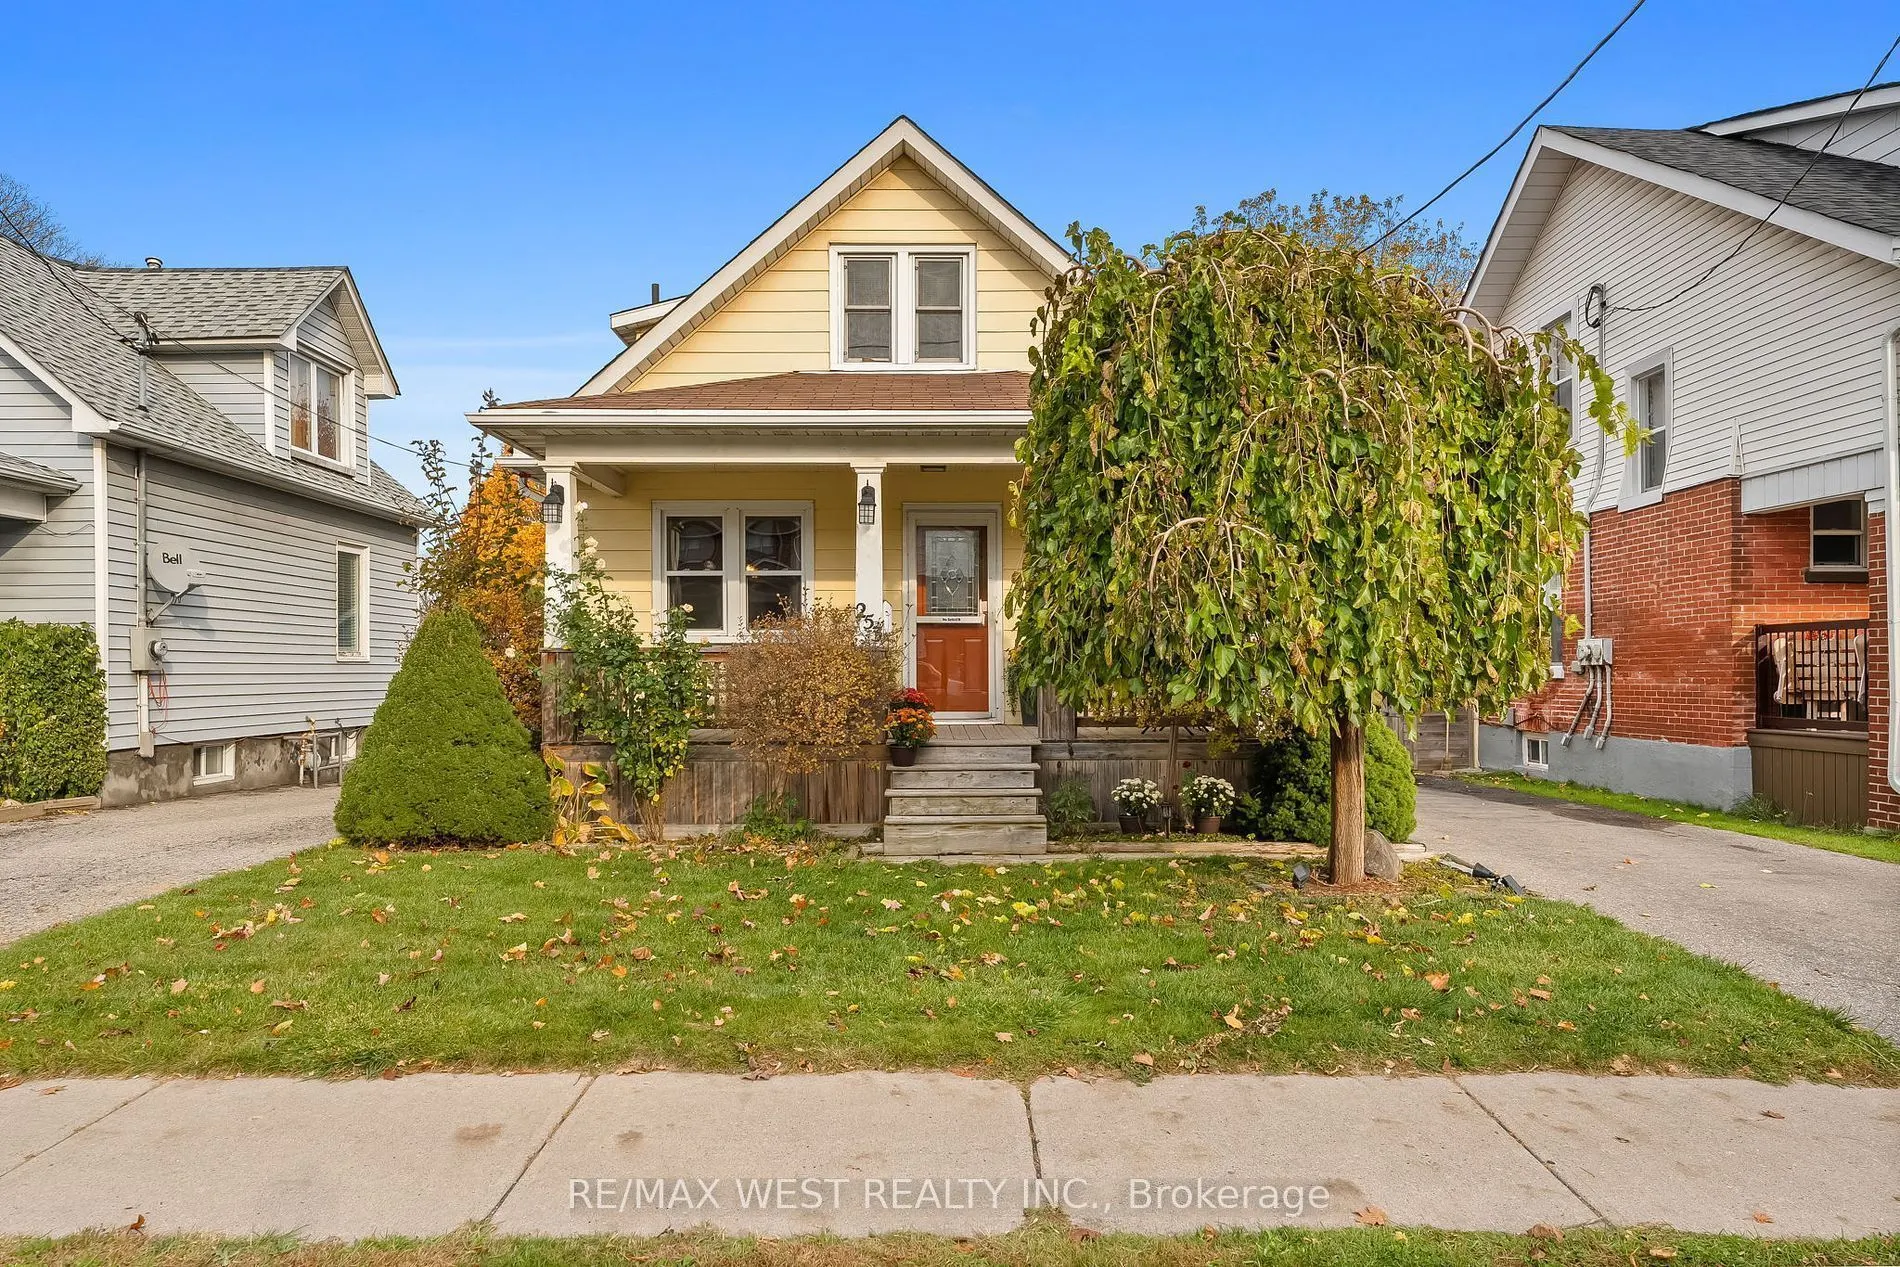
253 Ritson Road, Oshawa
1 / 39
For Rent
$2,650
3 bd · 1 ba · 1,100–1,500 sq ft

253 Ritson Road, Oshawa L1H 5H9

MLS®# E14188672

About This Home

Property Type
House, Detached, 1 1/2 Storey
Parking
Detached 1 garage, 3 parking
MLS #
E14188672
Size
1100-1500 sqft
Basement
Partially Finished
Listed on
2026-11-16
Days on Market
1
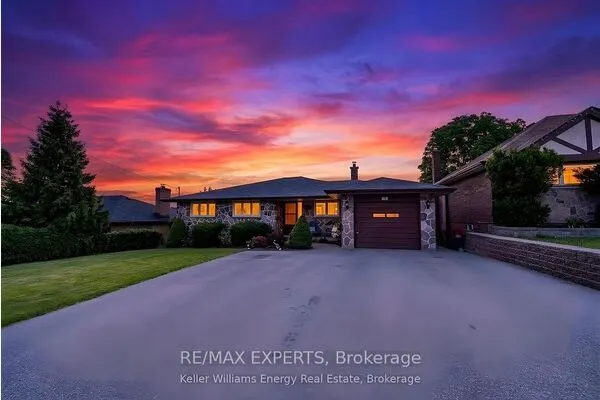
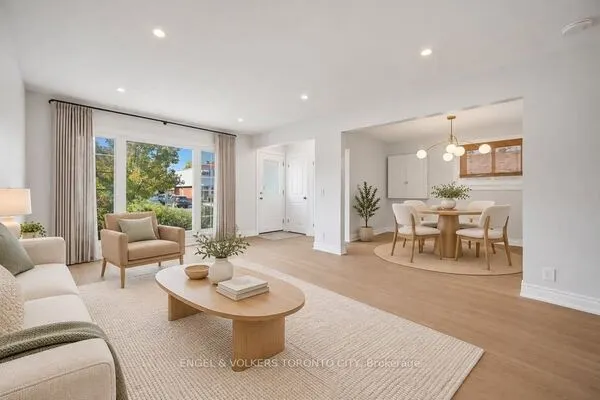
1.5 Storey 3-Bedroom Home Located In Central Oshawa. The Beautiful Backyard Situated On A 115 FT Deep Lot Is Surrounded By Mature Trees & Perennial Flowers - The Perfect Place For Cookouts And Outdoor Relaxation! Private Driveway With Parking For 3 Leads To The Cement Block Detached Garage/Workshop With Hydro; Perfect For Those Who Love To Tinker. Main Floor Features A Combined Living And Dining Room, Kitchen With Newer Appliances And A Bonus Bedroom Or Sitting Room/Office. Partially Finished Basement Offers Potential For Additional Living Space.

Property Details

Full Property Details

Interior

Bedrooms
3
Total Bedrooms
3
Washrooms
1
Square Footage
1100-1500 sqft
Basement
Partially Finished
Heating Source
Gas
Heating Fuel
Forced Air
Air Conditioning
Central Air
Family Room
Yes
Kitchens
1
Total Kitchens
1
Fireplace Features
Yes

Exterior

Driveway
Available
Pool
None
Parking Spaces
3
Total Parking Spaces
4.00
Parking Description
Detached
Garage Spaces
1

Building Description

Style
1 1/2 Storey
Home Type
House
Subtype
Detached
Property Orientation
East
Exterior Finish
Vinyl Siding
Sewers
Sewer
Water Supply
Municipal
Possession Date
No Data

Community

Community
Central

Taxes & Fees

Occupancy
Tenant
Parking
Included

Room Types

Room Dimensions Area Description
Bedroom 2 9.97 x 8.66 86.34 sqft Laminate, Closet, Overlooks Backyard
Bedroom 3 10.43 x 6.82 71.13 sqft Laminate, Closet
Dining Room 10.04 x 11.68 117.27 sqft Laminate, Closet
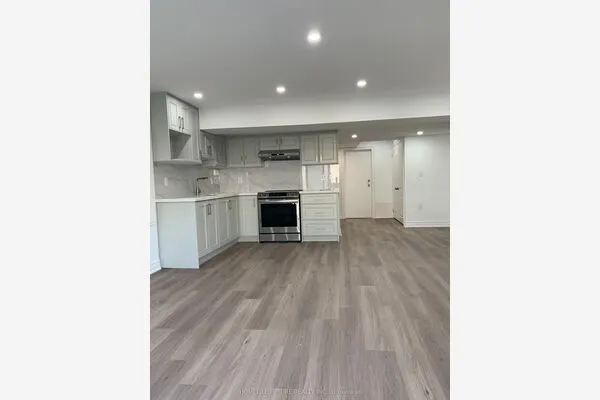
Kitchen 10.07 x 9.84 99.09 sqft Vinyl Floor, W/O To Deck, B/I Dishwasher
Living Room 11.25 x 9.06 101.93 sqft Laminate, Electric Fireplace
Primary Bedroom 11.09 x 9.42 104.47 sqft Laminate, Closet
Recreation 11.09 x 9.84 109.13 sqft Pot Lights, Window
Realize Realty Team
Realize Realty Team
CENTURY 21 LEADING EDGE REALTY INC.
Listed by M.MATT AKYOL, Salesperson
0 days on site
Listing Broker
RE/MAX WEST REALTY INC.
Courtesy
RE/MAX WEST REALTY INC.
Listed Date
11/16/2026

Courtesy of PropTx MLS® / RE/MAX WEST REALTY INC.
Similar homes for rent in Oshawa

Explore Oshawa

Copyright 2026 All rights reserved. PropTx MLS® assumes no responsibility for the accuracy of any information shown. The information provided herein must only be used by consumers that have a bona fide interest in the purchase, sale or lease of real estate and may not be used for any commercial purpose or any other purpose.
Powered by AgentLocator