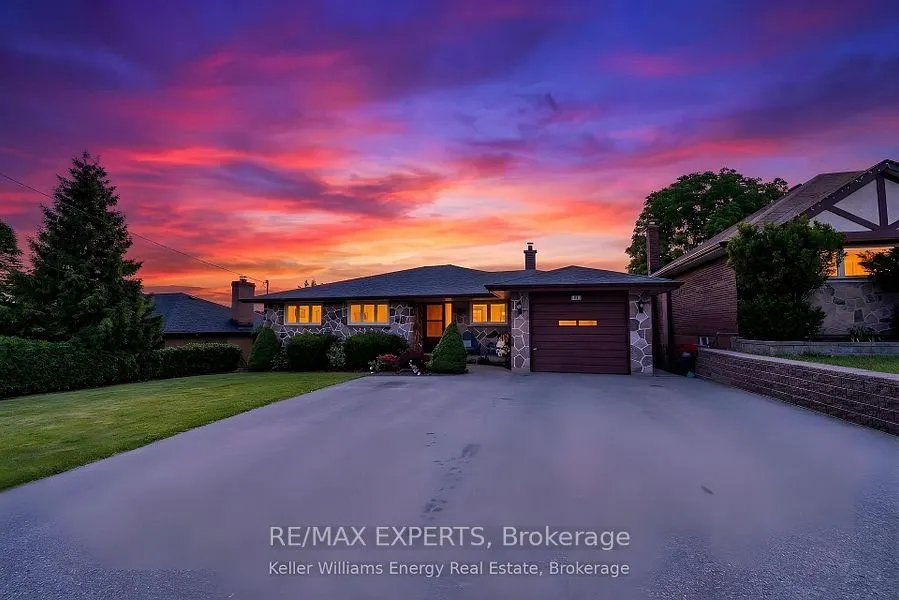
94 Grandview Street S #Upper, Oshawa
1 / 10
For Rent
$2,800
3 bd · 1 ba · 1,500–2,000 sq ft

94 Grandview Street S #Upper, Oshawa L1H 7C4

MLS®# E14189596

About This Home

Property Type
House, Detached, Bungalow
Parking
None 0 garage, 2 parking
MLS #
E14189596
Size
1500-2000 sqft
Basement
None
Listed on
2026-11-17
Lot size
58 x 115.56
Days on Market
1
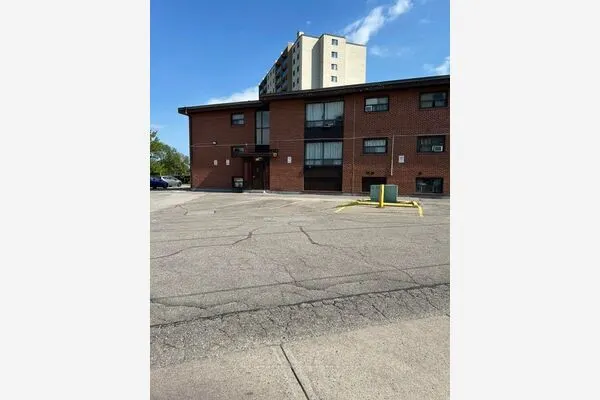
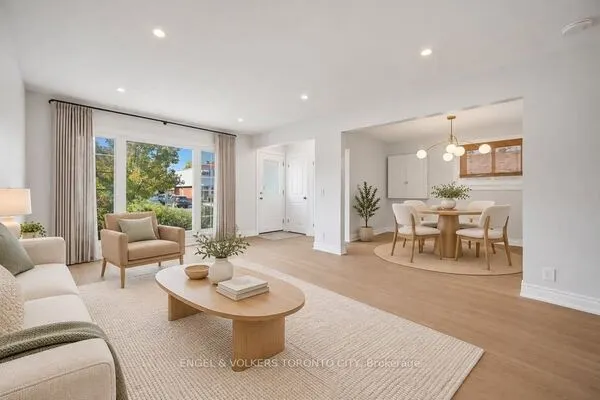
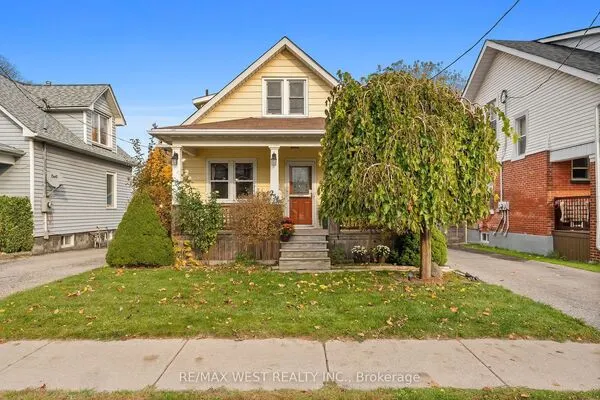
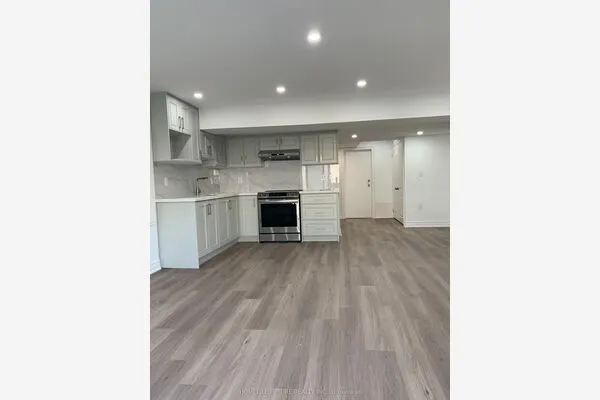
Bright And Spacious 3-Bedroom Upper Level Unit In A Detached Bungalow In Central Oshawa. Fully renovated!!! Freshly painted... Newer Appliances.. Enjoy your own Private extended Balcony... walkout from main living room. Open Concept Living And Dining, Kitchen With Breakfast Area, 3 Generous Bedrooms And A 4-Piece Bath. Carpet-Free Throughout. Quartz Countertops. In-Suite Laundry. Ductless Air Conditioning. Immediate Possession Available. Convenient Location Close To Transit, Shopping, Schools And Hwy 401.

Property Details

Full Property Details

Interior

Bedrooms
3
Total Bedrooms
3
Washrooms
1
Square Footage
1500-2000 sqft
Basement
None
Heating Source
Electric
Heating Fuel
Baseboard
Air Conditioning
Wall Unit(s)
Family Room
No
Kitchens
1
Total Kitchens
1
Fireplace Features
No

Exterior

Depth
115.56
Front
58.0
Lot Size
58 x 115.56 ft
Pool
None
Parking Spaces
2
Total Parking Spaces
2.00
Parking Description
None
Garage Spaces
0

Building Description

Style
Bungalow
Home Type
House
Subtype
Detached
Property Orientation
West
Exterior Finish
Brick,Stone
Sewers
Sewer
Water Supply
Municipal
Possession Date
11/17/2026

Community

Community
Donevan

Taxes & Fees

Occupancy
Owner
Common Elements
Included

Room Types

Room Dimensions Area Description
Bedroom 2 11.02 x 9.71 107 sqft -
Bedroom 3 11.48 x 10.33 118.59 sqft -
Breakfast 8.86 x 8.79 77.88 sqft -
Dining Room 15.32 x 10.37 158.87 sqft -
Kitchen 9.28 x 9.22 85.56 sqft -
Living Room 16.31 x 13.68 223.12 sqft -
Primary Bedroom 12.5 x 11.55 144.38 sqft -
Realize Realty Team
Realize Realty Team
CENTURY 21 LEADING EDGE REALTY INC.
Listed by RENE RUPSINGH AHMAD, Salesperson
0 days on site
Listing Broker
RE/MAX EXPERTS
Courtesy
RE/MAX EXPERTS
Listed Date
11/17/2026

Courtesy of PropTx MLS® / RE/MAX EXPERTS
Similar homes for rent in Oshawa

Explore Oshawa

Copyright 2026 All rights reserved. PropTx MLS® assumes no responsibility for the accuracy of any information shown. The information provided herein must only be used by consumers that have a bona fide interest in the purchase, sale or lease of real estate and may not be used for any commercial purpose or any other purpose.
Powered by AgentLocator