5 Lamont Avenue, Toronto
1 / 8
For Sale
$1,350,000
3 bd · 2 ba · 1,100–1,500 sq ft

5 Lamont Avenue, Toronto M1S 1A8

MLS®# E14200374

Est. mortgage
$5,121/mo
Property taxes $4,653/yr

About This Home

Property Type
House, Detached, 2-Storey
Parking
Attached 1 garage, 5 parking
MLS #
E14200374
Size
1100-1500 sqft
Basement
Separate Entrance
Listed on
2026-11-20
Lot size
81 x 150.16
Tax
$4,653 /yr
Days on Market
1
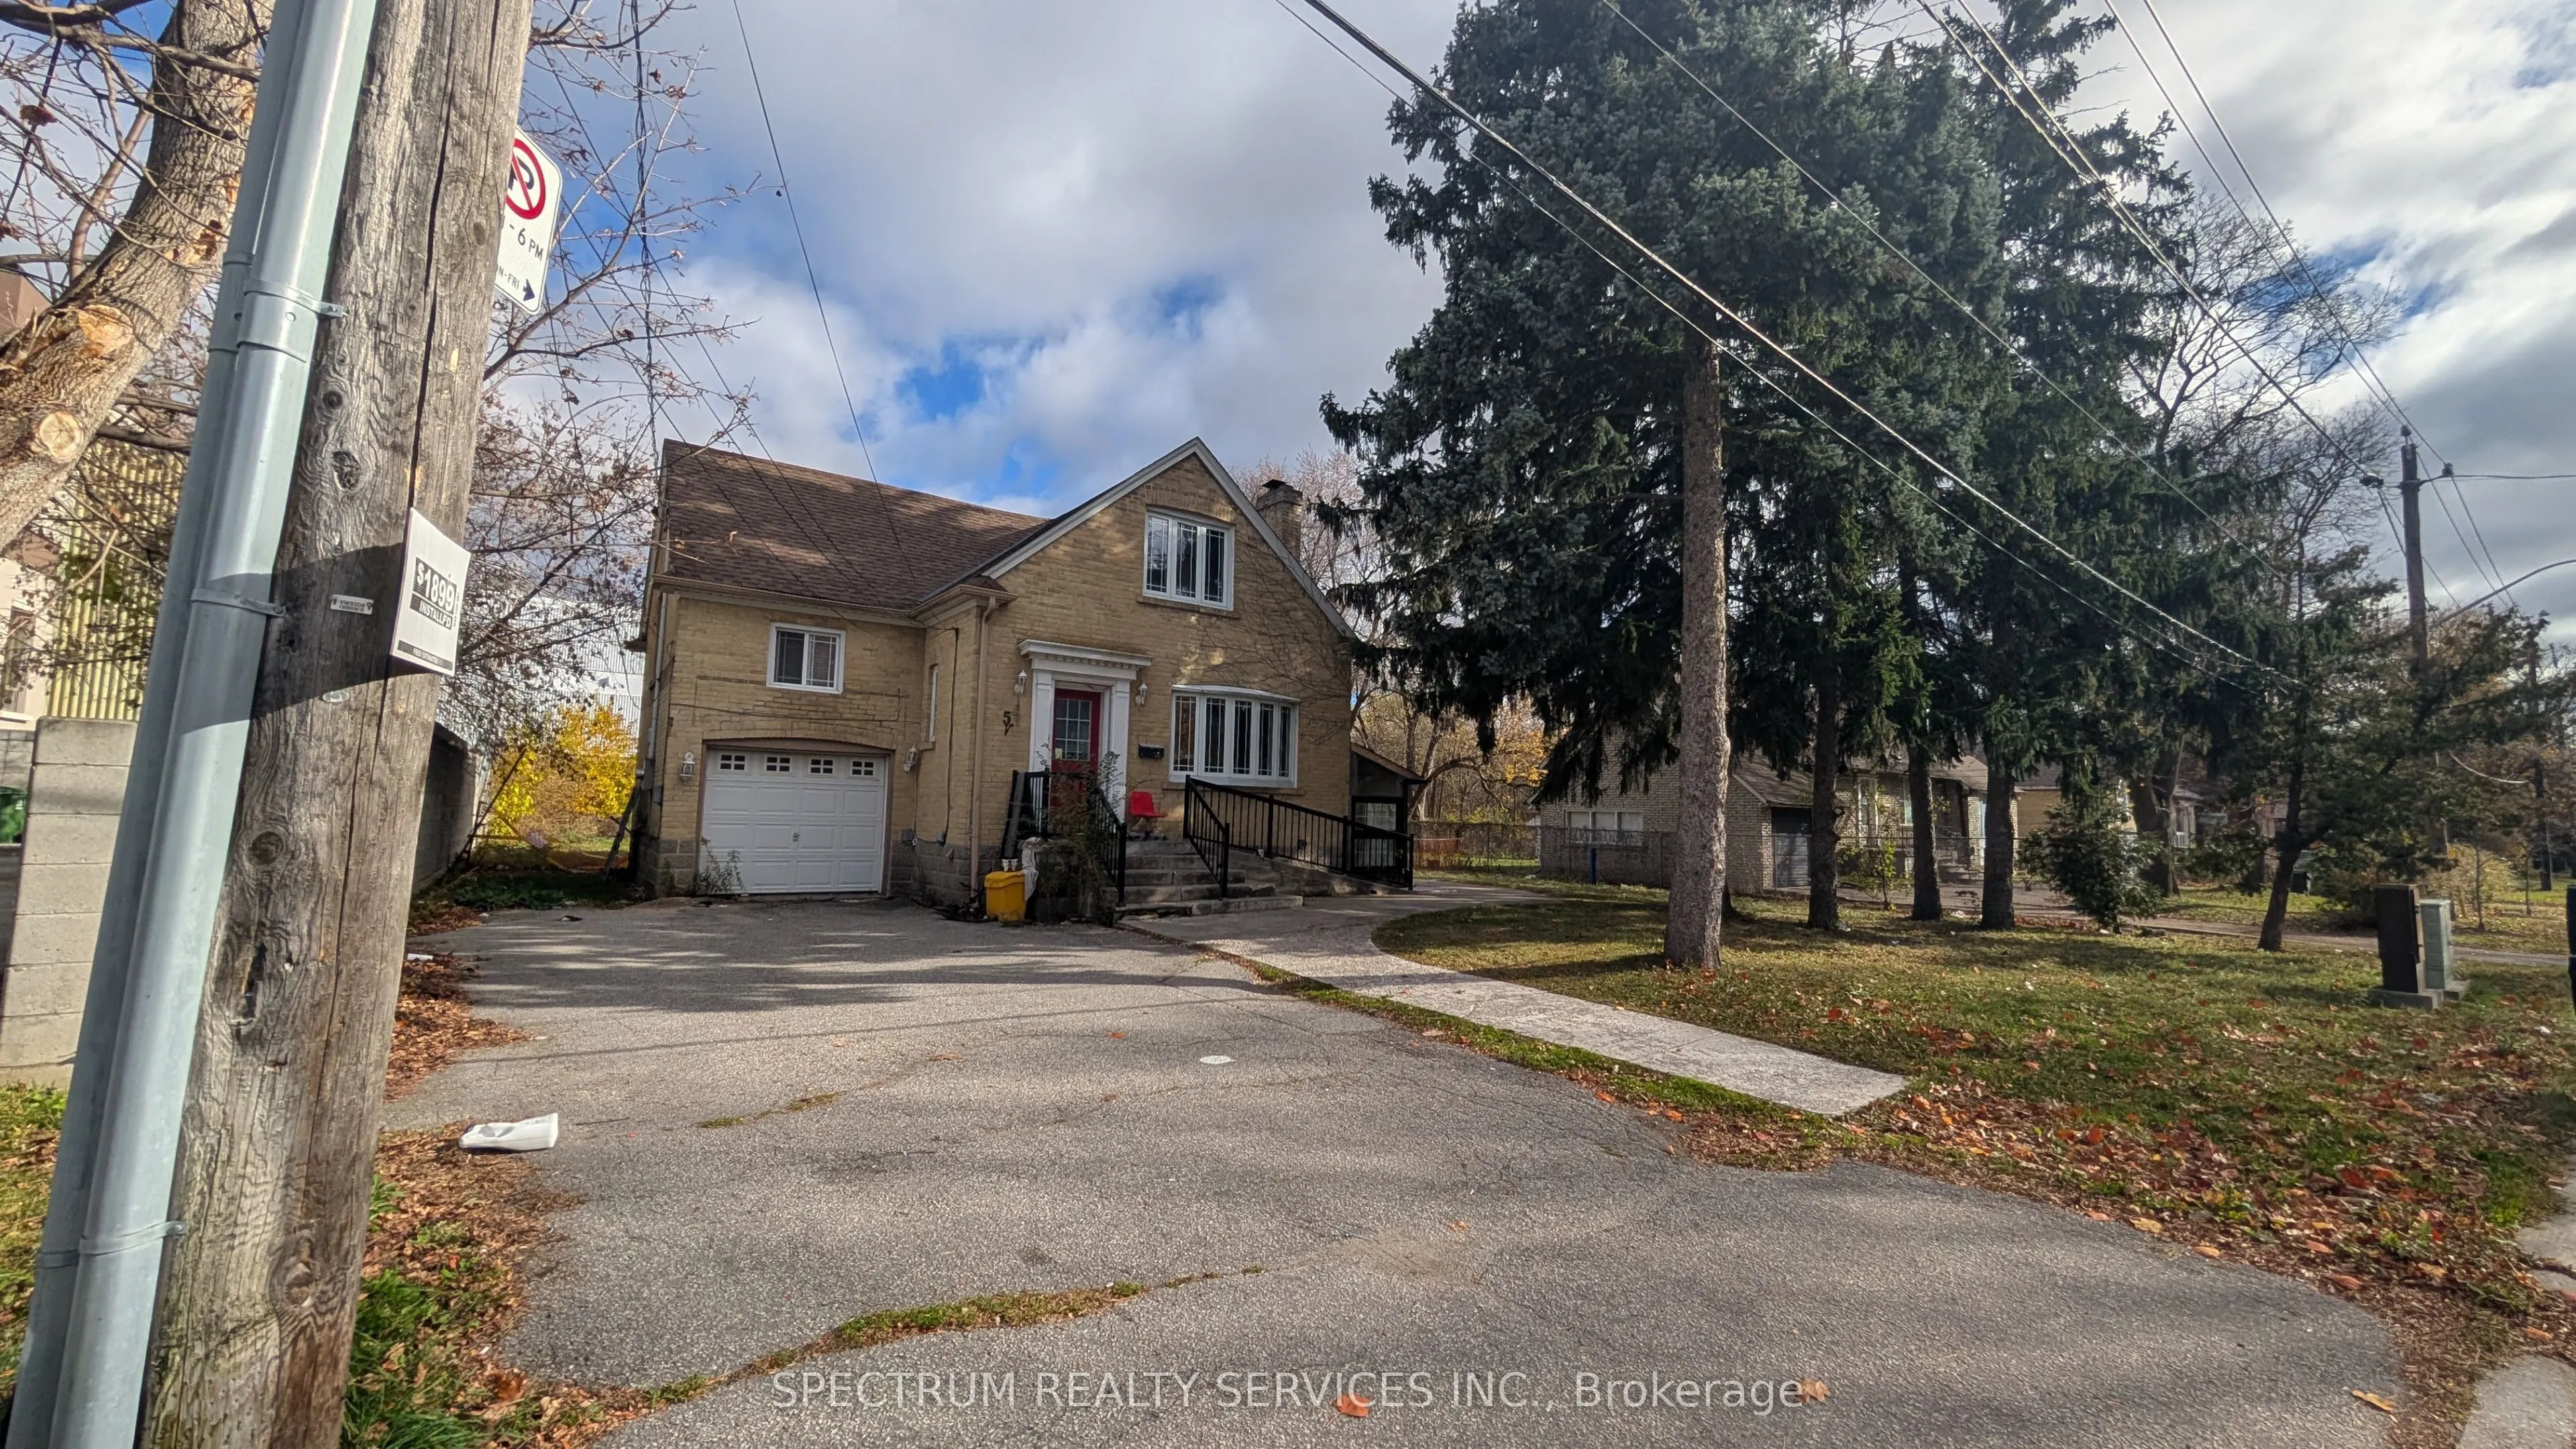
POWER OF SALE OPPORTUNITY! Detached two-storey home on a premium approx. 81 x 150.16 ft lot in Agincourt South-Malvern West. 3 bedrooms, 2 full bathrooms, living and dining rooms, eat-in kitchen with walkout to yard, attached single-car garage and private driveway. Basement with separate entrance. Convenient to Sheppard Avenue, Midland Avenue, Agincourt GO, TTC, shopping and schools. The wide lot may offer potential for an additional dwelling or redevelopment, subject to independent verification of zoning, permitted uses, lot requirements, municipal approvals and all applicable laws; no representation or warranty is made that a second home can be built. Offered by mortgagees exercising Power of Sale, AS IS, WHERE IS, without warranties as to condition, fixtures, measurements, uses or development potential. Buyers to satisfy themselves by independent due diligence. Property reported vacant; possession and all sale terms governed by accepted Agreement of Purchase and Sale and Power of Sale Schedule C. Current zoning allows minimum 2 units if severed.

Property Details

Full Property Details

Interior

Bedrooms
3
Total Bedrooms
3
Washrooms
2
Square Footage
1100-1500 sqft
Basement
Separate Entrance
Heating Source
Gas
Heating Fuel
Forced Air
Air Conditioning
Central Air
Family Room
Yes
Kitchens
1
Total Kitchens
1
Fireplace Features
No

Exterior

Depth
150.16
Front
81.0
Driveway
Private Triple
Lot Size
81 x 150.16 ft
Pool
None
Parking Spaces
5
Total Parking Spaces
6.00
Parking Description
Attached
Garage Spaces
1

Building Description

Style
2-Storey
Home Type
House
Subtype
Detached
Property Orientation
East
Exterior Finish
Brick
Sewers
Sewer
Water Supply
Municipal
Possession Date
No Data

Community

Community
Agincourt South-Malvern West

Taxes & Fees

Taxes
$4,653 /yr
Tax Year
2025
Occupancy
Vacant

Room Types

Room Dimensions Area Description
Bedroom 2 14.17 x 12.5 177.12 sqft Hardwood Floor, Walk-In Closet(s)
Bedroom 3 12.89 x 10.53 135.73 sqft -
Dining Room 11.22 x 10.01 112.31 sqft Hardwood Floor, Combined w/Living
Kitchen 9.88 x 9.88 97.61 sqft Eat-in Kitchen, W/O To Yard
Living Room 17.13 x 7.45 127.62 sqft Hardwood Floor, Fireplace
Primary Bedroom 20.37 x 10.07 205.13 sqft Hardwood Floor
Realize Realty Team
Realize Realty Team
CENTURY 21 LEADING EDGE REALTY INC.
Listed by NIK THAKKAR, Broker
1 days on site
Listing Broker
SPECTRUM REALTY SERVICES INC.
Courtesy
SPECTRUM REALTY SERVICES INC.
Listed Date
11/20/2026

Courtesy of PropTx MLS® / SPECTRUM REALTY SERVICES INC.
Similar homes for sale in Toronto

Explore Toronto

Copyright 2026 All rights reserved. PropTx MLS® assumes no responsibility for the accuracy of any information shown. The information provided herein must only be used by consumers that have a bona fide interest in the purchase, sale or lease of real estate and may not be used for any commercial purpose or any other purpose.
Powered by AgentLocator