11 Manchester Avenue, Toronto
1 / 31
For Sale
$1,169,000
3 bd · 2 ba · 1,100–1,500 sq ft

11 Manchester Avenue, Toronto M6G 1V4

MLS®# W14200966

Est. mortgage
$4,435/mo
Property taxes $6,414.72/yr

About This Home

Property Type
House, Detached, 2-Storey
Parking
Detached 1 garage, 0 parking
MLS #
W14200966
Size
1100-1500 sqft
Basement
Separate Entrance,Unfinished
Listed on
2026-11-21
Lot size
21 x 101.0
Tax
$6,414.72 /yr
Days on Market
0
Approximate Age
100+
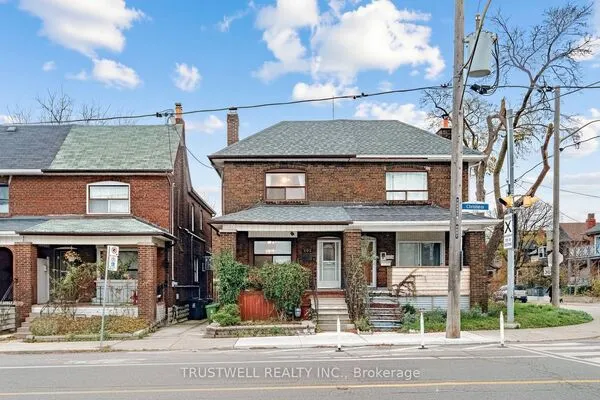
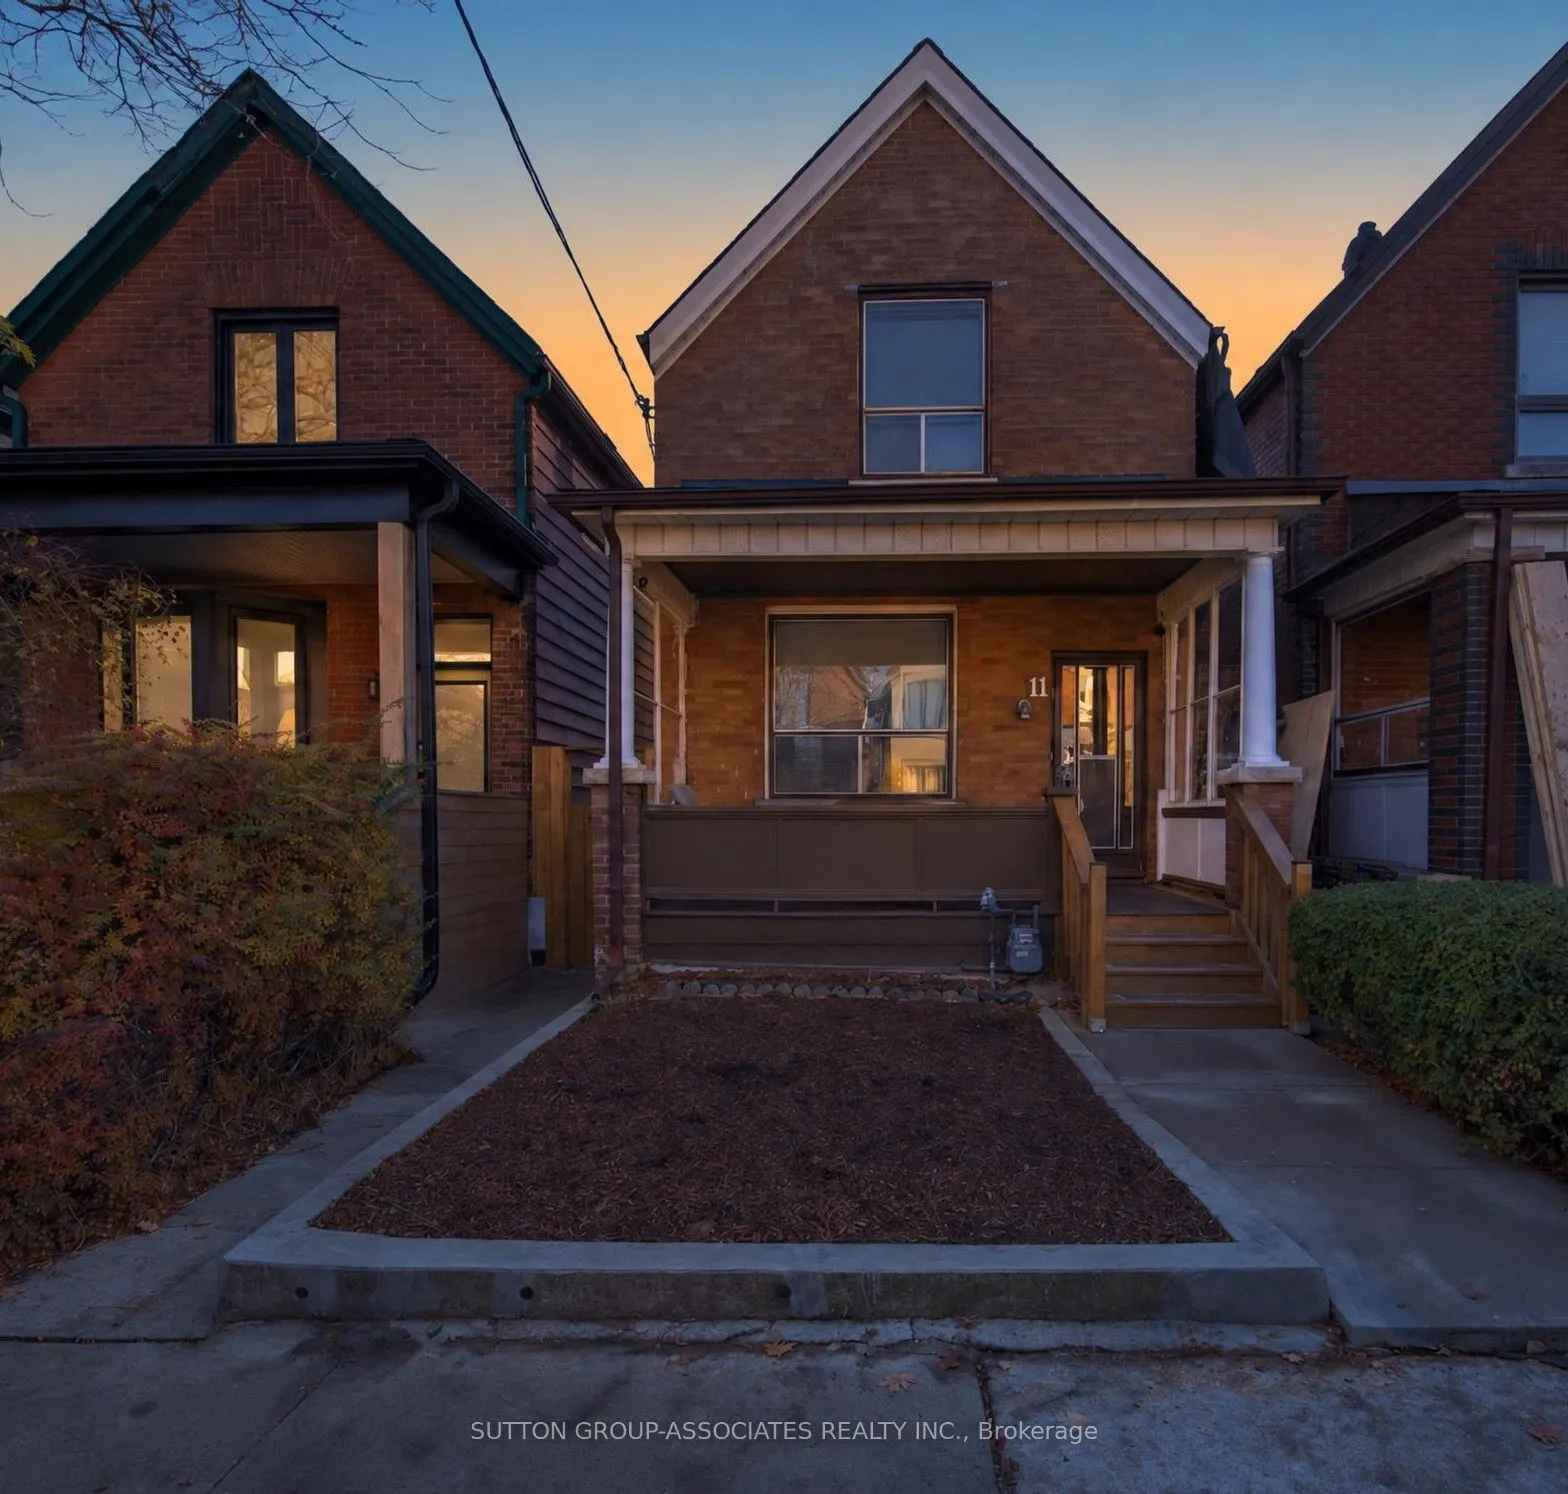
First time on the market in over 50 years! A wonderful opportunity to own a detached 2 storey home in an established, sought after neighbourhood, offering tremendous potential to renovate, personalize and create lasting value. Nestled on a quiet, family-friendly one way street, close to vibrant shops, restaurants and amenities of thriving Bloor Street. Offering 3 bedrooms and 2 washrooms, this home features original hardwood flooring throughout most of the rooms, adding warmth and character, spacious principal rooms with a functional layout and plenty of natural light. The unfinished basement, complete with a separate entrance, offers a blank canvas with endless possibilities to create additional living space or explore future potential for a basement apartment or in-law suite (subject to approvals). Significant recent upgrades include a new roof (2024), new furnace (2025), Ecobee smart thermostat (2024), and a brand-new, high-performance vinyl siding with a lifetime warranty, installed November 2026. A functional single-car garage, conveniently accessible from the laneway, adds further value. Whether you're an investor, renovator, or first-time homebuyer, this is an opportunity not to be missed! "Some photos have been virtually staged"

Property Details

Full Property Details

Interior

Bedrooms
3
Total Bedrooms
3
Washrooms
2
Square Footage
1100-1500 sqft
Basement
Separate Entrance,Unfinished
Heating Source
Gas
Heating Fuel
Forced Air
Air Conditioning
Central Air
Family Room
No
Kitchens
1
Total Kitchens
1
Fireplace Features
No

Exterior

Depth
101.0
Front
20.75
Driveway
None
Lot Size
21 x 101.0 ft
Pool
None
Parking Spaces
0
Total Parking Spaces
1.00
Parking Description
Detached
Garage Spaces
1

Building Description

Style
2-Storey
Home Type
House
Subtype
Detached
Year Built
100+
Property Orientation
South
Exterior Finish
Brick Front,Vinyl Siding
Sewers
Sewer
Water Supply
Municipal
Possession Date
11/21/2026

Community

Community
Dovercourt-Wallace Emerson-Junction

Taxes & Fees

Taxes
$6,414.72 /yr
Tax Year
2026
Occupancy
Vacant

Other

Virtual Tour Link
Realize Realty Team
Realize Realty Team
CENTURY 21 LEADING EDGE REALTY INC.
0 days on site
Listing Broker
SUTTON GROUP-ASSOCIATES REALTY INC.
Courtesy
SUTTON GROUP-ASSOCIATES REALTY INC.
Listed Date
11/21/2026

Courtesy of PropTx MLS® / SUTTON GROUP-ASSOCIATES REALTY INC.

Similar homes for sale in Toronto

Explore Toronto

Copyright 2026 All rights reserved. PropTx MLS® assumes no responsibility for the accuracy of any information shown. The information provided herein must only be used by consumers that have a bona fide interest in the purchase, sale or lease of real estate and may not be used for any commercial purpose or any other purpose.
Powered by AgentLocator