61 Whitburn Crescent, Toronto
1 / 37
For Sale
$969,000
3+1 bd · 2 ba · 1,500–2,000 sq ft

61 Whitburn Crescent, Toronto M3M 2S5

MLS®# W14200600

Est. mortgage
$3,676/mo
Property taxes $4,642.23/yr

About This Home

Property Type
House, Detached, Backsplit 4
Parking
Attached 1 garage, 4 parking
MLS #
W14200600
Size
1500-2000 sqft
Basement
Partial Basement
Listed on
2026-11-20
Lot size
50 x 120.0
Tax
$4,642.23 /yr
Days on Market
1
Approximate Age
51-99
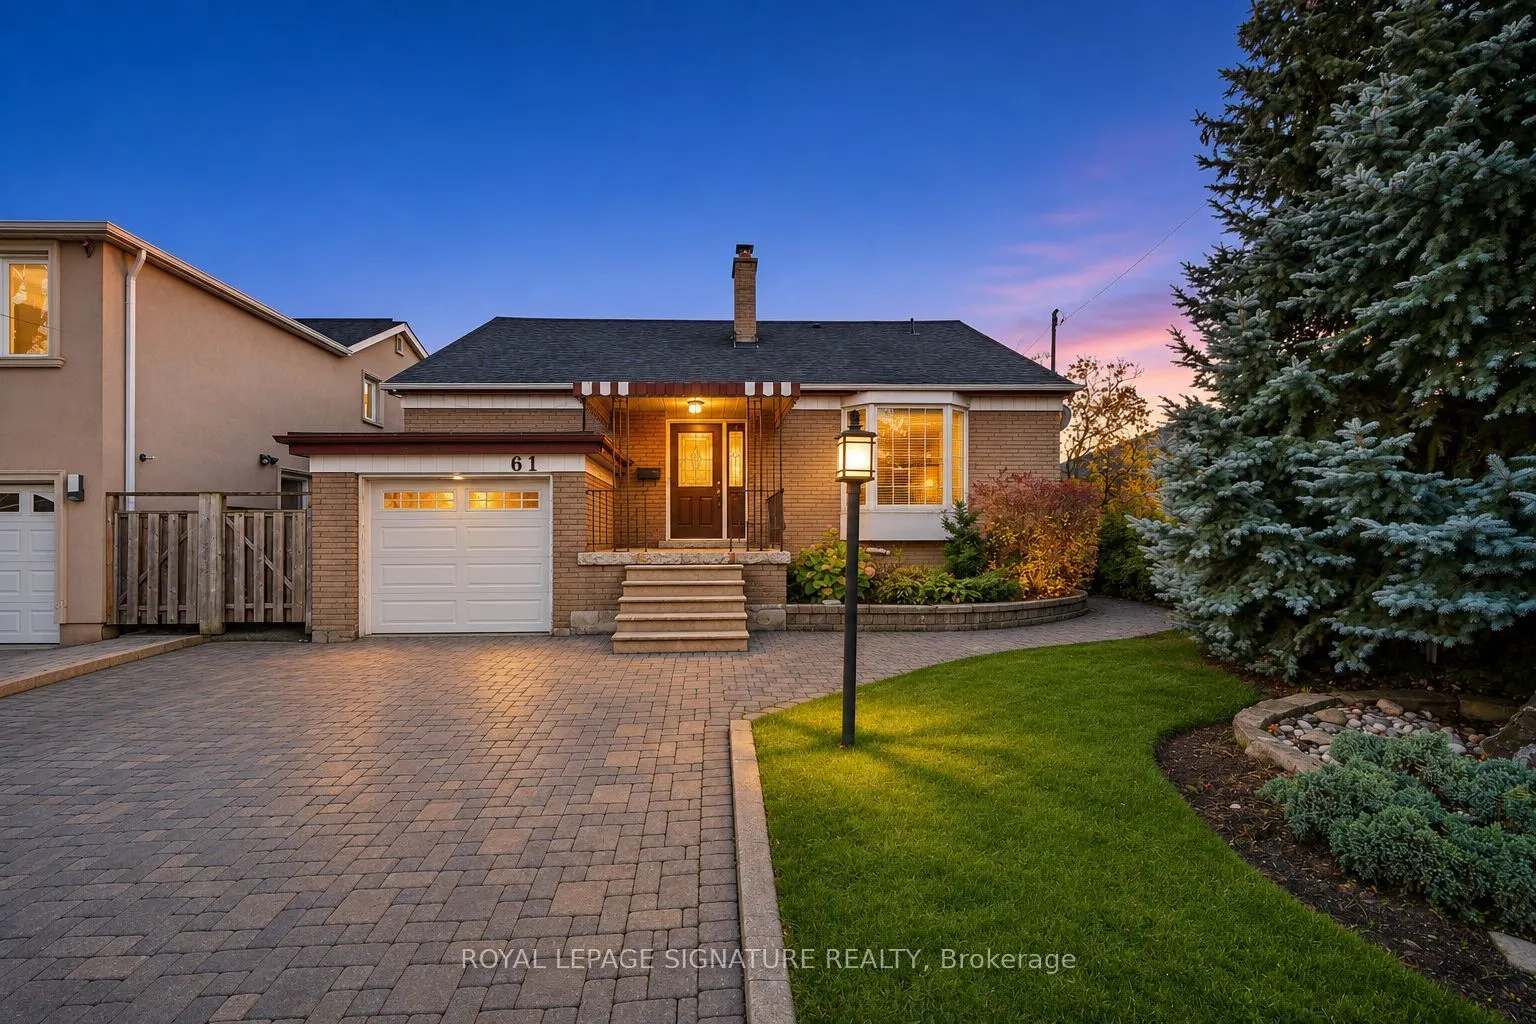
A RARE OPPORTUNITY BACKING DIRECTLY ONTO LANGHOLM PARK! Nestled on a generous 50 x 120 ft. lot in the heart of Downsview, this sun drenched, detached 4 level brick sidesplit offers an exceptional combination of space, privacy, and tranquil park views. Featuring 3+1 bedrooms, 2 full bathrooms, and a thoughtfully designed multi level layout with separate living and family rooms, this home offers plenty of room for comfortable everyday living and entertaining. Enjoy the warmth and charm of a wood burning fireplace, while the family room's walkout provides seamless access to a private backyard retreat complete with an above ground pool and garden shed. Additional highlights include a carpet free interior, central air conditioning, an attached garage, and a double driveway with parking for up to 5 vehicles. The true standout is the setting is a spacious, park backed property offering beautiful green views and a wonderful sense of privacy. Whether you're looking to move in, renovate, or create your dream home, this property presents an exciting opportunity to add your personal touch and unlock its full potential. A SPECIAL PROPERTY WITH ENDLESS POSSIBILITIES IN AN ESTABLISHED TORONTO NEIGHBOURHOOD!

Property Details

Full Property Details

Interior

Bedrooms
3
Bedrooms Plus
1
Total Bedrooms
4
Washrooms
2
Square Footage
1500-2000 sqft
Basement
Partial Basement
Heating Source
Gas
Heating Fuel
Forced Air
Air Conditioning
Central Air
Family Room
Yes
Kitchens
1
Total Kitchens
1
Fireplace Features
Yes

Exterior

Depth
120.0
Front
50.0
Driveway
Private Double
Lot Size
50 x 120.0 ft
Pool
Above Ground
Parking Spaces
4
Total Parking Spaces
5.00
Parking Description
Attached
Garage Spaces
1
Zoning
Resident

Building Description

Style
Backsplit 4
Home Type
House
Subtype
Detached
Year Built
51-99
Property Orientation
South
Exterior Finish
Brick
Sewers
Sewer
Water Supply
Municipal
Possession Date
2/1/2027

Community

Community
Downsview-Roding-CFB

Taxes & Fees

Taxes
$4,642.23 /yr
Tax Year
2026
Occupancy
Owner

Other

Virtual Tour Link
Realize Realty Team
Realize Realty Team
CENTURY 21 LEADING EDGE REALTY INC.
Listed by RASHA GHANDOUR, Salesperson
1 days on site
Listing Broker
ROYAL LEPAGE SIGNATURE REALTY
Courtesy
ROYAL LEPAGE SIGNATURE REALTY
Listed Date
11/20/2026

Courtesy of PropTx MLS® / ROYAL LEPAGE SIGNATURE REALTY

Similar homes for sale in Toronto

Explore Toronto

Copyright 2026 All rights reserved. PropTx MLS® assumes no responsibility for the accuracy of any information shown. The information provided herein must only be used by consumers that have a bona fide interest in the purchase, sale or lease of real estate and may not be used for any commercial purpose or any other purpose.
Powered by AgentLocator