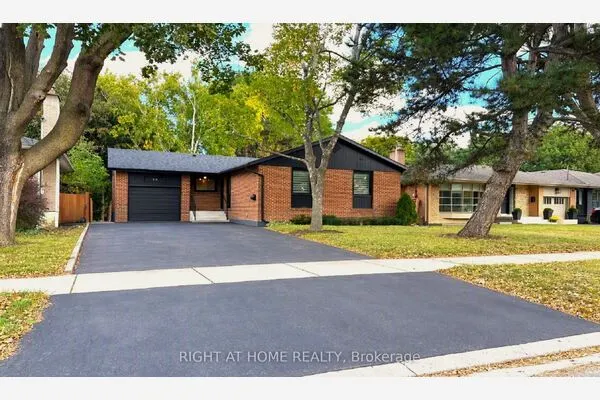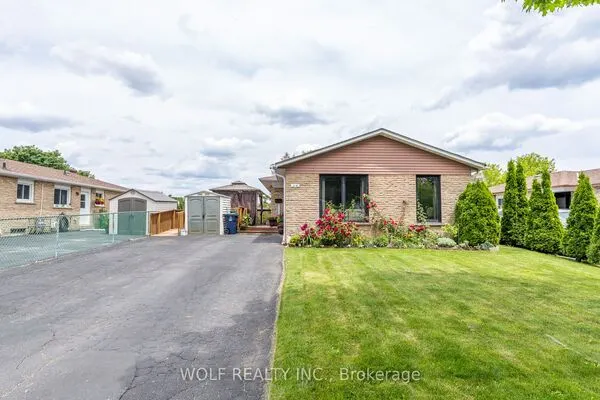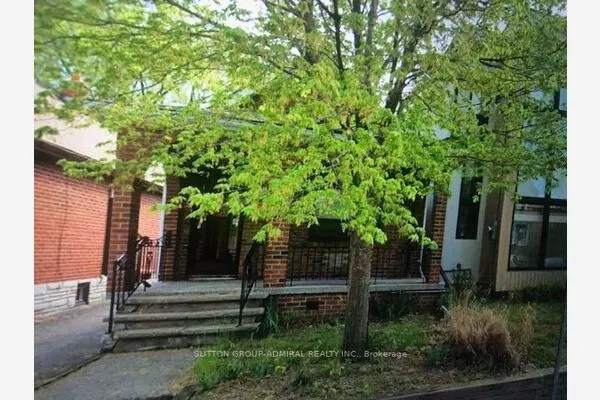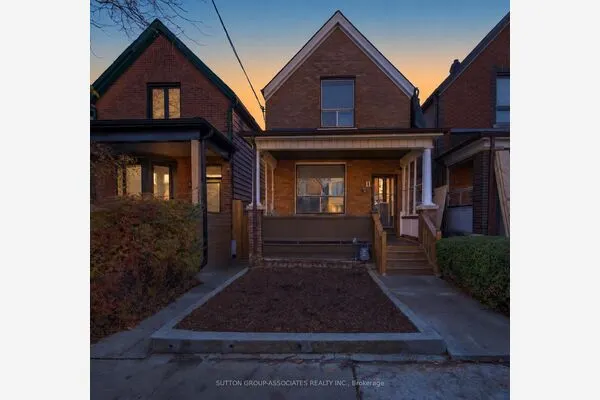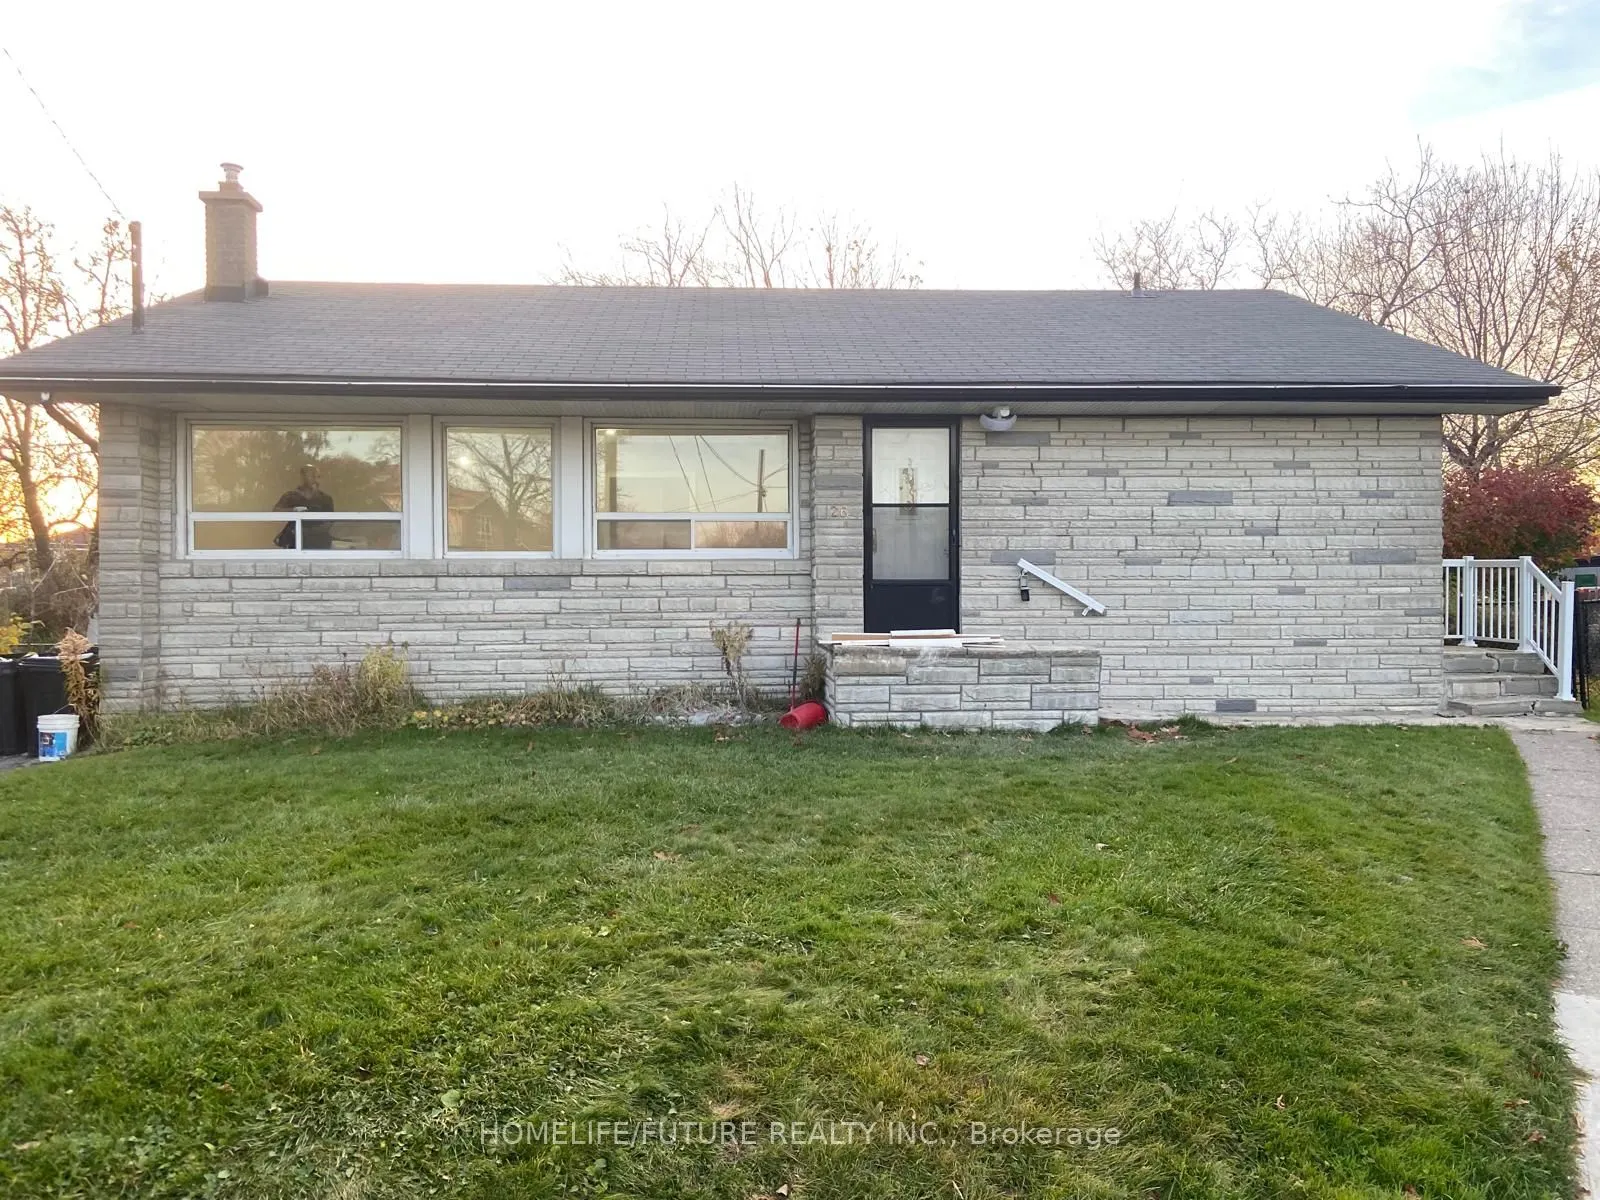
26 Kitson Drive, Toronto
1 / 5
For Sale
$899,000
3+2 bd · 4 ba · 700–1,100 sq ft

26 Kitson Drive, Toronto M1M 3C8

MLS®# E14201314

Est. mortgage
$3,411/mo
Property taxes $4,155/yr

About This Home

Property Type
House, Detached, Bungalow
Parking
None 0 garage, 2 parking
MLS #
E14201314
Size
700-1100 sqft
Basement
Full,Separate Entrance,Finished,Finished with Walk-Out
Listed on
2026-11-20
Lot size
40 x 100.0
Tax
$4,155 /yr
Days on Market
1
Fully Renovated Large 3+2 Bedroom Bungalow House. 4 Full Bath With Two Kitchen And Two Laundry Bungalow In The Sought-After Cliffcrest Community, Featuring A Separate Entrance To A Fully Finished Basement. Conveniently Located Within Walking Distance To Public Transit And Close To Cliffside Plaza, Bluffers Park, Scenic Waterfront Trails, Shopping, Schools, And Hwy 401

Property Details

Full Property Details

Interior

Bedrooms
3
Bedrooms Plus
2
Total Bedrooms
5
Washrooms
4
Square Footage
700-1100 sqft
Basement
Full,Separate Entrance,Finished,Finished with Walk-Out
Heating Source
Gas
Heating Fuel
Forced Air
Air Conditioning
Central Air
Family Room
No
Kitchens
1
Kitchens Plus
1
Total Kitchens
2
Fireplace Features
No

Exterior

Depth
100.0
Front
40.0
Driveway
Available
Lot Size
40 x 100.0 ft
Pool
None
Parking Spaces
2
Total Parking Spaces
2.00
Parking Description
None
Garage Spaces
0

Building Description

Style
Bungalow
Home Type
House
Subtype
Detached
Property Orientation
South
Exterior Finish
Stone
Sewers
Sewer
Water Supply
Municipal
Possession Date
No Data

Community

Community
Cliffcrest

Taxes & Fees

Taxes
$4,155 /yr
Tax Year
2026
Occupancy
Owner

Room Types

Room Dimensions Area Description
Bedroom 11.88 x 12.83 152.42 sqft -
Bedroom 15.19 x 12.17 184.86 sqft -
Bedroom 2 9.84 x 9.19 90.43 sqft -
Bedroom 3 11.65 x 9.81 114.29 sqft -
Dining Room 13.35 x 7.74 103.33 sqft -
Family Room 25.33 x 12.8 324.22 sqft -
Kitchen 14.44 x 10.96 158.26 sqft -
Living Room 15.49 x 13.35 206.79 sqft -
Primary Bedroom 9.25 x 11.45 105.91 sqft -
Utility Room 28.71 x 12.14 348.54 sqft -
Realize Realty Team
Realize Realty Team
CENTURY 21 LEADING EDGE REALTY INC.
Listed by OSMAN KHAN, Salesperson
0 days on site
Listing Broker
HOMELIFE/FUTURE REALTY INC.
Courtesy
HOMELIFE/FUTURE REALTY INC.
Listed Date
11/20/2026

Courtesy of PropTx MLS® / HOMELIFE/FUTURE REALTY INC.
Similar homes for sale in Toronto

Explore Toronto

Copyright 2026 All rights reserved. PropTx MLS® assumes no responsibility for the accuracy of any information shown. The information provided herein must only be used by consumers that have a bona fide interest in the purchase, sale or lease of real estate and may not be used for any commercial purpose or any other purpose.
Powered by AgentLocator