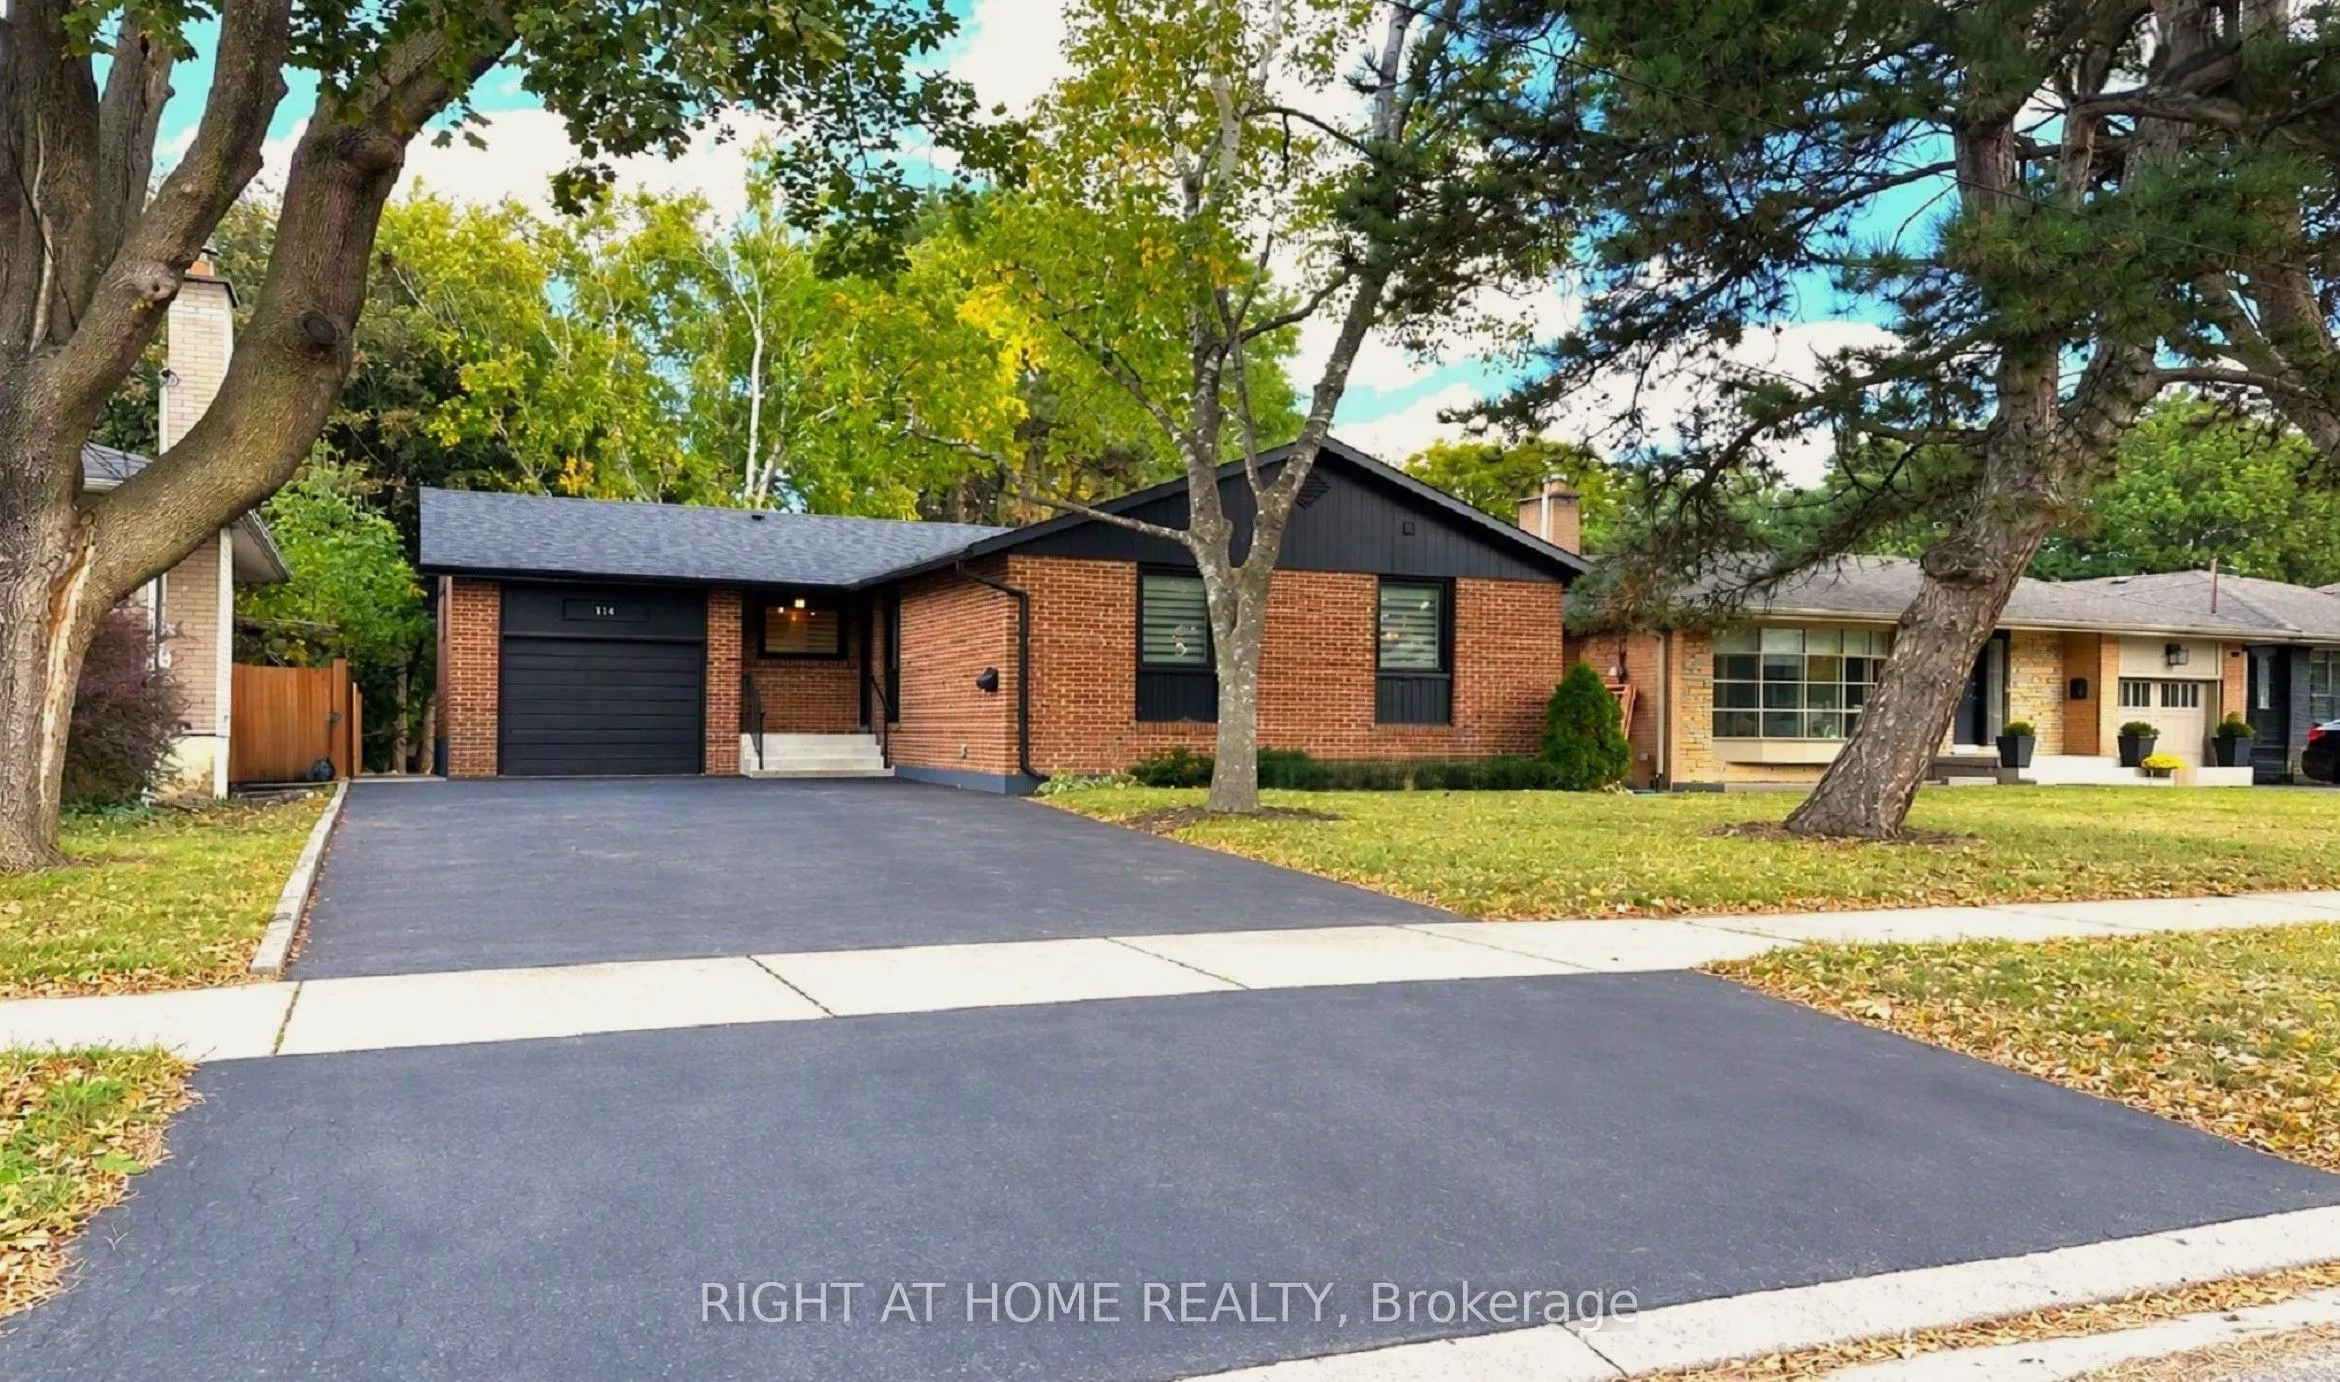
104 West Deane Park Drive, Toronto
1 / 50
For Sale
$1,325,000
3+1 bd · 2 ba · 1,100–1,500 sq ft

104 West Deane Park Drive, Toronto M9B 2S3

MLS®# W14201616

Est. mortgage
$5,027/mo
Property taxes $6,238.24/yr

About This Home

Property Type
House, Detached, Bungalow
Parking
Attached 1 garage, 4 parking
MLS #
W14201616
Size
1100-1500 sqft
Basement
Apartment,Separate Entrance
Listed on
2026-11-21
Lot size
50 x 240.32
Tax
$6,238.24 /yr
Days on Market
0
Exceptional Opportunity To Own a Renovated Solid Bungalow On a Massive Ravine Lot In The Prime West Deane Park Neighborhood! Lot Is 50'X240'(175' West Side, 80' Rear). Fantastic Layout-Living/Dining Rooms Overlooking Ravine/Greenbelt! New High-End Gourmet Kitchen, Finished Basement Apartment With Its Own Laundry Set, Full Bathroom, And Full Kitchen With Above Ground Walk-Out To Backyard, Perfect For Additional Income Or In-Law Suite. All Appliances, Roof, Windows, Furnace, AC Are All New and Were Done a Few Years a Go. Schools: St Gregory Cs, John G Althouse Ms, Princess Margaret Js. Fantastic Community!

Property Details

Full Property Details

Interior

Bedrooms
3
Bedrooms Plus
1
Total Bedrooms
4
Washrooms
2
Square Footage
1100-1500 sqft
Basement
Apartment,Separate Entrance
Heating Source
Gas
Heating Fuel
Forced Air
Air Conditioning
Central Air
Family Room
No
Kitchens
1
Kitchens Plus
1
Total Kitchens
2
Fireplace Features
Yes

Exterior

Depth
240.32
Front
50.07
Driveway
Private
Lot Size
50 x 240.32 ft
Pool
None
Parking Spaces
4
Total Parking Spaces
5.00
Parking Description
Attached
Garage Spaces
1

Building Description

Style
Bungalow
Home Type
House
Subtype
Detached
Property Orientation
East
Exterior Finish
Brick
Sewers
Sewer
Water Supply
Municipal
Possession Date
No Data

Community

Community
Eringate-Centennial-West Deane

Taxes & Fees

Taxes
$6,238.24 /yr
Tax Year
2026
Occupancy
Vacant

Room Types

Room Dimensions Area Description
Bedroom 11.91 x 8.56 101.95 sqft Double Closet
Bedroom 2 11.75 x 9.25 108.69 sqft Window, Large Closet
Bedroom 3 10.07 x 9.84 99.09 sqft Window, Large Closet
Dining Room 8.76 x 8.5 74.46 sqft Open Concept, W/O To Deck, Overlooks Ravine
Family Room 16.93 x 9.91 167.78 sqft Above Grade Window, W/O To Yard, Overlooks Ravine
Kitchen 13.32 x 8.83 117.62 sqft Open Concept, Overlooks Ravine, W/O To Yard
Living Room 13.85 x 13.32 184.48 sqft Open Concept, Picture Window, Overlooks Ravine
Mud Room 7.48 x 4.66 34.86 sqft W/O To Yard
Primary Bedroom 13.09 x 10.07 131.82 sqft Window, Large Closet
Realize Realty Team
Realize Realty Team
CENTURY 21 LEADING EDGE REALTY INC.
Listed by ROMAN KHALAJ-DAMAVANDI, Salesperson
0 days on site
Listing Broker
RIGHT AT HOME REALTY
Courtesy
RIGHT AT HOME REALTY
Listed Date
11/21/2026

Courtesy of PropTx MLS® / RIGHT AT HOME REALTY
Similar homes for sale in Toronto

Explore Toronto

Copyright 2026 All rights reserved. PropTx MLS® assumes no responsibility for the accuracy of any information shown. The information provided herein must only be used by consumers that have a bona fide interest in the purchase, sale or lease of real estate and may not be used for any commercial purpose or any other purpose.
Powered by AgentLocator