547 Eastern Avenue, Toronto
1 / 31
For Sale
$969,000
3 bd · 3 ba · 1,100–1,500 sq ft

547 Eastern Avenue, Toronto M4M 1C8

MLS®# E14201650

Est. mortgage
$3,676/mo
Property taxes $4,177.64/yr

About This Home

Property Type
Townhome, Att/Row/Townhouse, 2-Storey
Parking
None 0 garage, 0 parking
MLS #
E14201650
Size
1100-1500 sqft
Basement
Finished
Listed on
2026-11-20
Lot size
15 x 87.77
Tax
$4,177.64 /yr
Days on Market
1
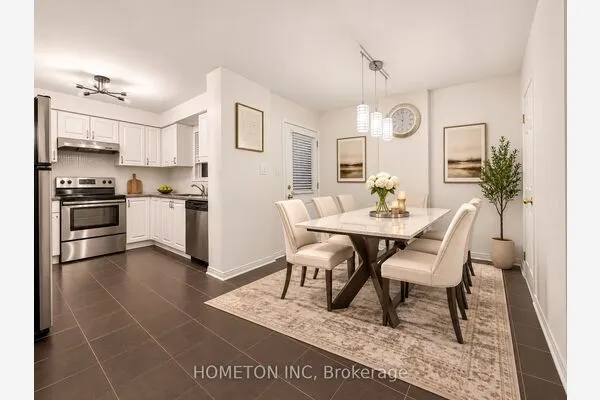
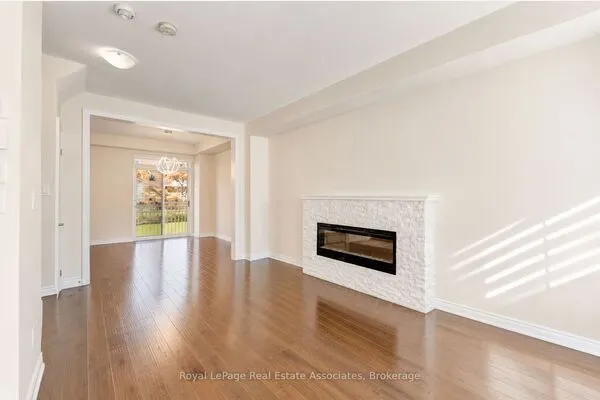
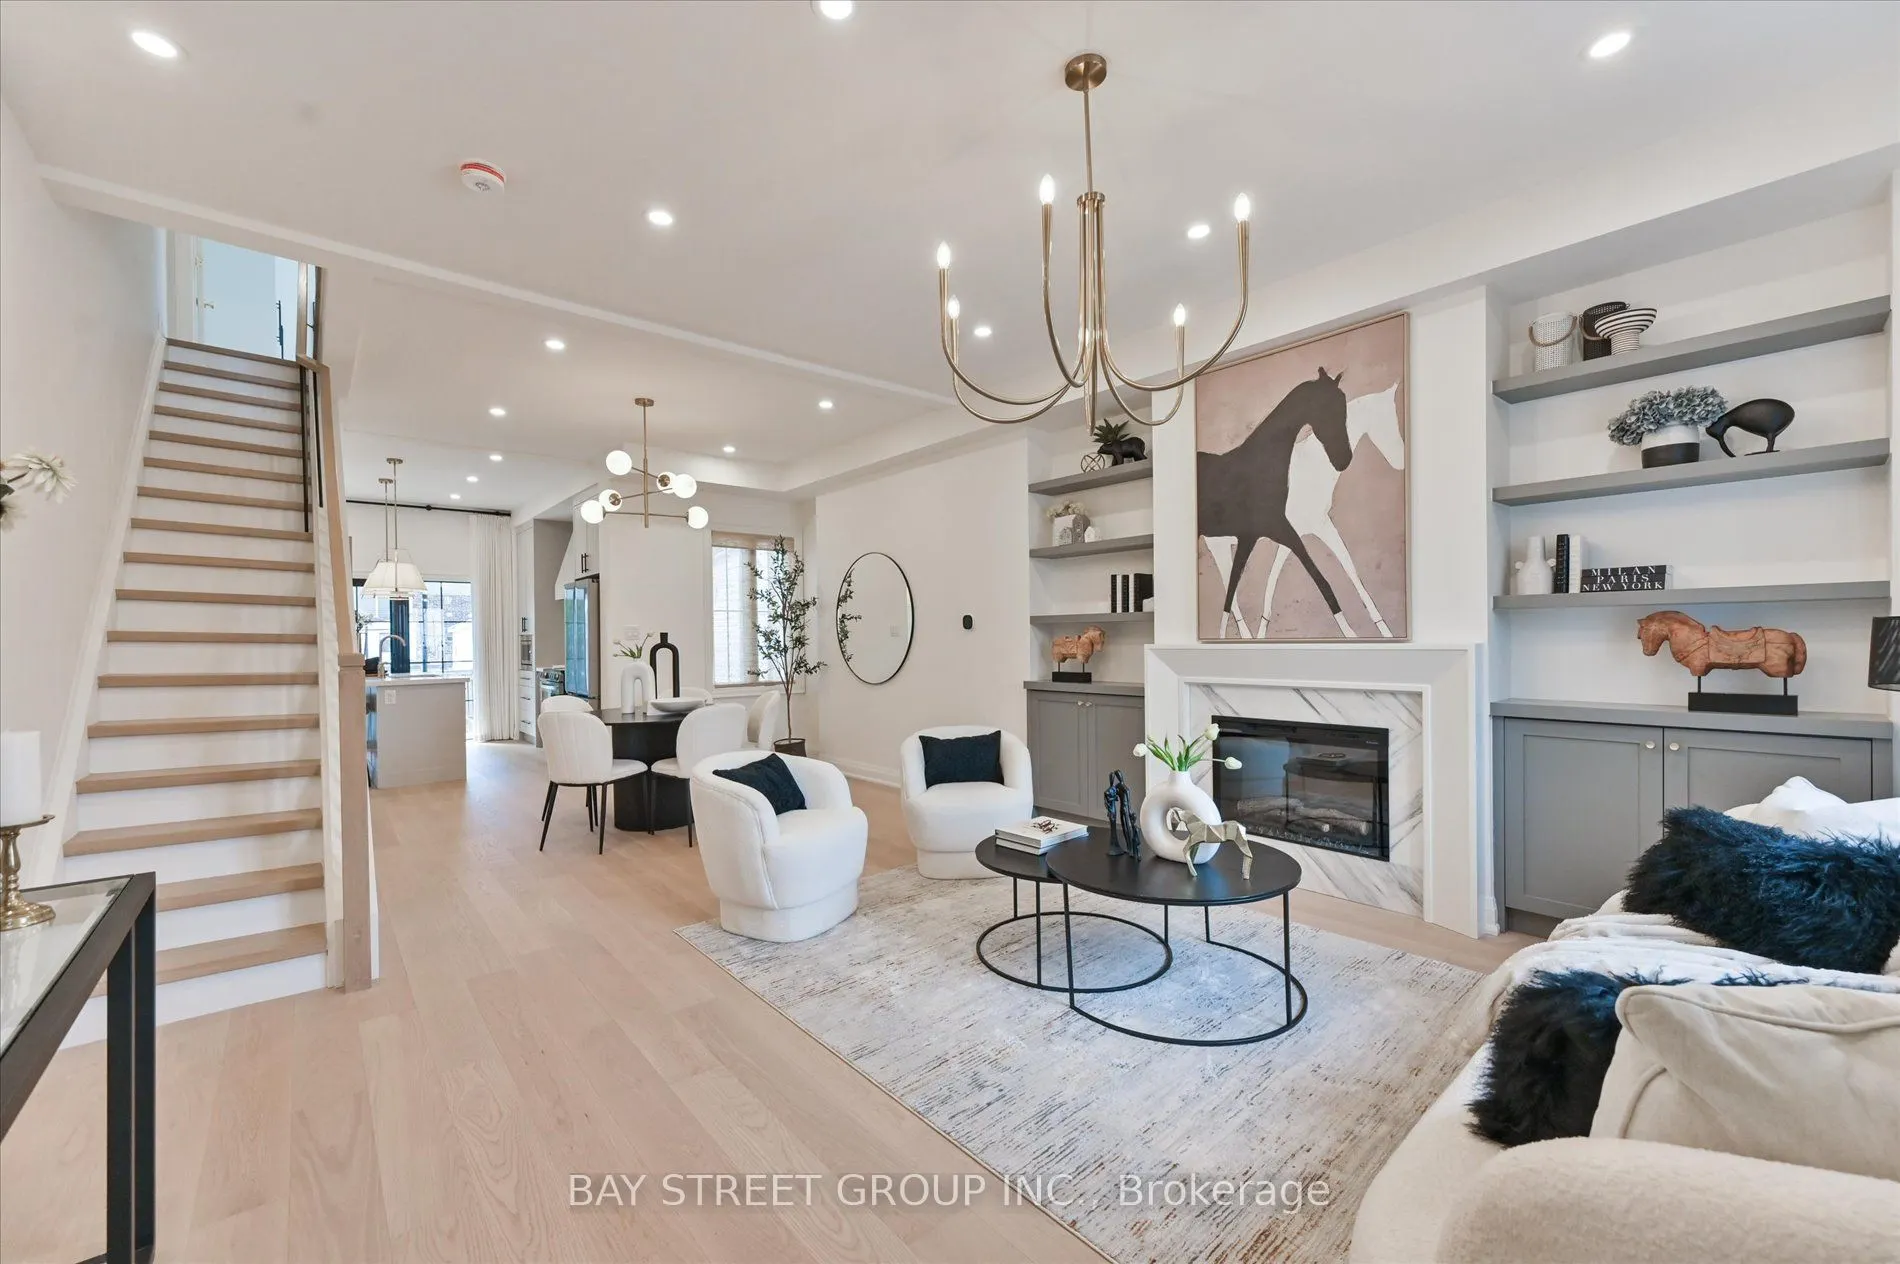
Welcome to this beautifully renovated 3 bedrooms home in heart of Toronto. This bright and stylish residence has been completely updated from top to bottom, offering modern finishes and thoughtful design throughout. The open-concept main floor with 9.5ft ceiling, is filled with natural light and features elegant lighting, wide plank hardwood flooring, and a stunning living space with a contemporary fireplace and custom built-in shelving. The sleek chef's kitchen boasts brand-new cabinetry, stone countertops, premium appliances, and a walkout to the backyard-perfect for everyday living and entertaining. With 3 spacious bedrooms and all-new interior finishes, this turnkey home blends modern comfort with sophisticated style in a vibrant Toronto neighborhood.

Property Details

Full Property Details

Interior

Bedrooms
3
Total Bedrooms
3
Washrooms
3
Square Footage
1100-1500 sqft
Basement
Finished
Heating Source
Gas
Heating Fuel
Forced Air
Air Conditioning
Central Air
Family Room
Yes
Kitchens
1
Total Kitchens
1
Fireplace Features
Yes

Exterior

Depth
87.77
Front
15.43
Lot Size
15 x 87.77 ft
Pool
None
Parking Spaces
0
Total Parking Spaces
0.00
Parking Description
None
Garage Spaces
0

Building Description

Style
2-Storey
Home Type
Townhome
Subtype
Att/Row/Townhouse
Property Orientation
South
Exterior Finish
Brick
Sewers
Sewer
Water Supply
Municipal
Possession Date
12/15/2026

Community

Community
South Riverdale

Taxes & Fees

Taxes
$4,177.64 /yr
Tax Year
2025
Occupancy
Vacant

Room Types

Room Dimensions Area Description
Bedroom 2 10.89 x 8.56 93.22 sqft B/I Closet, Window
Bedroom 3 11.22 x 9.45 106.03 sqft Closet, Window
Dining Room 15.09 x 14.3 215.79 sqft Combined w/Living, Pot Lights
Great Room 13.58 x 12.5 169.75 sqft 4 Pc Bath
Kitchen 11.19 x 12.57 140.66 sqft Walk-Out, Large Window, Centre Island
Living Room 15.09 x 14.3 215.79 sqft Combined w/Dining, Fireplace, Large Window
Primary Bedroom 11.09 x 14.76 163.69 sqft B/I Closet, 3 Pc Bath, Window
Realize Realty Team
Realize Realty Team
CENTURY 21 LEADING EDGE REALTY INC.
Listed by JOE TANG, Salesperson
0 days on site
Listing Broker
BAY STREET GROUP INC.
Courtesy
BAY STREET GROUP INC.
Listed Date
11/20/2026

Courtesy of PropTx MLS® / BAY STREET GROUP INC.
Similar homes for sale in Toronto

Explore Toronto

Copyright 2026 All rights reserved. PropTx MLS® assumes no responsibility for the accuracy of any information shown. The information provided herein must only be used by consumers that have a bona fide interest in the purchase, sale or lease of real estate and may not be used for any commercial purpose or any other purpose.
Powered by AgentLocator