15390 Yonge Street #406, Aurora
1 / 50
For Sale
$397,800
2 bd · 2 ba · 800–899 sq ft

15390 Yonge Street #406, Aurora L4G 1N8

MLS®# N14156016

Est. mortgage
$1,509/mo
Property taxes $2,110.24/yr

About This Home

Property Type
Condo, Condo Apartment, Apartment
Parking
Covered,Private 1 garage, 1 parking
MLS #
N14156016
Size
800-899 sqft
Basement
None
Listed on
2026-11-06
Tax
$2,110.24 /yr
Days on Market
5
Maintenance Fee
$736.80
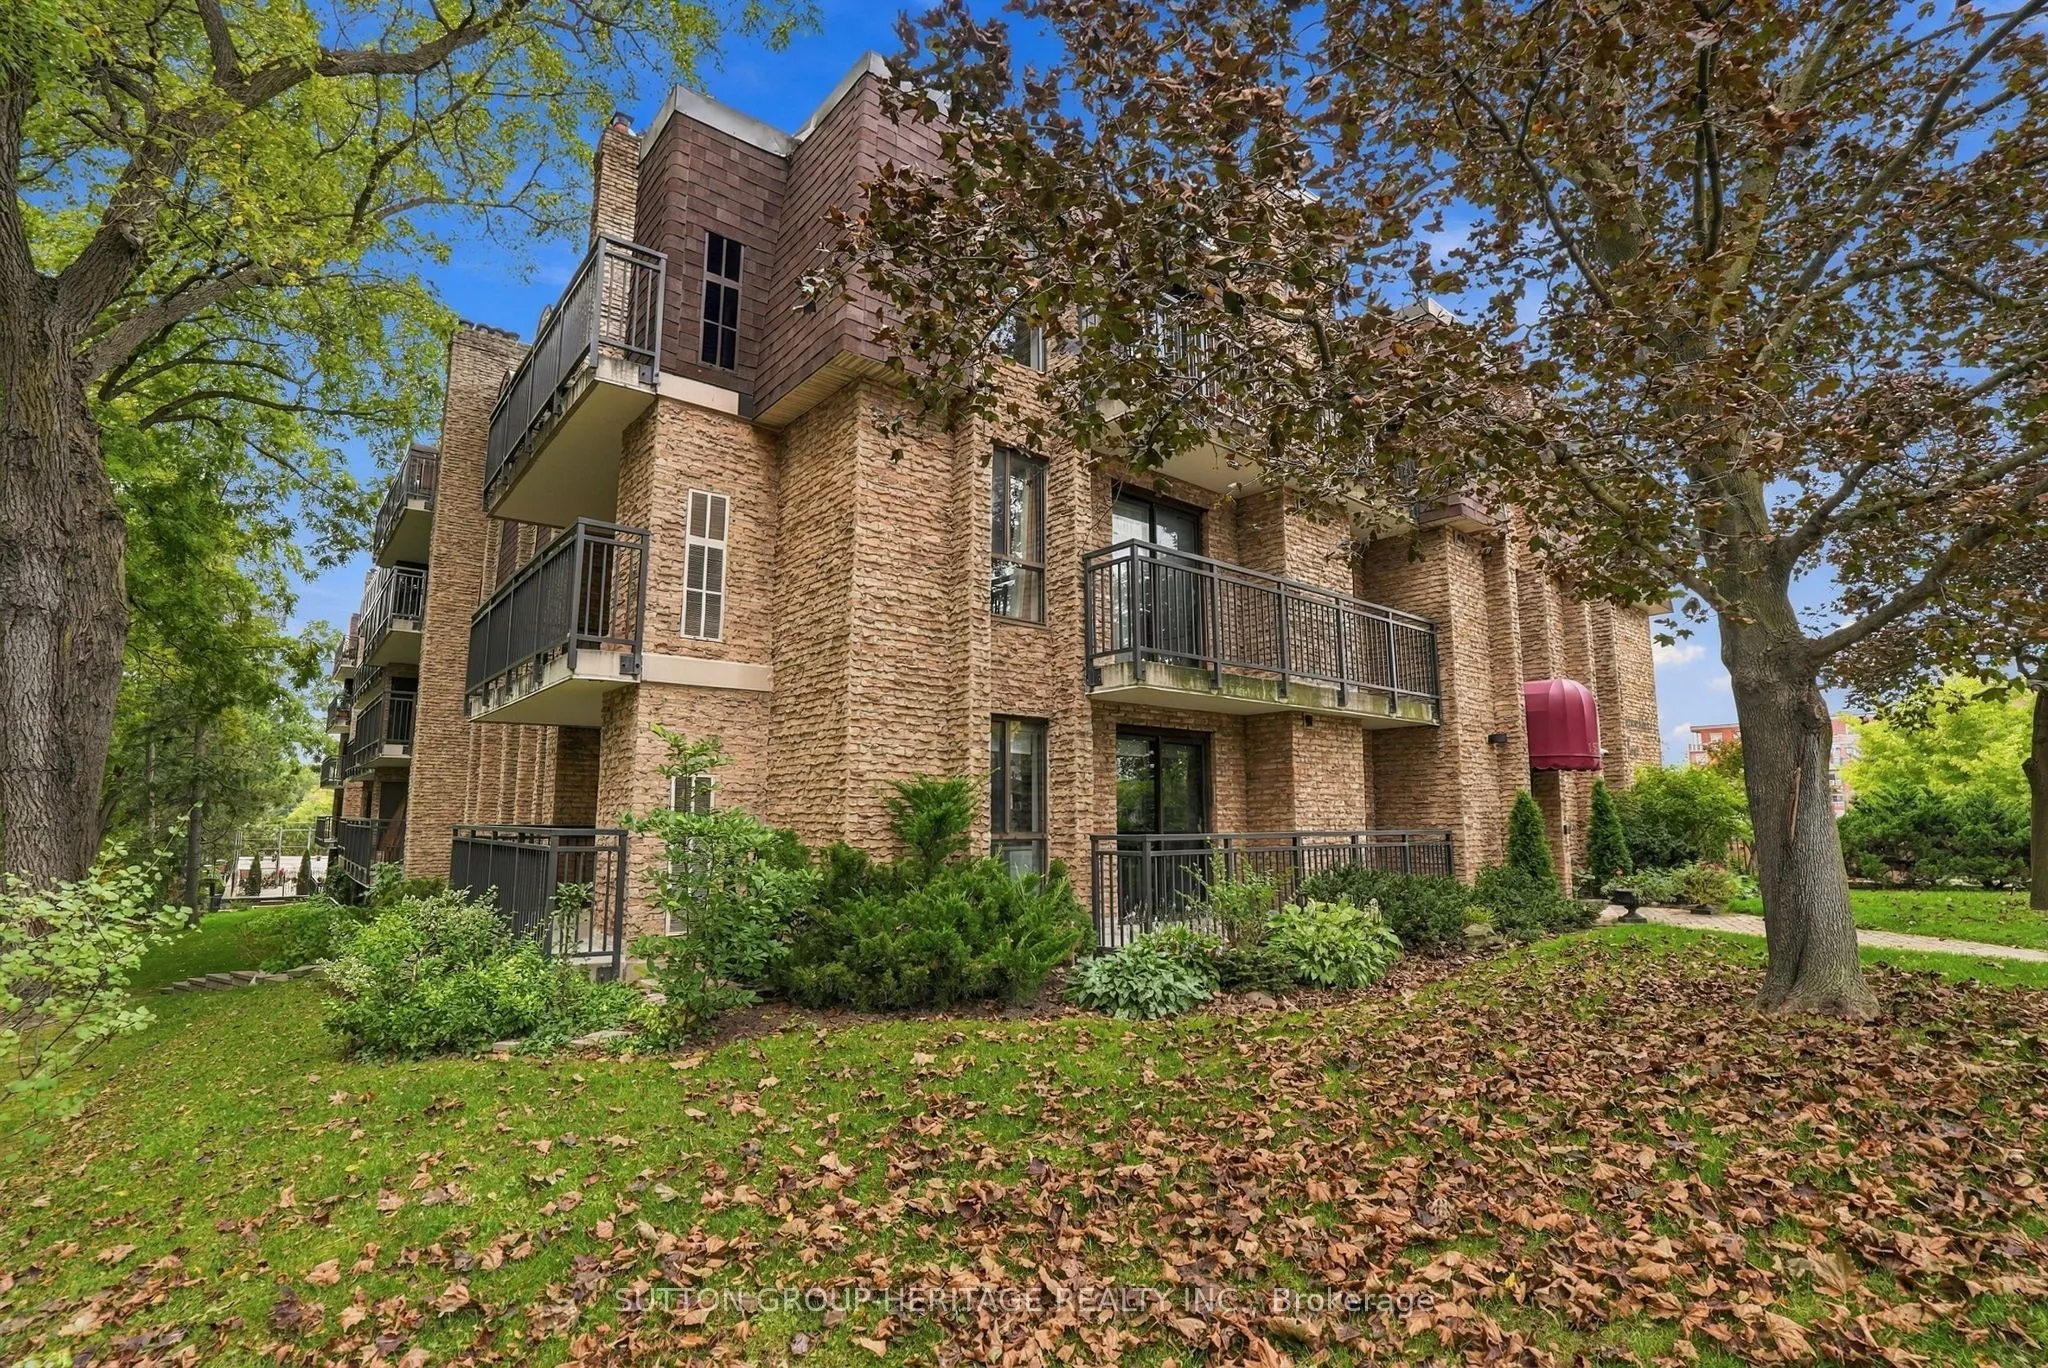
Welcome To The Demand & Sought After Aurora Village "Devonshire Place" A Hidden Gem Located in the Heart of Aurora*Nestled in a Quiet Park like Setting With Public Transit At Your Door*This Desirable Neighborhood Is Walking distance to Aurora Town Park, Minutes to Go Train, Aurora Community Center, Library, Schools, Walking Trails & Is Just Steps away from the Lively Yonge Street Corridor*Fabulous Location*This 2 Bedroom 2 Bathroom Condo Offers A Covered Carport Parking Spot & Locker, Bright & Spacious Open Concept Living/Dining Room W/Walk-Out to Open Balcony That You Can Enjoy Your Morning Coffee or Tea, A Modern Family Size Kitchen W/Window & Stainless Steel Fridge & Stove, Luxury Vinyl Plank Flooring Through-Out, Mirrored Closet, Prime Bedroom W/Walk-In Closet & 3 Pce Ensuite Bathroom, Additional 2 Pce Bathroom For Guests, Bright Picture Windows & In-Suite Laundry Rm*It Doesn't Get Any Better Than This*Great Value for A Well Maintained Small Boutique Bldg & Lovely Suite*Please See Multimedia Attached, Picture Gallery, Slide Show & Walk-Through Video*Thank You For Showing*

Property Details

Full Property Details

Interior

Bedrooms
2
Total Bedrooms
2
Washrooms
2
Square Footage
800-899 sqft
Basement
None
Heating Source
Electric
Heating Fuel
Forced Air
Air Conditioning
None
Family Room
No
Kitchens
1
Total Kitchens
1
Fireplace Features
Yes

Exterior

Driveway
Covered,Private
Parking Spaces
1
Total Parking Spaces
1.00
Parking Description
Covered,Private
Garage Spaces
1
Zoning
RA3
Balcony
Open

Building Description

Style
Apartment
Home Type
Condo
Subtype
Condo Apartment
Property Orientation
North
Exterior Finish
Brick
Possession Date
No Data
Locker
Exclusive

Community

Community
Aurora Village

Taxes & Fees

Taxes
$2,110.24 /yr
Tax Year
2025
Occupancy
Vacant
Maintenance Fee
$736.80
Common Elements
Included
Parking
Included
Water
Included
Building Insurance
Included

Other

Pets
Yes-with Restrictions

Room Types

Room Dimensions Area Description
Bathroom - 0 sqft Combined w/Laundry
Bedroom 2 10.76 x 8.4 90.38 sqft Double Closet, Picture Window, Vinyl Floor
Dining Room 12.63 x 9.15 115.56 sqft Open Concept, Combined w/Living, Vinyl Floor
Kitchen 14.5 x 6.89 99.9 sqft Family Size Kitchen, Window, Stainless Steel Appl
Living Room 12.63 x 11.29 142.59 sqft Fireplace, W/O To Balcony, Combined w/Dining
Primary Bedroom 15.68 x 9.88 154.92 sqft Walk-In Closet(s), 3 Pc Ensuite, Picture Window
Realize Realty Team
Realize Realty Team
CENTURY 21 LEADING EDGE REALTY INC.
Listed by HEIKE LYONS, Salesperson
5 days on site
Listing Broker
SUTTON GROUP-HERITAGE REALTY INC.
Courtesy
SUTTON GROUP-HERITAGE REALTY INC.
Listed Date
11/6/2026

Courtesy of PropTx MLS® / SUTTON GROUP-HERITAGE REALTY INC.
Similar homes for sale in Aurora

Copyright 2026 All rights reserved. PropTx MLS® assumes no responsibility for the accuracy of any information shown. The information provided herein must only be used by consumers that have a bona fide interest in the purchase, sale or lease of real estate and may not be used for any commercial purpose or any other purpose.
Powered by AgentLocator