
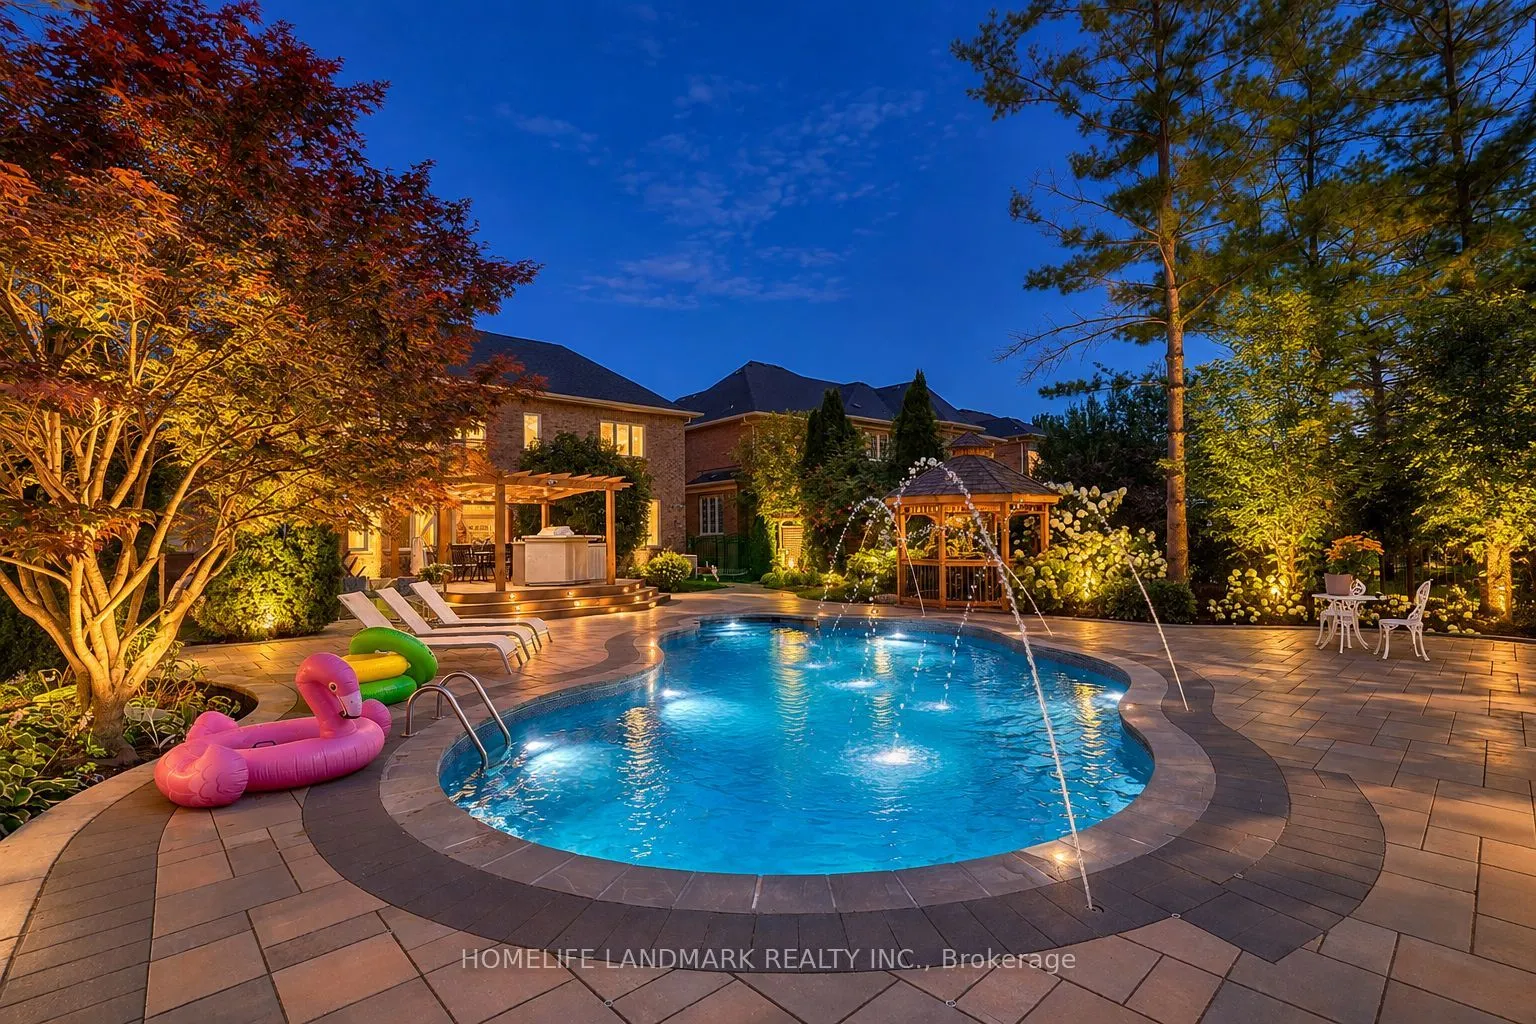


MLS®# N14161366
| Room | Dimensions | Area | Description |
|---|---|---|---|
| Bedroom 2 | 14.99 x 12.99 | 194.72 sqft | Walk-In Closet(s), Semi Ensuite, Broadloom |
| Bedroom 3 | 12.5 x 12.01 | 150.12 sqft | Double Closet, Semi Ensuite, Broadloom |
| Bedroom 4 | 12.99 x 12.8 | 166.27 sqft | Double Closet, 4 Pc Ensuite, Broadloom |
| Breakfast | 12.07 x 12.04 | 145.32 sqft | Breakfast Bar, W/O To Deck, Open Concept |
| Dining Room | 22.08 x 12.01 | 265.18 sqft | Coffered Ceiling(s), Combined w/Living, Hardwood Floor |
| Family Room | 22.34 x 11.98 | 267.63 sqft | Gas Fireplace, Hardwood Floor, Overlooks Garden |
| Kitchen | 12.01 x 12.07 | 144.96 sqft | Pantry, Granite Counters, Family Size Kitchen |
| Laundry | 10.83 x 8.53 | 92.38 sqft | Ceramic Floor, Window, W/O To Garage |
| Living Room | 22.08 x 12.01 | 265.18 sqft | Coffered Ceiling(s), Combined w/Dining, Picture Window |
| Office | 11.52 x 10.99 | 126.6 sqft | B/I Shelves, Picture Window, B/I Desk |
| Primary Bedroom | 18.6 x 14.34 | 266.72 sqft | His and Hers Closets, 5 Pc Ensuite, Picture Window |

Courtesy of PropTx MLS® / HOMELIFE LANDMARK REALTY INC.
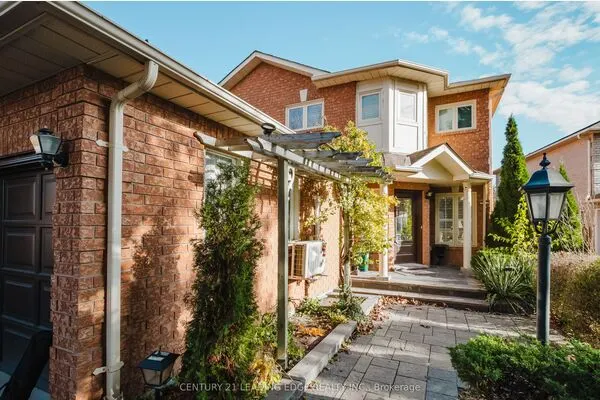 For Sale
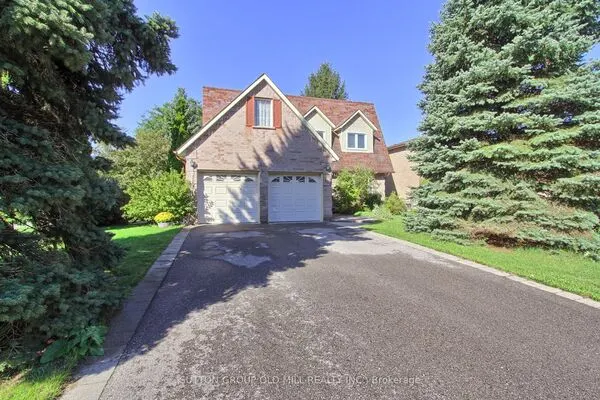 For Sale
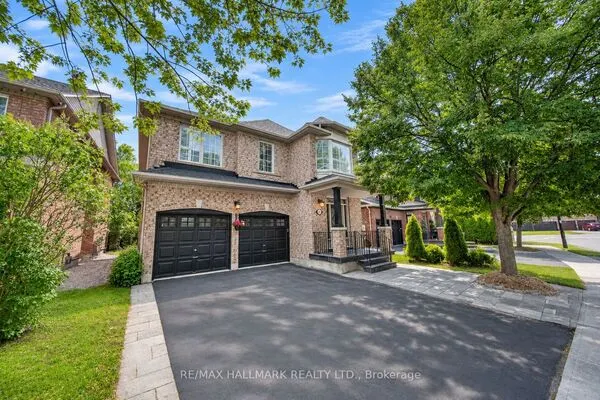 For Sale
 For Sale
 For Sale
 For Sale
