570 Haines Road, Newmarket
1 / 41
For Sale
$999,900
3+1 bd · 4 ba · 1,500–2,000 sq ft

570 Haines Road, Newmarket L3Y 6V3

MLS®# N14164178

Est. mortgage
$3,793/mo
Property taxes $5,817.56/yr

About This Home

Property Type
House, Detached, 2-Storey
Parking
Attached 2 garage, 2 parking
MLS #
N14164178
Size
1500-2000 sqft
Basement
Apartment,Finished with Walk-Out,Separate Entrance
Listed on
2026-11-09
Lot size
50 x 175.84
Tax
$5,817.56 /yr
Days on Market
1
Approximate Age
31-50
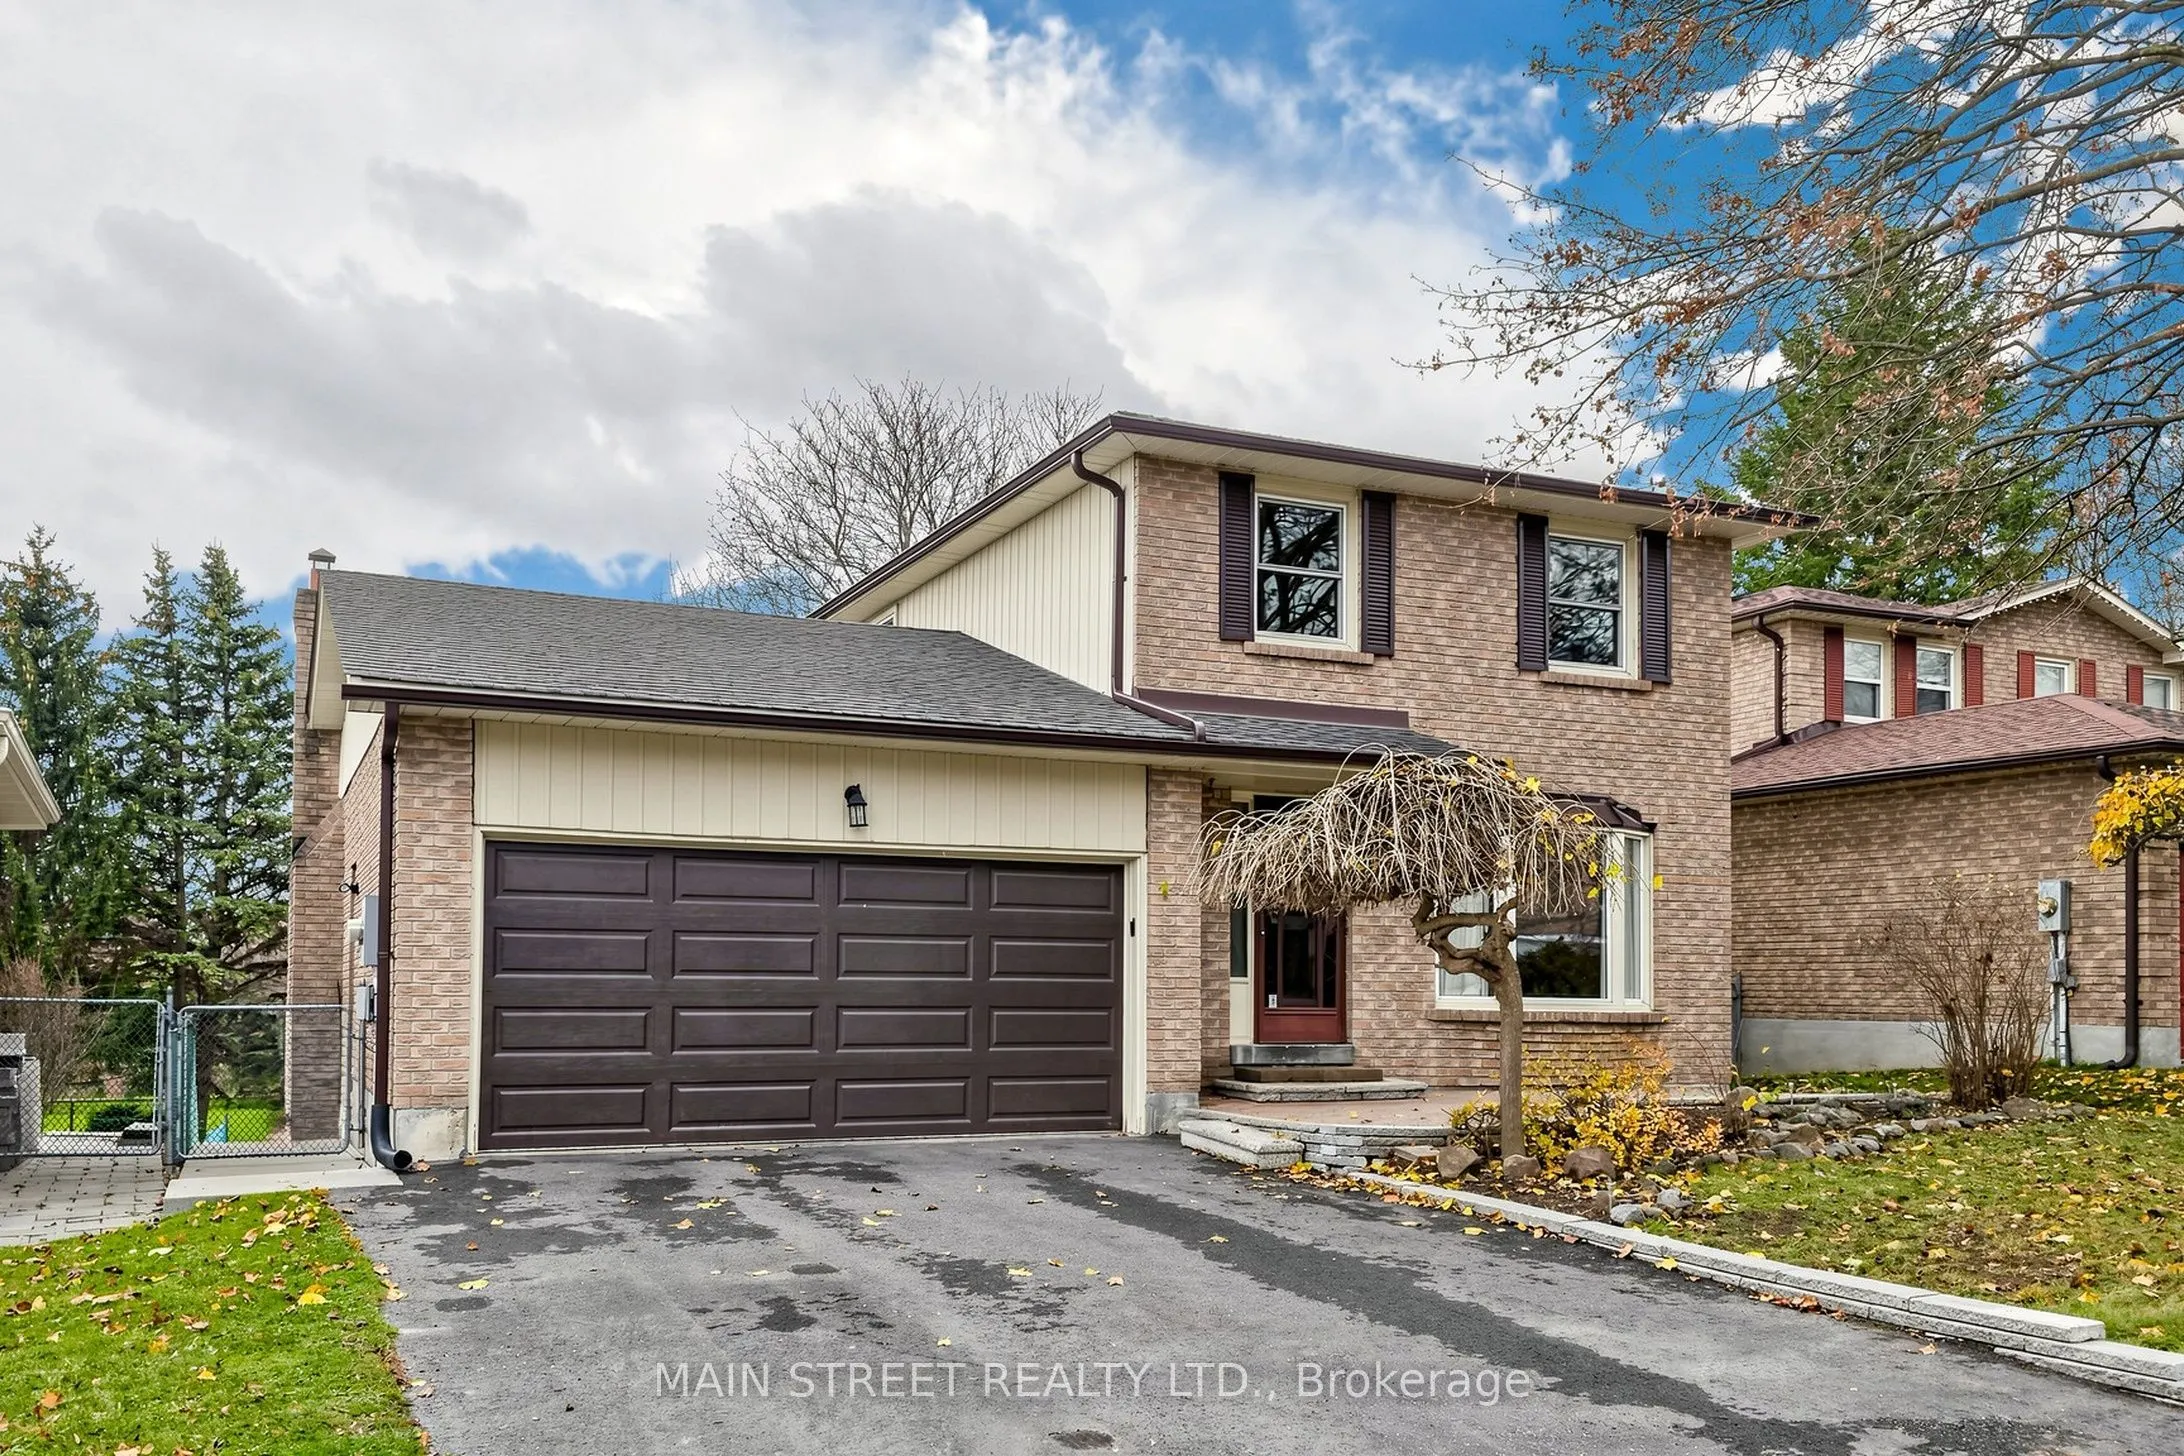
This type of property rarely comes up! Enjoy the extra large south facing backyard overlooking the park providing plenty of light & sunshine with no houses behind. A LEGAL basement apartment (registration # 2016-0021) with a walkout & separate entrance, which can be used to help pay your mortgage or for use as an in-law suite. This apartment also boasts it's own laundry & large patio. There is laminate throughout the entire home with only a carpet runner on the stairs. A family home that is well maintained, squeaky clean, & move in ready. You'll see it is located in a quiet, sought after neighborhood, that allows cars only one way in & out which helps keep traffic to a minimum. Included is a newer garage door, driveway paving (2025), newer deck boards (2025), gas line for BBQ, & a gas line for fireplace if a conversion to gas is desired & garden shed (as is). Close to the Holland River, biking/walking trails, Main Street, 400 & 404 (via green lane), & walking distance to the Go train for trips to Toronto or commuting. Come have a look.

Property Details

Full Property Details

Interior

Bedrooms
3
Bedrooms Plus
1
Total Bedrooms
4
Washrooms
4
Square Footage
1500-2000 sqft
Basement
Apartment,Finished with Walk-Out,Separate Entrance
Heating Source
Wood
Heating Fuel
Forced Air
Air Conditioning
Central Air
Family Room
Yes
Kitchens
1
Kitchens Plus
1
Total Kitchens
2
Fireplace Features
Yes

Exterior

Depth
175.84
Front
50.2
Lot Size
50 x 175.84 ft
Pool
None
Parking Spaces
2
Total Parking Spaces
4.00
Parking Description
Attached
Garage Spaces
2

Building Description

Style
2-Storey
Home Type
House
Subtype
Detached
Year Built
31-50
Property Orientation
North
Exterior Finish
Brick,Aluminum Siding
Sewers
Sewer
Water Supply
Municipal
Possession Date
No Data

Community

Community
Bristol-London

Taxes & Fees

Taxes
$5,817.56 /yr
Tax Year
2026
Occupancy
Tenant

Other

Virtual Tour Link

Room Types

Room Dimensions Area Description
Bedroom 16.93 x 9.91 167.78 sqft Vinyl Floor, Overlooks Backyard
Bedroom 2 13.42 x 9.91 132.99 sqft Laminate, Large Window
Bedroom 3 10.01 x 10.01 100.2 sqft Laminate, Large Window
Breakfast 11.52 x 10.66 122.8 sqft Laminate, W/O To Deck
Dining Room 10.01 x 8.99 89.99 sqft Laminate, Pot Lights
Family Room 18.01 x 10.99 197.93 sqft Laminate, Pot Lights, Fireplace
Kitchen 8.99 x 8.92 80.19 sqft Vinyl Floor, Overlooks Backyard
Kitchen 9.32 x 8.83 82.3 sqft Laminate, Stainless Steel Appl
Living Room 16.01 x 12.6 201.73 sqft Laminate, Pot Lights, Bay Window
Living Room 9.58 x 8.99 86.12 sqft Vinyl Floor
Primary Bedroom 18.01 x 10.6 190.91 sqft Laminate, 3 Pc Ensuite, His and Hers Closets
Realize Realty Team
Realize Realty Team
CENTURY 21 LEADING EDGE REALTY INC.
Listed by LISA ELLY WARNER, Salesperson
1 days on site
Listing Broker
MAIN STREET REALTY LTD.
Courtesy
MAIN STREET REALTY LTD.
Listed Date
11/9/2026

Courtesy of PropTx MLS® / MAIN STREET REALTY LTD.
Similar homes for sale in Newmarket

Copyright 2026 All rights reserved. PropTx MLS® assumes no responsibility for the accuracy of any information shown. The information provided herein must only be used by consumers that have a bona fide interest in the purchase, sale or lease of real estate and may not be used for any commercial purpose or any other purpose.
Powered by AgentLocator