614 Society Crescent, Newmarket
1 / 37
For Sale
$1,149,000
4 bd · 4 ba · 2,000–2,500 sq ft

614 Society Crescent, Newmarket L3X 2V8

MLS®# N14165116

Est. mortgage
$4,359/mo
Property taxes $6,791.74/yr

About This Home

Property Type
House, Detached, 2-Storey
Parking
Built-In 2 garage, 2 parking
MLS #
N14165116
Size
2000-2500 sqft
Basement
Finished
Listed on
2026-11-09
Lot size
46 x 106.56
Tax
$6,791.74 /yr
Days on Market
1
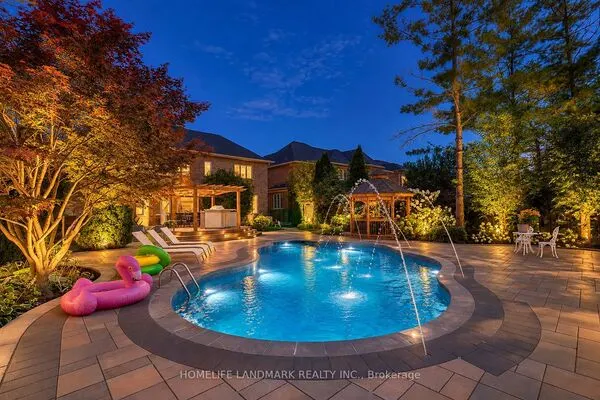
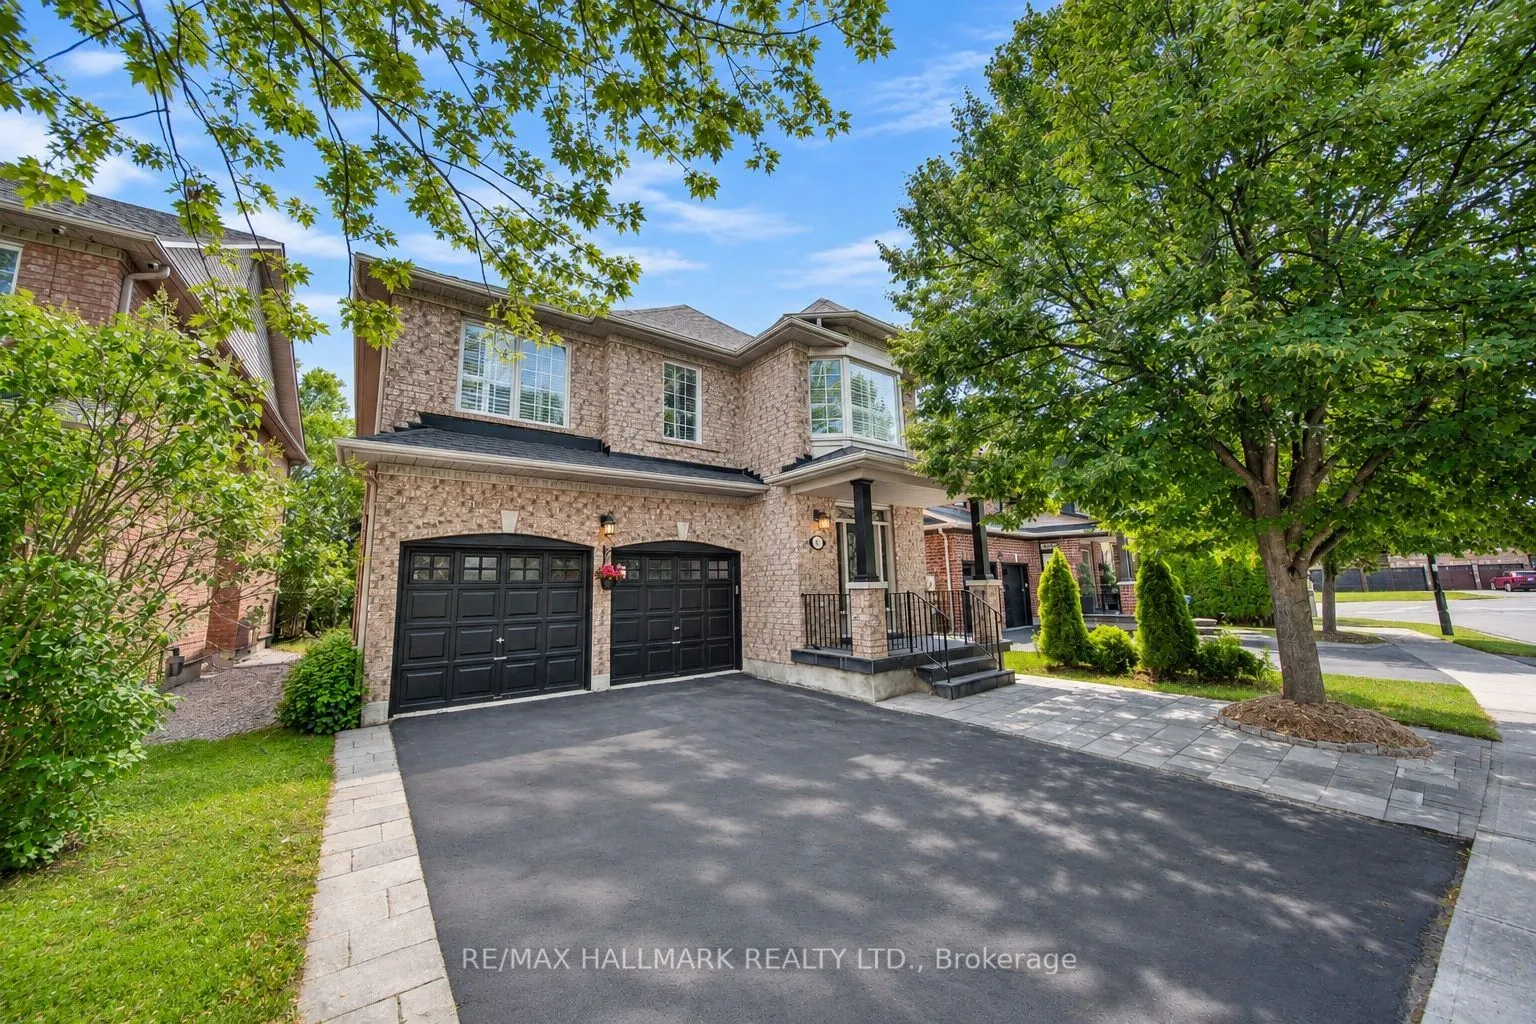
Situated on a generous 46' x 106' lot, wider than many properties along the street, this spacious 2,265 sq. ft. detached home offers 4 bedrooms, 4 bathrooms, and an ideal setting in South Newmarket's desirable Summerhill Estates neighbourhood, just minutes from Aurora. Backing onto peaceful greenspace, the backyard features a private inground pool and spacious deck, creating the perfect retreat for summer entertaining, family gatherings, or simply unwinding outdoors. Inside, 9-foot ceilings enhance the sense of space, while convenient second-floor laundry adds everyday practicality. The finished basement provides versatile additional living space for recreation, entertaining, or working from home. A double-car garage completes the package. Enjoy easy access to Yonge Street, Upper Canada Mall, restaurants, transit, Ray Twinney Recreation Complex, parks, scenic trails, Aurora and Newmarket GO Stations, and highly regarded local schools.

Property Details

Full Property Details

Interior

Bedrooms
4
Total Bedrooms
4
Washrooms
4
Square Footage
2000-2500 sqft
Basement
Finished
Heating Source
Gas
Heating Fuel
Forced Air
Air Conditioning
Central Air
Family Room
No
Kitchens
1
Total Kitchens
1
Fireplace Features
Yes

Exterior

Depth
106.56
Front
46.46
Lot Size
46 x 106.56 ft
Pool
Inground
Parking Spaces
2
Total Parking Spaces
4.00
Parking Description
Built-In
Garage Spaces
2
Zoning
RESIDENTIAL

Building Description

Style
2-Storey
Home Type
House
Subtype
Detached
Property Orientation
South
Exterior Finish
Brick
Sewers
Sewer
Water Supply
Municipal
Possession Date
11/30/2026

Community

Community
Summerhill Estates

Taxes & Fees

Taxes
$6,791.74 /yr
Tax Year
2026
Occupancy
Owner

Room Types

Room Dimensions Area Description
Bedroom 2 36.09 x 38.32 1382.97 sqft Window, Closet
Bedroom 3 41.99 x 35.96 1509.96 sqft Window, Closet, Semi Ensuite
Bedroom 4 41.21 x 34.45 1419.68 sqft Window, Closet
Family Room 38.71 x 25.82 999.49 sqft Hardwood Floor, Combined w/Dining, Gas Fireplace
Kitchen 68.9 x 34.45 2373.61 sqft Breakfast Area, Overlooks Backyard, Stainless Steel Appl
Media Room - 0 sqft 3 Pc Bath
Primary Bedroom 63.48 x 58.1 3688.19 sqft 5 Pc Ensuite, Walk-In Closet(s), South View
Realize Realty Team
Realize Realty Team
CENTURY 21 LEADING EDGE REALTY INC.
Listed by MICHELLE REFANI, ACP,CNE,SRS, Broker
0 days on site
Listing Broker
RE/MAX HALLMARK REALTY LTD.
Courtesy
RE/MAX HALLMARK REALTY LTD.
Listed Date
11/9/2026

Courtesy of PropTx MLS® / RE/MAX HALLMARK REALTY LTD.
Similar homes for sale in Newmarket

Copyright 2026 All rights reserved. PropTx MLS® assumes no responsibility for the accuracy of any information shown. The information provided herein must only be used by consumers that have a bona fide interest in the purchase, sale or lease of real estate and may not be used for any commercial purpose or any other purpose.
Powered by AgentLocator