3 Collier Crescent, Markham
1 / 35
For Sale
$1,288,000
4+2 bd · 6 ba · 2,500–3,000 sq ft

3 Collier Crescent, Markham L6E 0T2

MLS®# N14169152

Est. mortgage
$4,886/mo
Property taxes $7,798.14/yr

About This Home

Property Type
House, Detached, 2-Storey
Parking
Built-In 1 garage, 2 parking
MLS #
N14169152
Size
2500-3000 sqft
Basement
Walk-Up,Separate Entrance,Finished
Listed on
2026-11-10
Lot size
36 x 89.01
Tax
$7,798.14 /yr
Days on Market
1
Approximate Age
6-15
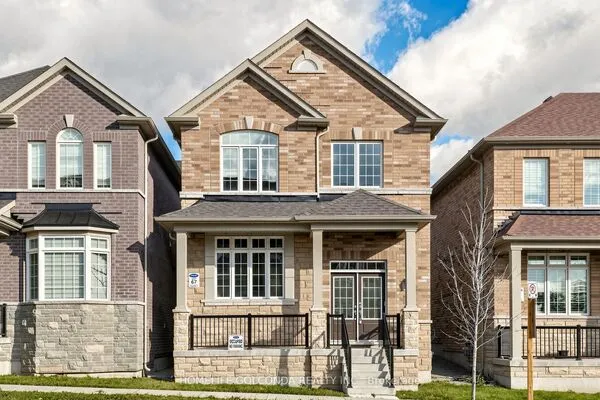
Welcome to this beautiful Treasure Hill home in the highly sought-after Wismer community of Markham! Offering desirable east-west exposure, this bright and inviting home enjoys abundant natural light throughout the day. Featuring a thoughtfully designed and highly functional layout, this home is perfectly suited for modern family living. The modern open-concept kitchen showcases stylish contemporary cabinetry, elegant countertops, a beautiful backsplash and quality finishes, complemented by numerous upgrades throughout the home. The second floor features three bathrooms, including two private ensuites and two semi-ensuite arrangements shared between bedrooms, offering exceptional convenience and privacy for the entire family A standout feature is the fully renovated LEGAL basement apartment in 2023, completed with the required permits and featuring a separate private entrance. This exceptionally functional unit offers 2 bedrooms, 2 bathrooms, a full kitchen and a spacious family room. Currently generating $2,000 in monthly rental income, it provides a valuable and reliable income stream, making it an excellent mortgage helper or an ideal option for extended family living. Surrounded by Top-ranking Schools Donald Cousens Public School and Bur Oak Secondary School, and convenient access to parks, shopping, transit and everyday amenities

Property Details

Full Property Details

Interior

Bedrooms
4
Bedrooms Plus
2
Total Bedrooms
6
Washrooms
6
Square Footage
2500-3000 sqft
Basement
Walk-Up,Separate Entrance,Finished
Heating Source
Gas
Heating Fuel
Forced Air
Air Conditioning
Central Air
Family Room
Yes
Kitchens
1
Kitchens Plus
1
Total Kitchens
2
Fireplace Features
Yes

Exterior

Depth
89.01
Front
36.09
Driveway
Private
Lot Size
36 x 89.01 ft
Pool
None
Parking Spaces
2
Total Parking Spaces
3.00
Parking Description
Built-In
Garage Spaces
1

Building Description

Style
2-Storey
Home Type
House
Subtype
Detached
Year Built
6-15
Property Orientation
East
Exterior Finish
Brick,Stone
Sewers
Sewer
Water Supply
Municipal
Possession Date
2/1/2027

Community

Community
Wismer

Taxes & Fees

Taxes
$7,798.14 /yr
Tax Year
2026
Occupancy
Tenant

Room Types

Room Dimensions Area Description
Bedroom 2 12.99 x 11.35 147.44 sqft Hardwood Floor, Walk-In Closet(s), 4 Pc Ensuite
Bedroom 3 11.09 x 10.99 121.88 sqft Hardwood Floor, Walk-In Closet(s), Semi Ensuite
Bedroom 4 12.01 x 10.99 131.99 sqft Hardwood Floor, Closet, Semi Ensuite
Breakfast 12.99 x 10.01 130.03 sqft Open Concept, W/O To Yard, Tile Floor
Dining Room 14.17 x 11.55 163.66 sqft Hardwood Floor, Separate Room, Window
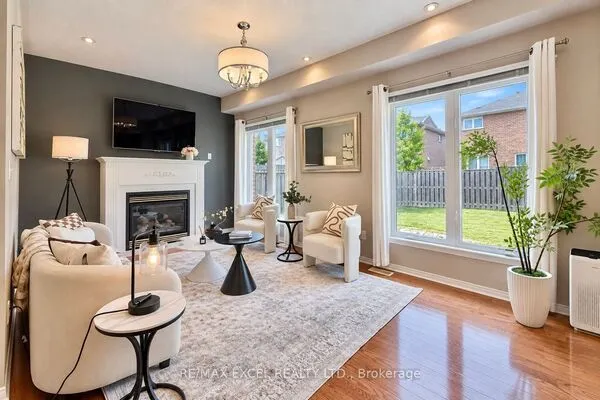
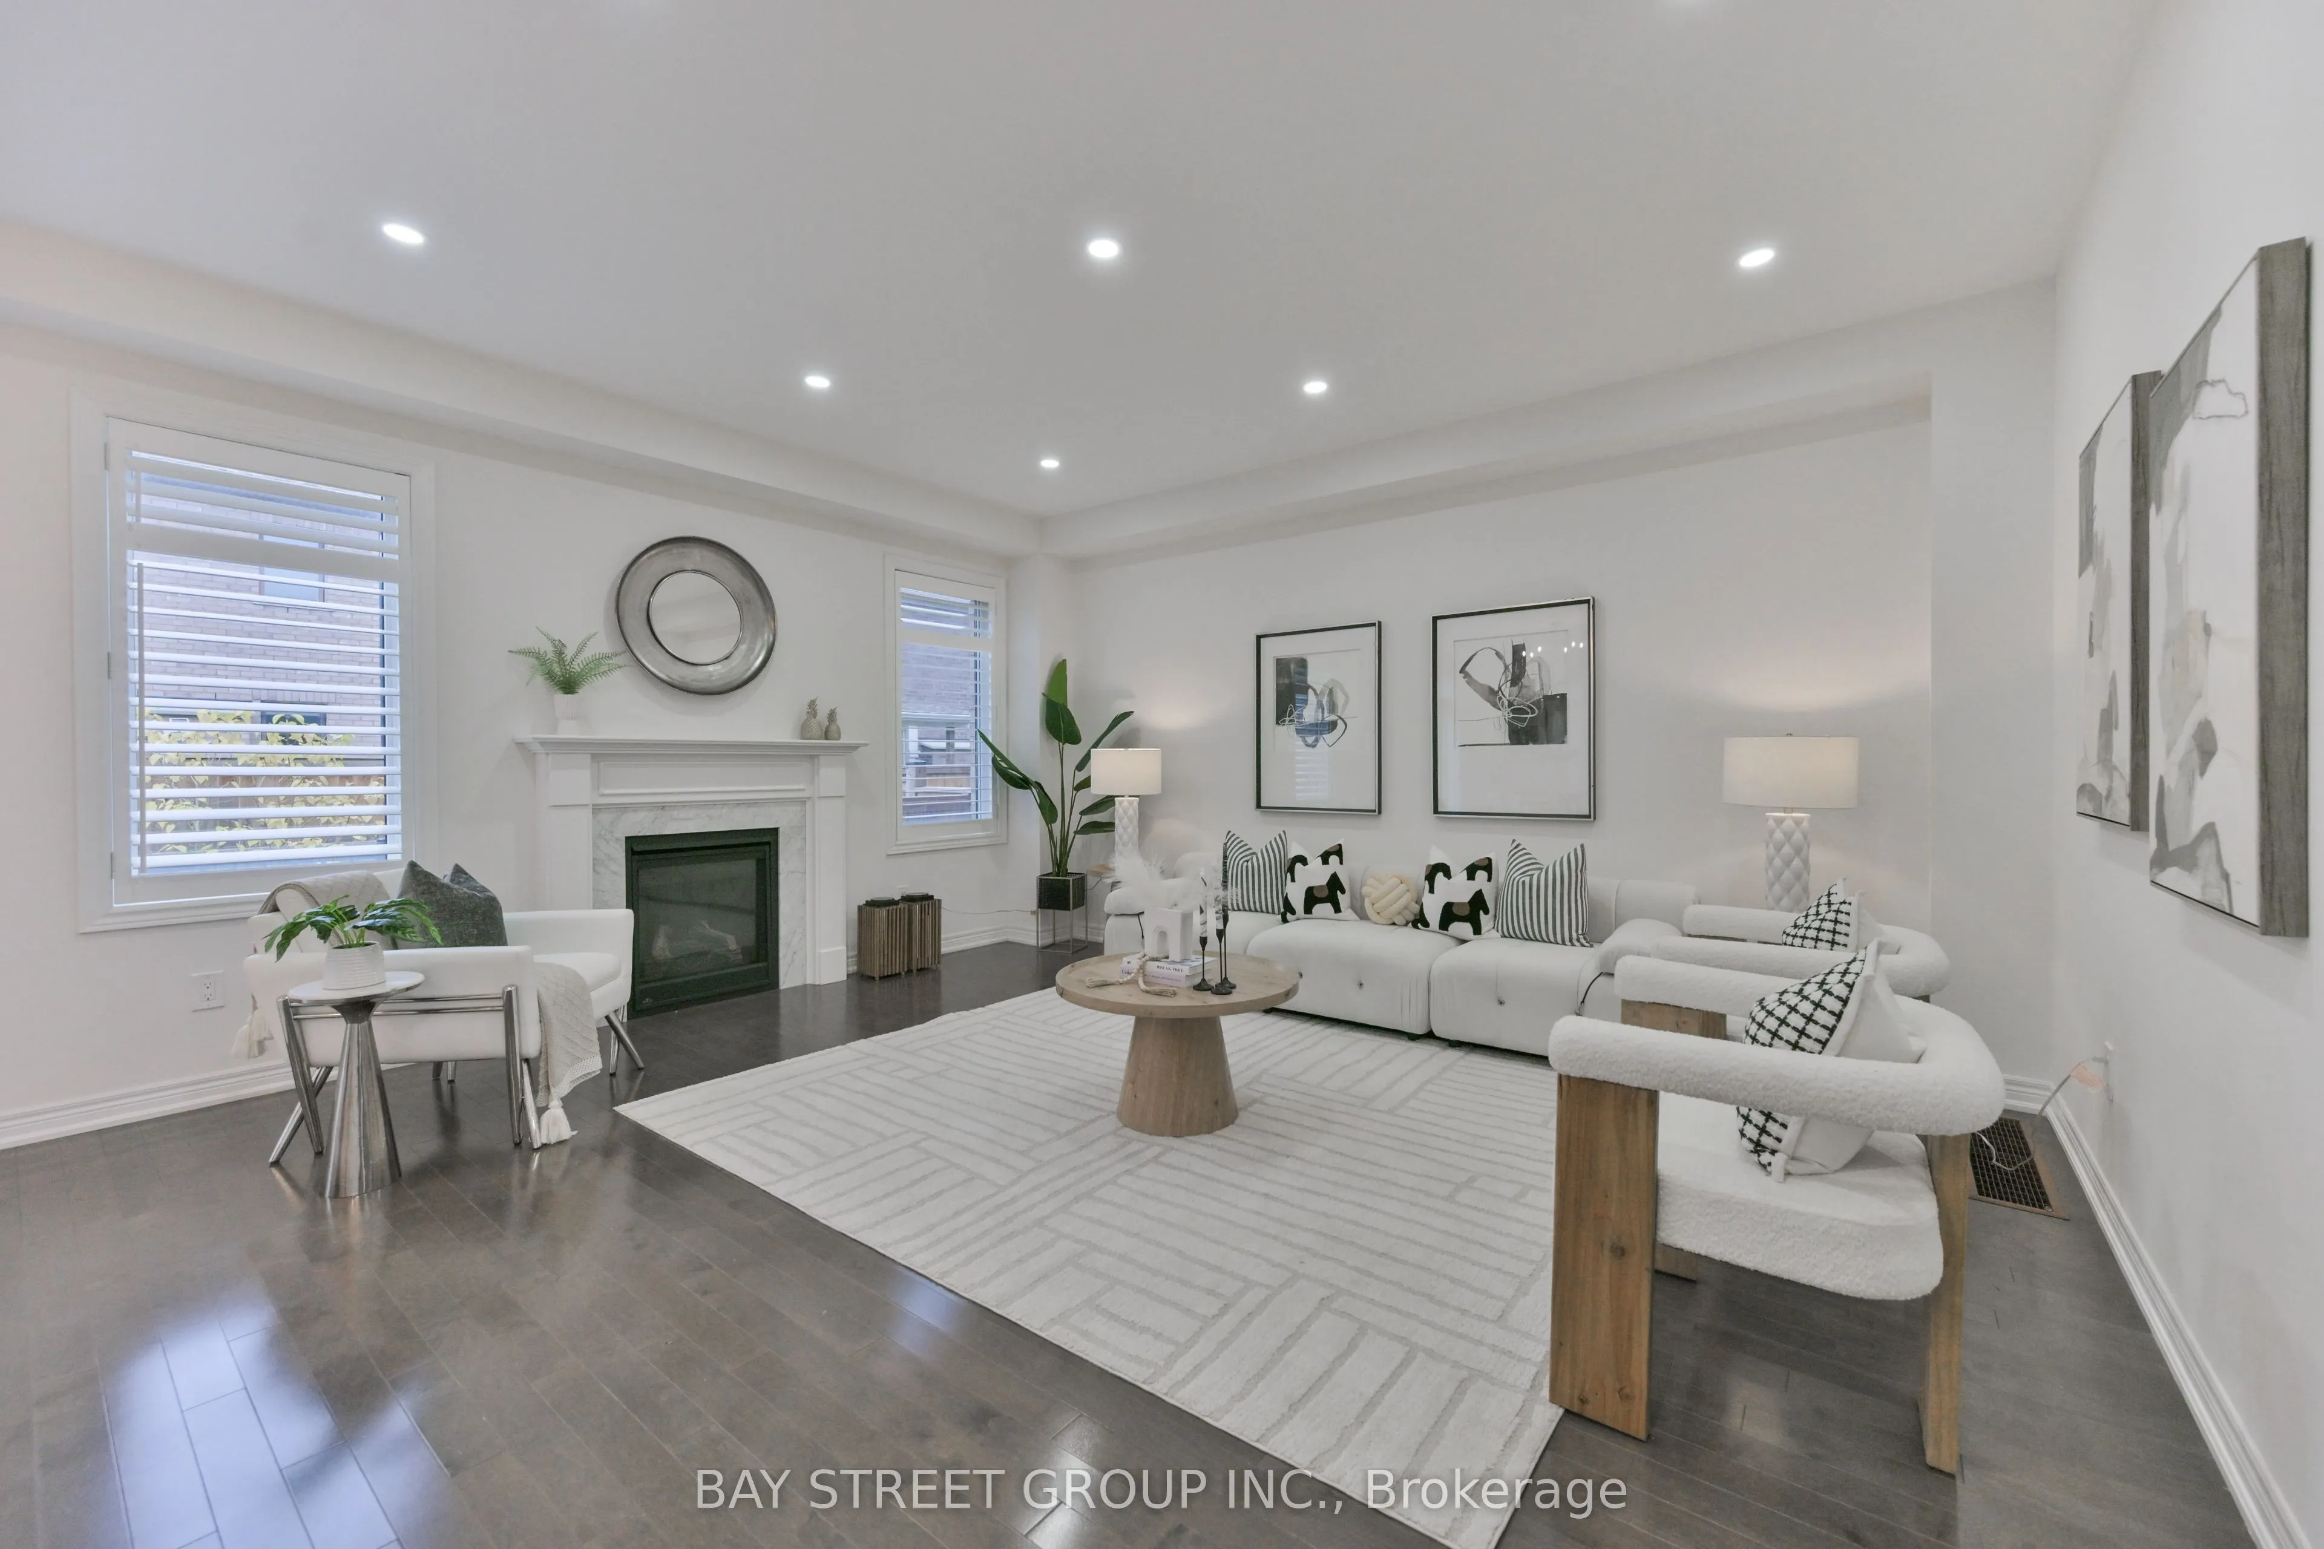
Family Room 16.57 x 14.99 248.38 sqft Hardwood Floor, Gas Fireplace, Window
Kitchen 12.99 x 9.09 118.08 sqft Granite Counters, Centre Island, B/I Dishwasher
Office 10.99 x 10.01 110.01 sqft Hardwood Floor, West View, Separate Room
Primary Bedroom 17.52 x 12.53 219.53 sqft Hardwood Floor, 5 Pc Ensuite, Walk-In Closet(s)
Realize Realty Team
Realize Realty Team
CENTURY 21 LEADING EDGE REALTY INC.
Listed by TERRY D.C. WANG, Salesperson
0 days on site
Listing Broker
BAY STREET GROUP INC.
Courtesy
BAY STREET GROUP INC.
Listed Date
11/10/2026

Courtesy of PropTx MLS® / BAY STREET GROUP INC.
Similar homes for sale in Markham

Explore Markham

Copyright 2026 All rights reserved. PropTx MLS® assumes no responsibility for the accuracy of any information shown. The information provided herein must only be used by consumers that have a bona fide interest in the purchase, sale or lease of real estate and may not be used for any commercial purpose or any other purpose.
Powered by AgentLocator