48 Montorio Drive, Richmond Hill
1 / 41
For Sale
$3,350,000
6 bd · 7 ba · 5,000 sq ft

48 Montorio Drive, Richmond Hill L4E 1N4

MLS®# N14168702

Est. mortgage
$12,709/mo

About This Home

Property Type
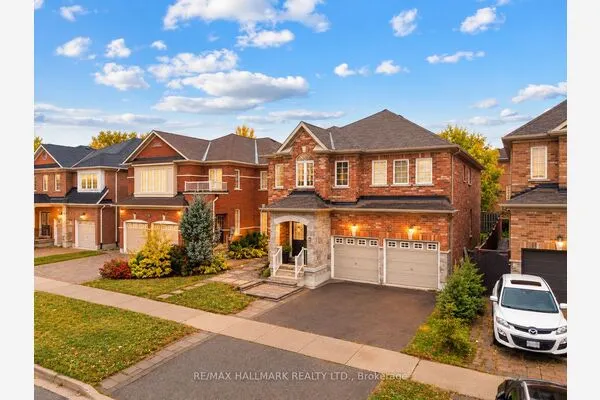
House, Detached, 2-Storey
Parking
Attached 2 garage, 2 parking
MLS #
N14168702
Size
5000 + sqft
Basement
Finished
Listed on
2026-11-09
Lot size
56 x 110.0
Days on Market
1
Approximate Age
0-5
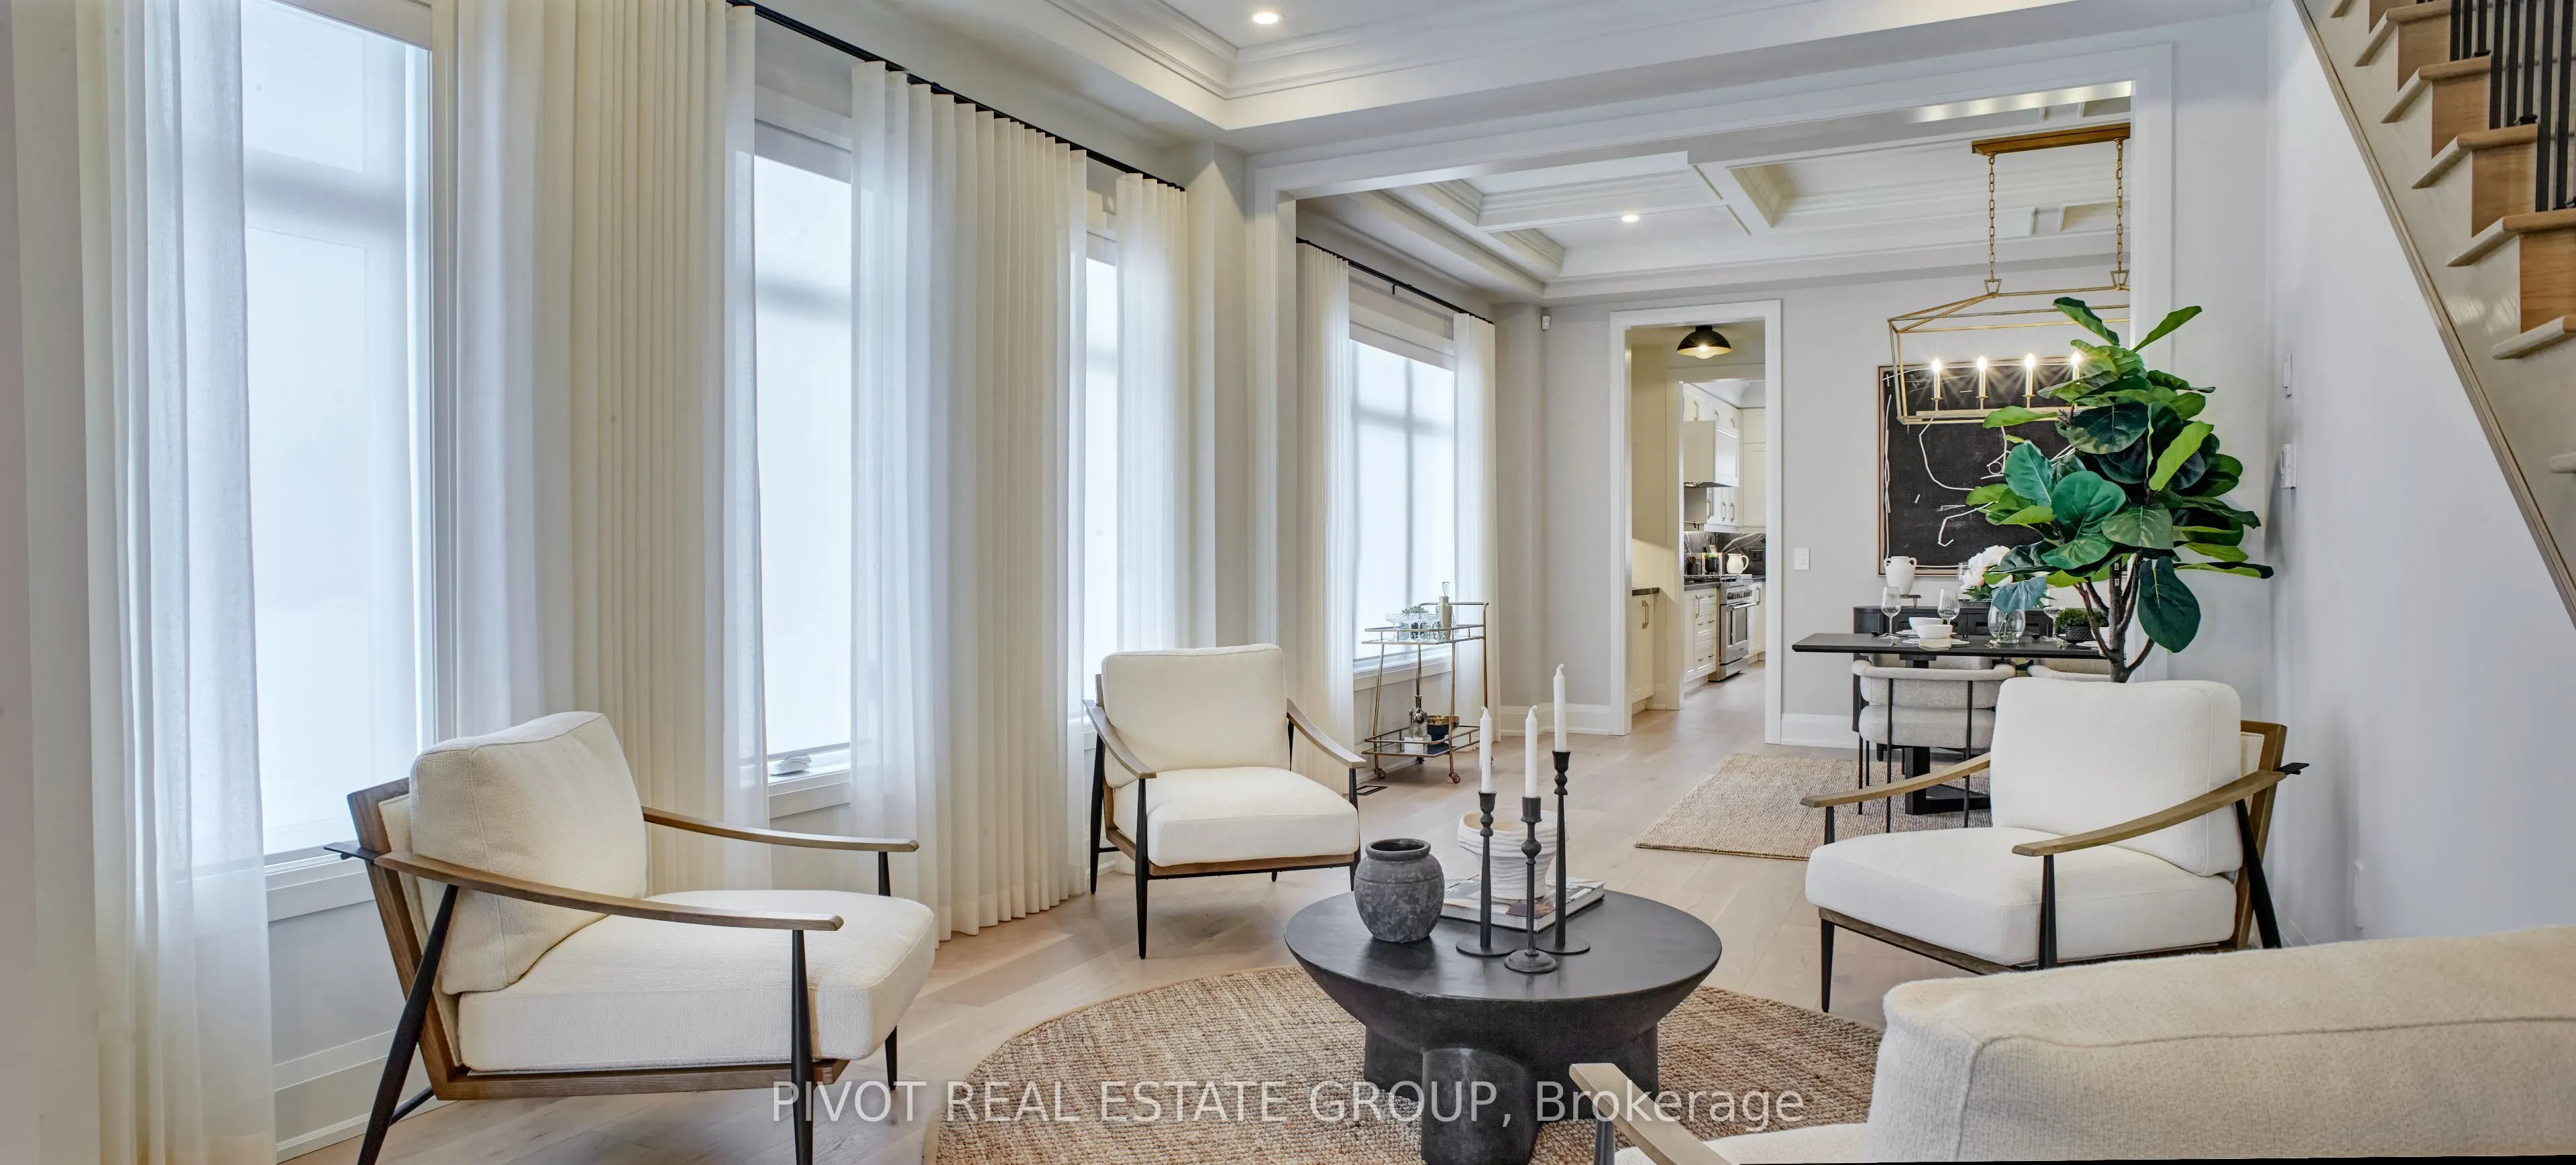
Look no further - curated across three fully finished, elevator-serviced levels. The main level makes an immediate impression with an eight-foot entry, wide-plank white oak hardwood, dramatic coffered ceilings, and a dedicated executive office. Designed for seamless hosting, the gourmet kitchen is anchored by an oversized island, solid quartz surfaces, a butler's servery, and walk-in pantry, all opening to breakfast dining and a massive covered rear loggia. A main-floor in-law suite complete with its own private ensuite bath offers effortless multi-generational comfort.Upstairs, all five spacious bedrooms feature direct ensuite bathroom access. The primary wing is an unmatched sanctuary, boasting a tray ceiling, walkout to an upper terrace, a boutique walk-in dressing room, and a double-sided gas fireplace connecting to a private retreat. Its spa-like ensuite offers the ultimate reset with a freestanding tub and a walk-in shower.The fully finished lower level continues the entertainment-focused layout, wet bar, expansive recreation lounge, and a sixth bedroom, and two full bathrooms. Finished to perfection with every conceivable upgrade, this residence is pure turnkey luxury.Taxes not assessed. Please refer to siteplan Lot 1 for approximate lot dimensions. Markings & grass as laid currently may not reflect property lines.Some photos may have been digitally enhanced for reference Only.

Property Details

Full Property Details

Interior

Bedrooms
6
Total Bedrooms
6
Washrooms
7
Square Footage
5000 + sqft
Basement
Finished
Heating Source
Gas
Heating Fuel
Forced Air
Air Conditioning
None
Family Room
Yes
Kitchens
1
Total Kitchens
1
Fireplace Features
Yes

Exterior

Depth
110.0
Front
56.0
Driveway
Private Double
Lot Size
56 x 110.0 ft
Pool
None
Parking Spaces
2
Total Parking Spaces
4.00
Parking Description
Attached
Garage Spaces
2
Zoning
Residential

Building Description

Style
2-Storey
Home Type
House
Subtype
Detached
Year Built
0-5
Property Orientation
West
Exterior Finish
Brick,Stone
Sewers
Sewer
Water Supply
Municipal
Possession Date
No Data

Community

Community
Rural Richmond Hill

Taxes & Fees

Tax Year
2026
Occupancy
Vacant

Room Types

Room Dimensions Area Description
Bedroom 11.81 x 11.81 139.48 sqft 3 Pc Ensuite
Bedroom 2 11.81 x 12.14 143.37 sqft 3 Pc Ensuite
Bedroom 3 11.81 x 15.75 186.01 sqft 3 Pc Ensuite, Walk-In Closet(s)
Bedroom 4 12.47 x 14.44 180.07 sqft 3 Pc Ensuite, Walk-In Closet(s)
Bedroom 5 15.75 x 11.81 186.01 sqft 4 Pc Ensuite
Breakfast 13.78 x 16.73 230.54 sqft W/O To Yard
Dining Room 21 x 12.8 268.8 sqft -
Family Room 13.78 x 21.98 302.88 sqft Gas Fireplace
Kitchen 11.15 x 18.7 208.5 sqft Pantry
Living Room 11.81 x 13.78 162.74 sqft -
Office 11.81 x 13.78 162.74 sqft -
Primary Bedroom 14.76 x 17.72 261.55 sqft 5 Pc Ensuite, Walk-In Closet(s), Combined w/Den
Realize Realty Team
Realize Realty Team
CENTURY 21 LEADING EDGE REALTY INC.
0 days on site
Listing Broker
PIVOT REAL ESTATE GROUP
Courtesy
PIVOT REAL ESTATE GROUP
Listed Date
11/9/2026

Courtesy of PropTx MLS® / PIVOT REAL ESTATE GROUP
Similar homes for sale in Richmond Hill

Explore Richmond Hill

Copyright 2026 All rights reserved. PropTx MLS® assumes no responsibility for the accuracy of any information shown. The information provided herein must only be used by consumers that have a bona fide interest in the purchase, sale or lease of real estate and may not be used for any commercial purpose or any other purpose.
Powered by AgentLocator