34 Montorio Drive, Richmond Hill
1 / 42
For Sale
$2,350,000
4 bd · 5 ba · 3,500–5,000 sq ft

34 Montorio Drive, Richmond Hill L4E 1N4

MLS®# N14168698

Est. mortgage
$8,915/mo

About This Home

Property Type
House, Detached, 2-Storey
Parking
Attached 2 garage, 2 parking
MLS #
N14168698
Size
3500-5000 sqft
Basement
Unfinished
Listed on
2026-11-09
Lot size
43 x 121.0
Days on Market
1
Approximate Age
New
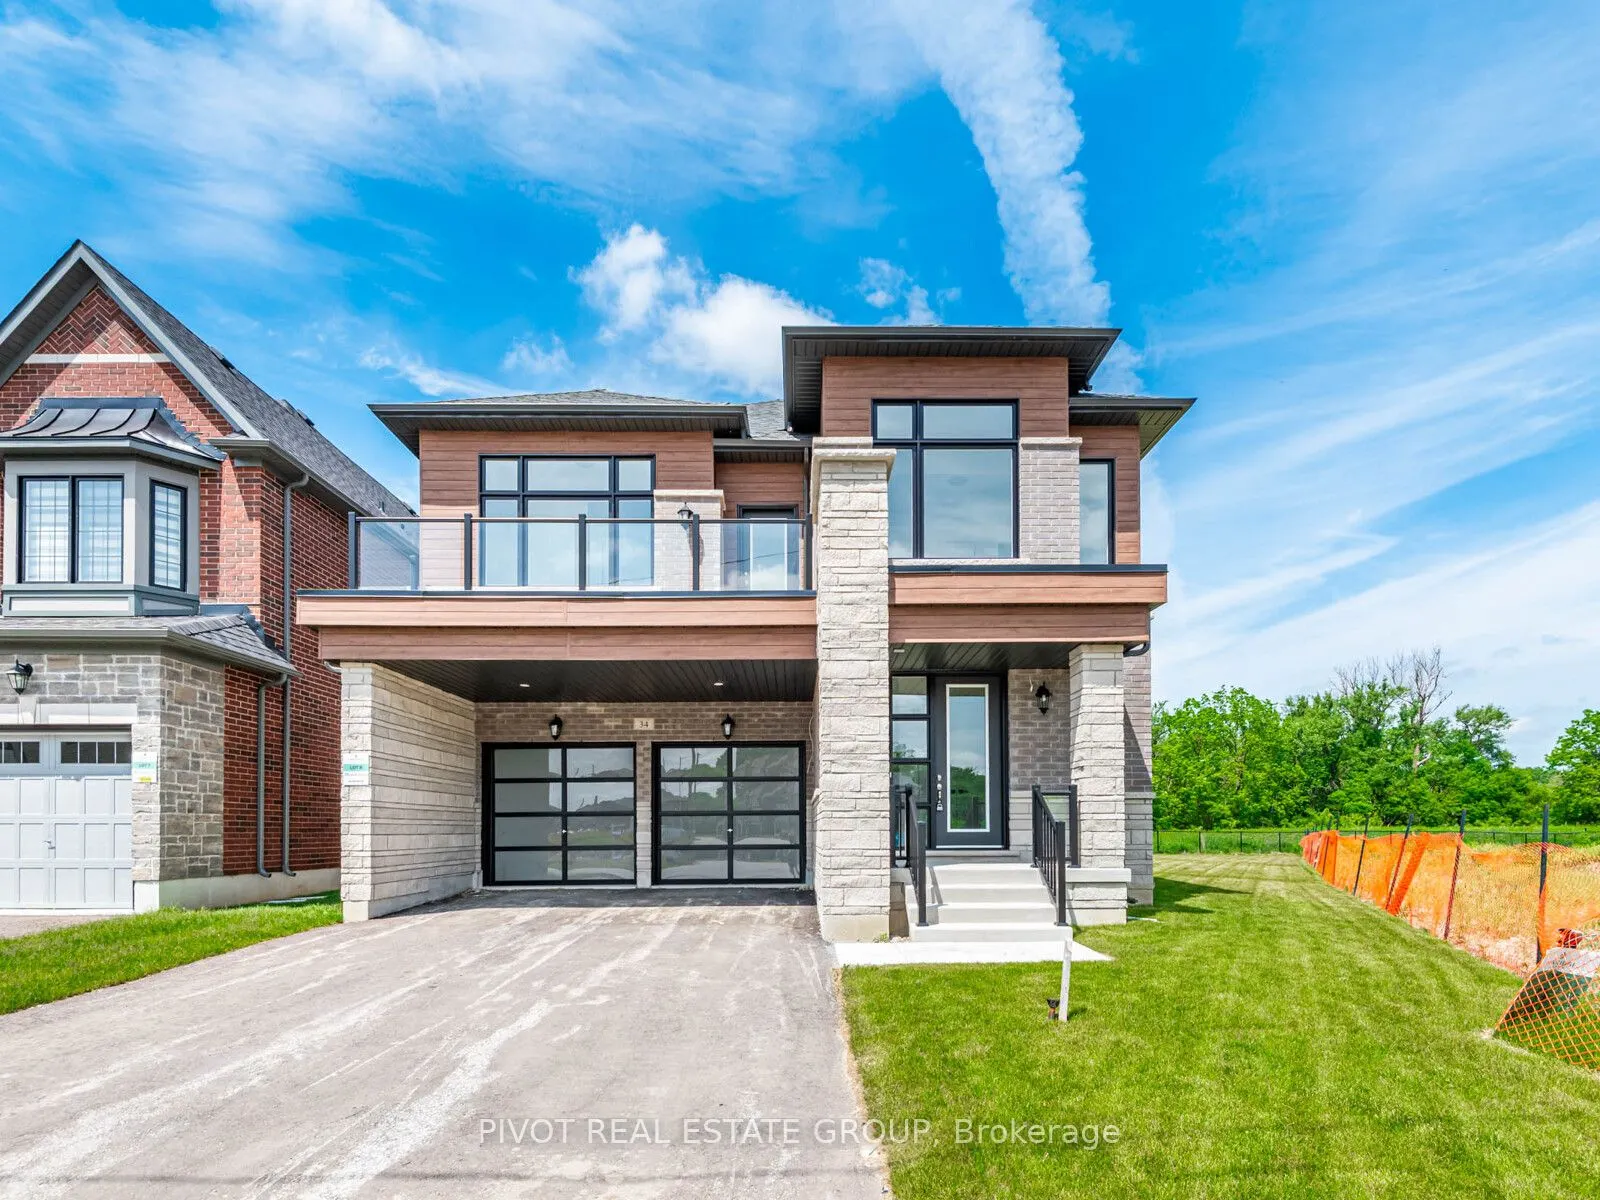
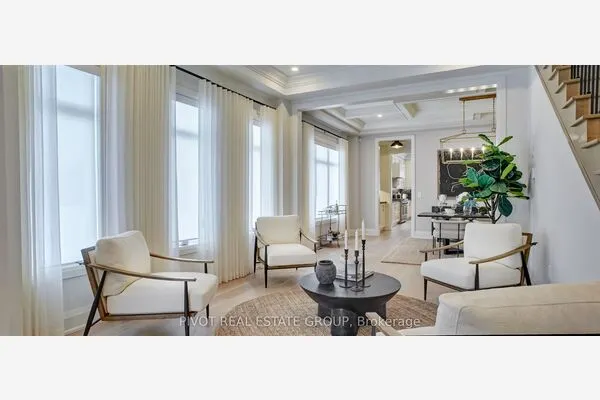
APPROX 4,100SF IN NEW & EXCLUSIVE OAKRIDGE GREEN NEIGHBORHOOD BUILT BY SUNDANCE HOMES IN QUIET CUL-DE-SAC SURROUNDED BY UNTOUCHED NATURAL AREA. STEPS TO GO STATION, MINUTES FROM HWY 404 & SHOPPING THE YONGE STREET STRIP. BEAUTIFUL PIE SHAPED LOT BACKING ONTO PROTECTED GREEN SPACE. APPROX 10'GROUND FLOOR, 9' 2ND FLOOR, 9' BSMNT CEILING HEIGHTS; SMOOTH CEILINGS THROUGHOUT; 8' INTERIOR DOORS ON MAIN FLOOR & 2nd FLOOR; POT LIGHTS ON MAIN FLOOR W/ GROUND FLOOR LAUNDRY. QUALITY STONE COUNTERTOP IN KITCHEN & ALL BATHROOMS. LARGE KITCHEN W/ ISLAND, PANTRY & SERVERY. GAS FIREPLACE IN FAMILY ROOM. 4 LARGE BEDROOMS W/SEPARATE ENSUITES ON 2ND FLOOR. FREE STANDING TUB & FRAMELESS GLASS SHOWER IN MAIN ENSUITE. Please refer to site plan Lot 8 for approximate lot dimensions. Markings & grass as laid currently may not reflect property lines. TAXES NOT YET ASSESSED. Some photos may have been digitally enhanced for reference Only.

Property Details

Full Property Details

Interior

Bedrooms
4
Total Bedrooms
4
Washrooms
5
Square Footage
3500-5000 sqft
Basement
Unfinished
Heating Source
Gas
Heating Fuel
Forced Air
Air Conditioning
None
Family Room
No
Kitchens
1
Total Kitchens
1
Fireplace Features
Yes

Exterior

Depth
121.0
Front
43.0
Driveway
Private Double
Lot Size
43 x 121.0 ft
Pool
None
Parking Spaces
2
Total Parking Spaces
4.00
Parking Description
Attached
Garage Spaces
2
Zoning
Residential

Building Description

Style
2-Storey
Home Type
House
Subtype
Detached
Year Built
New
Property Orientation
West
Exterior Finish
Brick,Stone
Sewers
Sewer
Water Supply
Municipal
Possession Date
No Data

Community

Community
Rural Richmond Hill

Taxes & Fees

Tax Year
2026
Occupancy
Vacant

Other

Virtual Tour Link

Room Types

Room Dimensions Area Description
Bedroom 2 12.8 x 13.78 176.38 sqft Cathedral Ceiling(s), 4 Pc Ensuite
Bedroom 3 12.8 x 15.75 201.6 sqft 3 Pc Ensuite, Walk-In Closet(s)
Bedroom 4 13.45 x 14.76 198.52 sqft 3 Pc Ensuite, Walk-In Closet(s)
Breakfast 9.84 x 14.76 145.24 sqft -
Den 11.81 x 12.14 143.37 sqft -
Dining Room 18.7 x 11.81 220.85 sqft -
Family Room 12.47 x 18.7 233.19 sqft Gas Fireplace
Kitchen 8.86 x 14.76 130.77 sqft Pantry
Living Room 12.47 x 13.45 167.72 sqft -
Office 8.86 x 10.83 95.95 sqft -
Primary Bedroom 17.72 x 14.76 261.55 sqft 5 Pc Ensuite, Walk-In Closet(s)
Realize Realty Team
Realize Realty Team
CENTURY 21 LEADING EDGE REALTY INC.
0 days on site
Listing Broker
PIVOT REAL ESTATE GROUP
Courtesy
PIVOT REAL ESTATE GROUP
Listed Date
11/9/2026

Courtesy of PropTx MLS® / PIVOT REAL ESTATE GROUP
Similar homes for sale in Richmond Hill

Explore Richmond Hill

Copyright 2026 All rights reserved. PropTx MLS® assumes no responsibility for the accuracy of any information shown. The information provided herein must only be used by consumers that have a bona fide interest in the purchase, sale or lease of real estate and may not be used for any commercial purpose or any other purpose.
Powered by AgentLocator