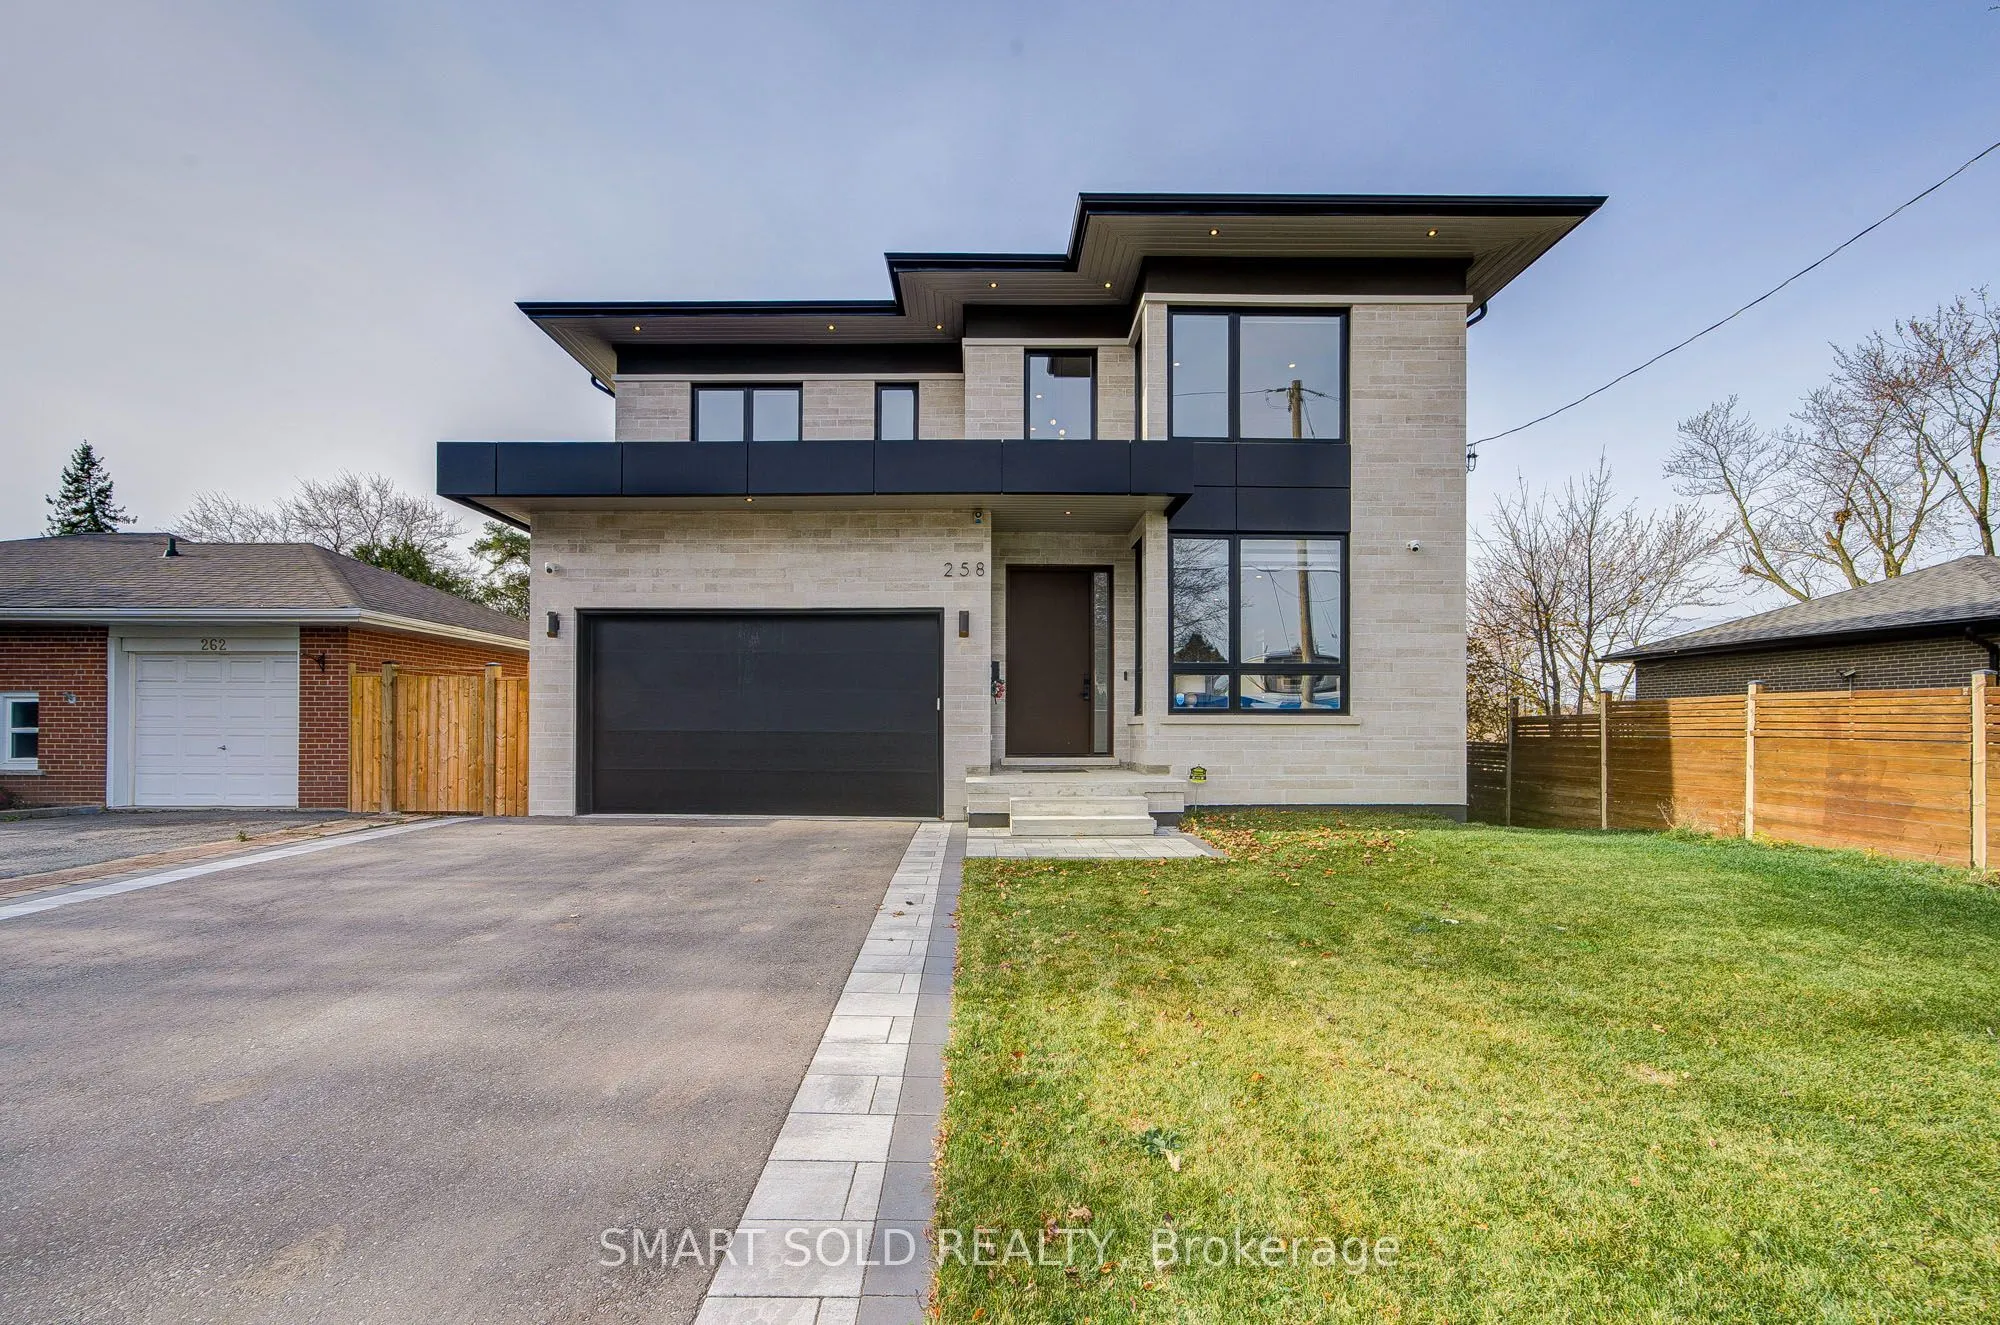
258 Essex Avenue, Richmond Hill
1 / 49
For Sale
$2,488,000
4 bd · 5 ba · 3,500–5,000 sq ft

258 Essex Avenue, Richmond Hill L4C 2C2

MLS®# N14173200

Est. mortgage
$9,439/mo
Property taxes $13,000/yr

About This Home

Property Type
House, Detached, 2-Storey
Parking
Built-In 2 garage, 4 parking
MLS #
N14173200
Size
3500-5000 sqft
Basement
Walk-Out,Finished
Listed on
2026-11-12
Lot size
50 x 140.0
Tax
$13,000 /yr
Days on Market
1
Approximate Age
New
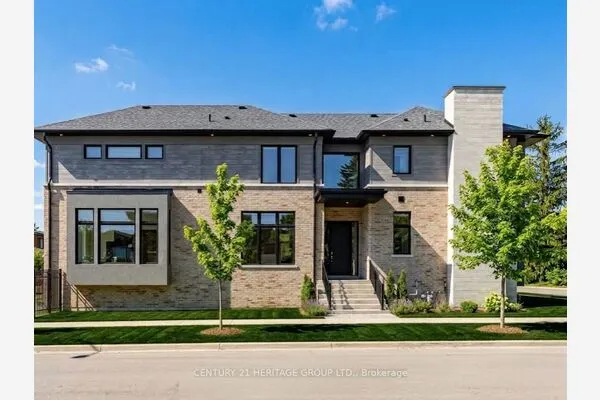
Stunning 2025 Custom-Built Masterpiece In Desirable Crosby. 1,690 Sf Main Flr + 1,955 Sf 2nd Flr + 1,466 Sf Fin. Walk-Out Bsmt (Approx. 5,111 Sf Total) On A 50 x 140 Ft East-Facing Lot Abutting A Sports Field & Playground. Limestone & Black Metal Facade W/ Oversized Windows. Sun-Filled Open-Concept Main Flr W/ 11 Ft Ceilings, Gourmet Kitchen W/ Large Island & Pantry, Family Rm W/ Fireplace & Warm LED Cove Lighting, Den, Dining Rm & Mudroom. Central Network W/ Ceiling APs. 2nd Flr W/ 10 Ft Ceilings, Ceiling Registers & Return Vent At Skylight, Primary Suite W/ Morning Bar & Mini-Fridge Space, Freestanding Tub & Curbless Shower, 2 WICs Incl. Walk-Through WIC To Ensuite + 3 More Bdrms, 2nd Flr Laundry & Skylights. Lower Level W/ 9 Ft Ceilings Offers Rec Rm, Wet Bar, Gym, 5th Bdrm & Full Bath + Projector Ceiling Outlet. 2-Car Garage, Wood Deck, Dual-Zone HVAC, Tarion Enrolled & 6-Year Warranty. Steps To Bayview Secondary, RHMS, Parks & Yonge St. A Rare Turn-Key Gem!

Property Details

Full Property Details

Interior

Bedrooms
4
Total Bedrooms
4
Washrooms
5
Square Footage
3500-5000 sqft
Basement
Walk-Out,Finished
Heating Source
Gas
Heating Fuel
Forced Air
Air Conditioning
Central Air
Family Room
Yes
Kitchens
1
Total Kitchens
1
Fireplace Features
Yes

Exterior

Depth
140.0
Front
50.0
Driveway
Private
Lot Size
50 x 140.0 ft
Pool
None
Parking Spaces
4
Total Parking Spaces
6.00
Parking Description
Built-In
Garage Spaces
2
Zoning
R2

Building Description

Style
2-Storey
Home Type
House
Subtype
Detached
Year Built
New
Property Orientation
West
Exterior Finish
Stone
Sewers
Sewer
Water Supply
Municipal
Possession Date
No Data

Community

Community
Crosby

Taxes & Fees

Taxes
$13,000 /yr
Tax Year
2026
Occupancy
Owner

Other

Virtual Tour Link

Room Types

Room Dimensions Area Description
Bedroom 2 12.4 x 14.4 178.56 sqft -
Bedroom 3 12.4 x 13.58 168.39 sqft -
Bedroom 4 13.91 x 10.33 143.69 sqft -
Breakfast 13.85 x 10.83 150 sqft -
Den 12.34 x 12.4 153.02 sqft -
Dining Room 12.4 x 14.6 181.04 sqft -
Family Room 24.93 x 15.32 381.93 sqft -
Foyer 7.09 x 5.41 38.36 sqft -
Kitchen 12.17 x 13.85 168.55 sqft -
Laundry 5.84 x 5.84 34.11 sqft -
Mud Room 8.01 x 5.68 45.5 sqft -
Primary Bedroom 15.16 x 18.01 273.03 sqft -
Realize Realty Team
Realize Realty Team
CENTURY 21 LEADING EDGE REALTY INC.
0 days on site
Listing Broker
SMART SOLD REALTY
Courtesy
SMART SOLD REALTY
Listed Date
11/12/2026

Courtesy of PropTx MLS® / SMART SOLD REALTY
Similar homes for sale in Richmond Hill

Explore Richmond Hill

Copyright 2026 All rights reserved. PropTx MLS® assumes no responsibility for the accuracy of any information shown. The information provided herein must only be used by consumers that have a bona fide interest in the purchase, sale or lease of real estate and may not be used for any commercial purpose or any other purpose.
Powered by AgentLocator