
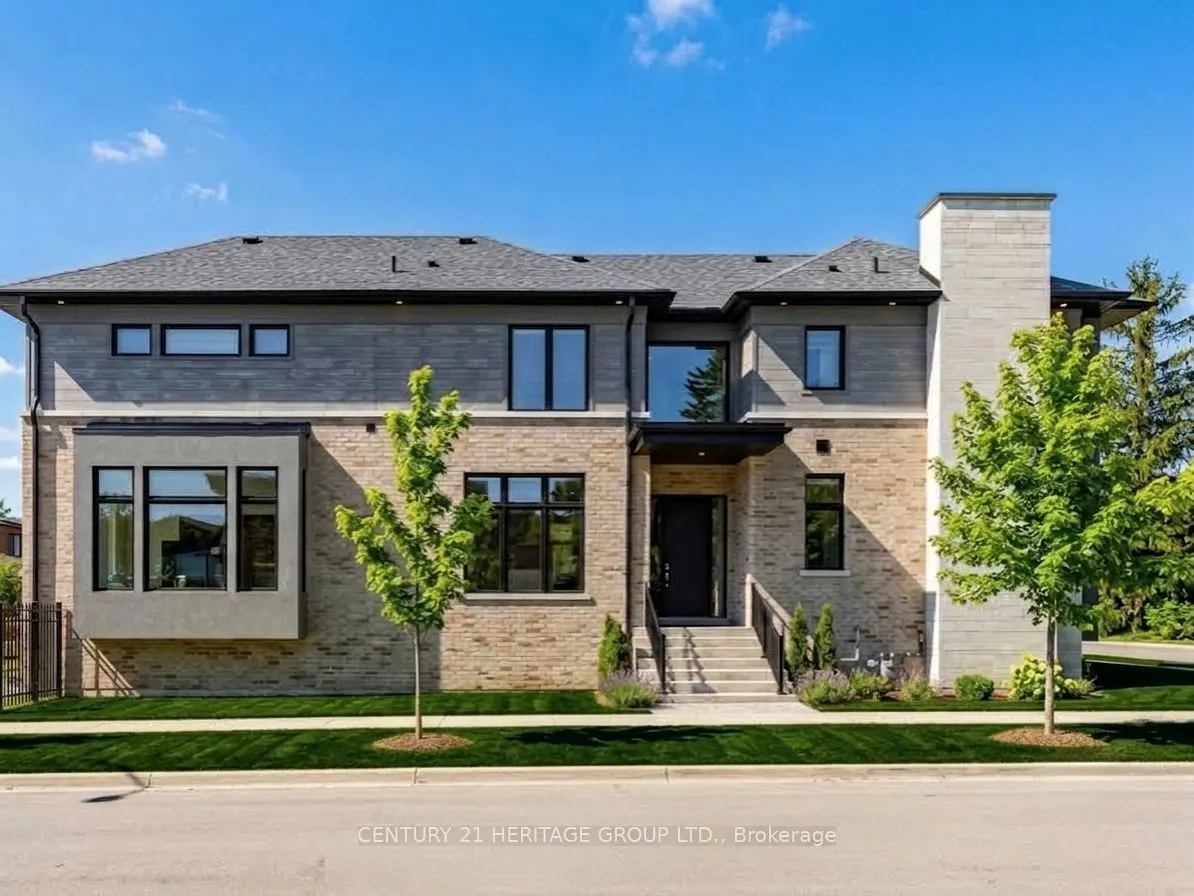


MLS®# N14174672
| Room | Dimensions | Area | Description |
|---|---|---|---|
| Bedroom 2 | 15.42 x 12.6 | 194.29 sqft | Double Closet, 5 Pc Ensuite, Hardwood Floor |
| Bedroom 3 | 16.24 x 15.42 | 250.42 sqft | Double Closet, 3 Pc Ensuite, Hardwood Floor |
| Bedroom 4 | 15.58 x 10.07 | 156.89 sqft | Pot Lights, 3 Pc Ensuite, Hardwood Floor |
| Bedroom 5 | 15.75 x 10.76 | 169.47 sqft | Double Closet, 3 Pc Bath, Laminate |
| Dining Room | 26.74 x 21.33 | 570.36 sqft | Combined w/Living, Pot Lights, Hardwood Floor |
| Family Room | 22.08 x 15.91 | 351.29 sqft | Open Concept, Pot Lights, Hardwood Floor |
| Kitchen | 25.26 x 13.32 | 336.46 sqft | Centre Island, Granite Counters, B/I Ctr-Top Stove |
| Living Room | 26.74 x 21.33 | 570.36 sqft | Open Concept, Large Window, Hardwood Floor |
| Mud Room | 7.15 x 5.91 | 42.26 sqft | W/O To Garage, Tile Floor |
| Office | 12.24 x 9.42 | 115.3 sqft | Large Window, Pot Lights, Hardwood Floor |
| Primary Bedroom | 23.16 x 15.09 | 349.48 sqft | Double Closet, 5 Pc Ensuite, Hardwood Floor |
| Recreation | 42.65 x 25.66 | 1094.4 sqft | Walk-Up, Pot Lights, Laminate |

Courtesy of PropTx MLS® / CENTURY 21 HERITAGE GROUP LTD.
 For Sale
 For Sale
 For Sale
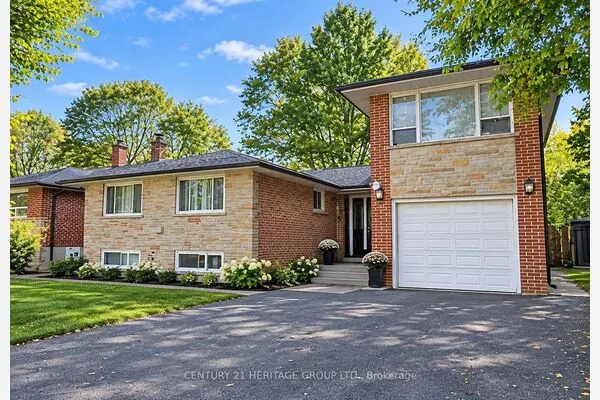 For Sale
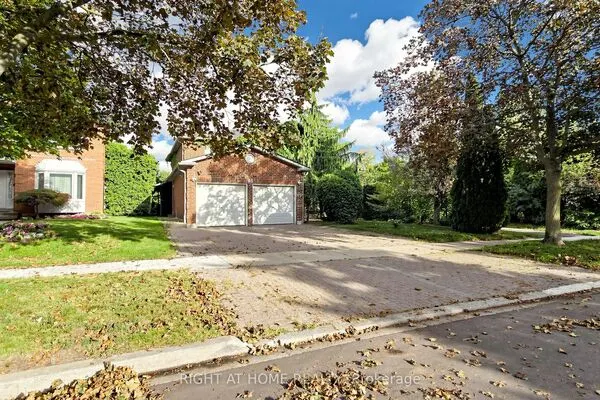 For Sale
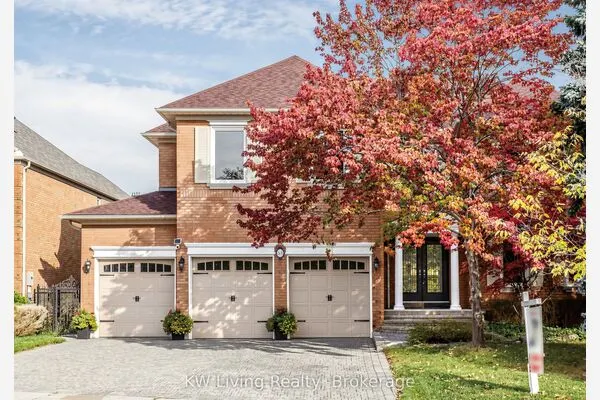 For Sale
