10 Bowhill Drive, Richmond Hill
1 / 50
For Sale
$2,498,000
5+1 bd · 5 ba · 3,500–5,000 sq ft

10 Bowhill Drive, Richmond Hill L4B 4V4

MLS®# N14173568

Est. mortgage
$9,477/mo
Property taxes $13,804.19/yr

About This Home

Property Type
House, Detached, 2-Storey
Parking
Attached 2 garage, 6 parking
MLS #
N14173568
Size
3500-5000 sqft
Basement
Finished
Listed on
2026-11-12
Lot size
56 x 109.42
Tax
$13,804.19 /yr
Days on Market
1
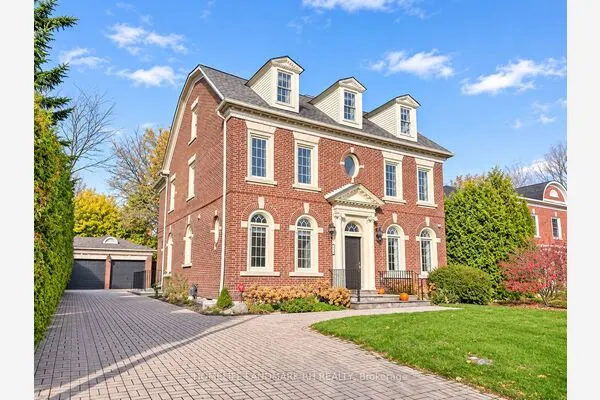
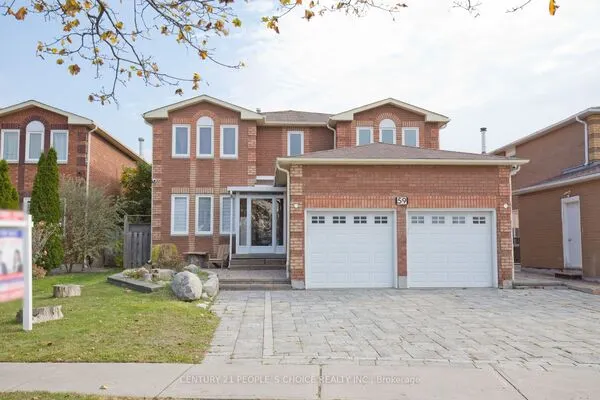
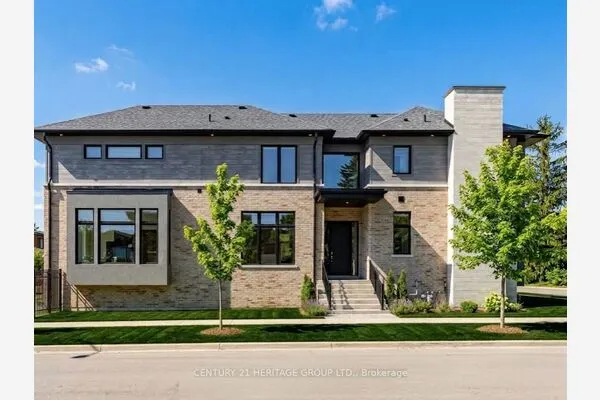
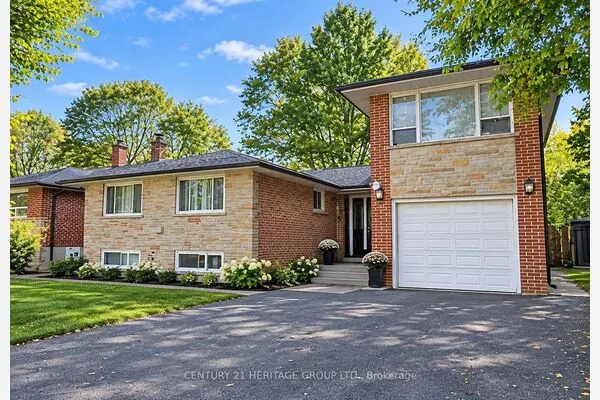
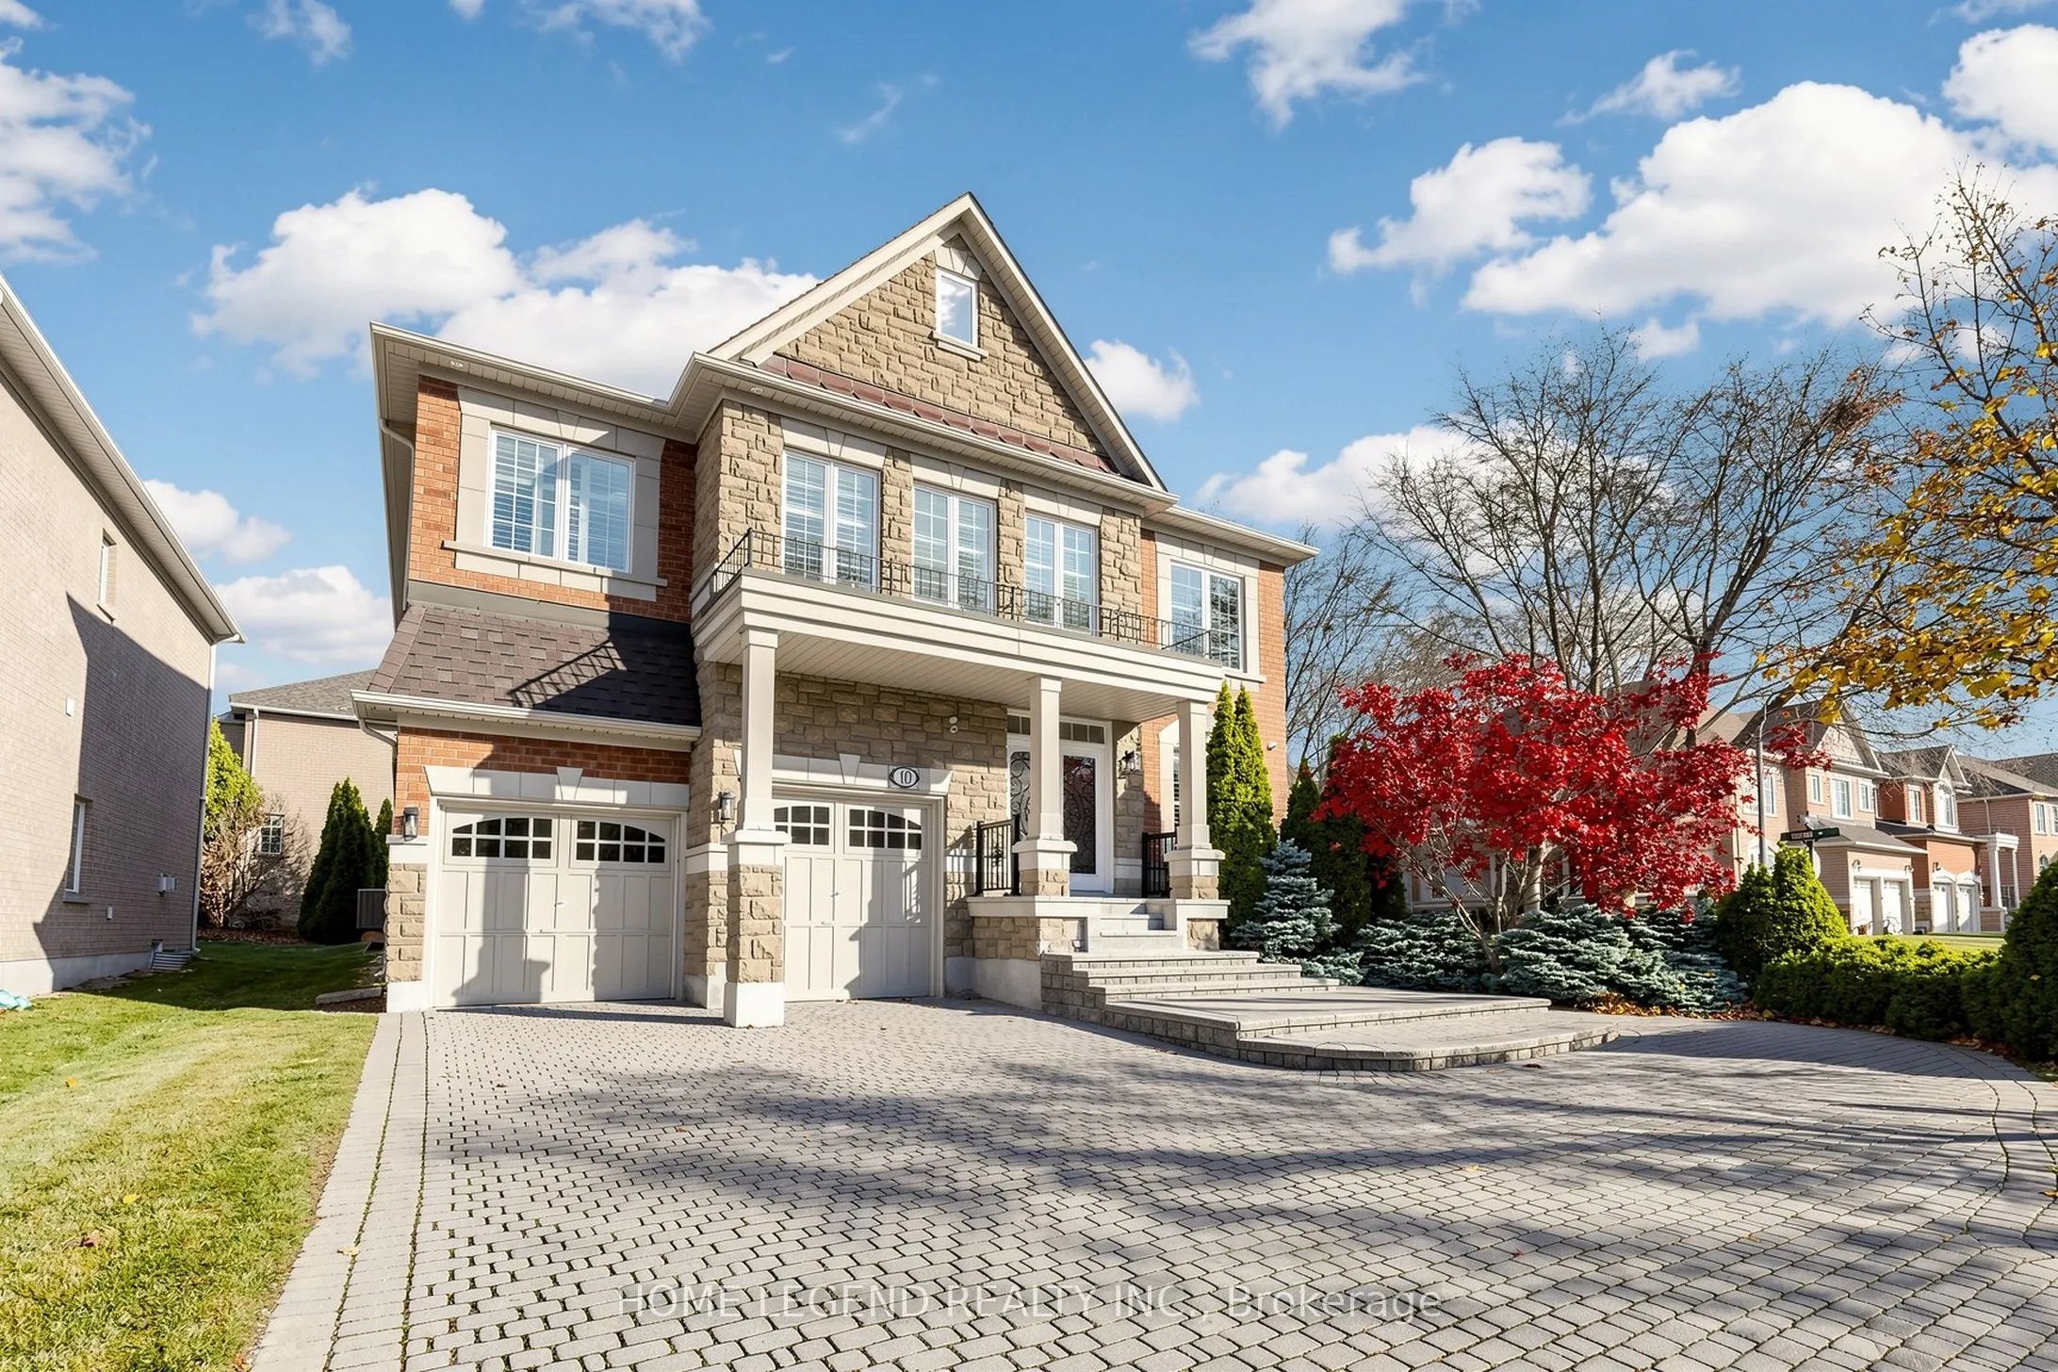
Welcome to 10 Bowhill Drive, a spacious detached home on a premium corner lot in the sought-after Bayview Hill community of Richmond Hill. A rare find with a 5-bedroom layout, this 2004-built 2-storey offers approximately 4,081 sq ft of above-grade living space, 5 bathrooms, 9-ft ceilings on the main floor, a main-floor family room with gas fireplace, and a second family room on the large, bright second floor. Roof (2019), A/C (2019), backyard interlock (2021), and freshly painted first and second floors (2026). The finished basement offers a recreation area with wet bar, a bedroom, a bathroom and a home theatre room perfect for movie nights, ideal for extended family, guests or entertainment. Enjoy a fenced backyard framed by mature trees, an interlocked driveway and front yard with parking for 6 cars, plus a two-car garage with epoxy flooring. A wonderful opportunity to own a family home in one of Richmond Hill's most established neighbourhoods.

Property Details

Full Property Details

Interior

Bedrooms
5
Bedrooms Plus
1
Total Bedrooms
6
Washrooms
5
Square Footage
3500-5000 sqft
Basement
Finished
Heating Source
Gas
Heating Fuel
Forced Air
Air Conditioning
Central Air
Family Room
Yes
Kitchens
1
Total Kitchens
1
Fireplace Features
Yes

Exterior

Depth
109.42
Front
55.61
Driveway
Private
Lot Size
56 x 109.42 ft
Pool
None
Parking Spaces
6
Total Parking Spaces
8.00
Parking Description
Attached
Garage Spaces
2
Zoning
Residential

Building Description

Style
2-Storey
Home Type
House
Subtype
Detached
Property Orientation
North
Exterior Finish
Brick,Stone
Sewers
Sewer
Water Supply
Municipal
Possession Date
12/1/2026

Community

Community
Bayview Hill

Taxes & Fees

Taxes
$13,804.19 /yr
Tax Year
2026
Occupancy
Vacant

Other

Virtual Tour Link

Room Types

Room Dimensions Area Description
Bedroom 2 15.88 x 11.88 188.65 sqft Hardwood Floor, Double Closet, Semi Ensuite
Bedroom 3 14.04 x 13.45 188.84 sqft Hardwood Floor, Closet
Bedroom 4 17.22 x 10.83 186.49 sqft Hardwood Floor, Double Closet, Semi Ensuite
Bedroom 5 15.78 x 13.12 207.03 sqft Hardwood Floor, Double Closet, Semi Ensuite
Breakfast 14.63 x 11.42 167.07 sqft Ceramic Floor, Pot Lights, W/O To Garden
Dining Room 15.91 x 12.83 204.13 sqft Hardwood Floor, Pot Lights, Moulded Ceiling
Family Room 18.14 x 11.81 214.23 sqft Hardwood Floor, Pot Lights, California Shutters
Family Room 19.19 x 14.04 269.43 sqft Hardwood Floor, Pot Lights, Gas Fireplace
Kitchen 14.63 x 10.99 160.78 sqft Ceramic Floor, Pot Lights, Centre Island
Living Room 12.83 x 12.01 154.09 sqft Hardwood Floor, Pot Lights, Moulded Ceiling
Office 10.76 x 9.28 99.85 sqft Hardwood Floor, Pot Lights, French Doors
Primary Bedroom 19.85 x 15.81 313.83 sqft Hardwood Floor, Walk-In Closet(s), 5 Pc Ensuite
Realize Realty Team
Realize Realty Team
CENTURY 21 LEADING EDGE REALTY INC.
0 days on site
Listing Broker
HOME LEGEND REALTY INC.
Courtesy
HOME LEGEND REALTY INC.
Listed Date
11/12/2026

Courtesy of PropTx MLS® / HOME LEGEND REALTY INC.
Similar homes for sale in Richmond Hill

Explore Richmond Hill

Copyright 2026 All rights reserved. PropTx MLS® assumes no responsibility for the accuracy of any information shown. The information provided herein must only be used by consumers that have a bona fide interest in the purchase, sale or lease of real estate and may not be used for any commercial purpose or any other purpose.
Powered by AgentLocator