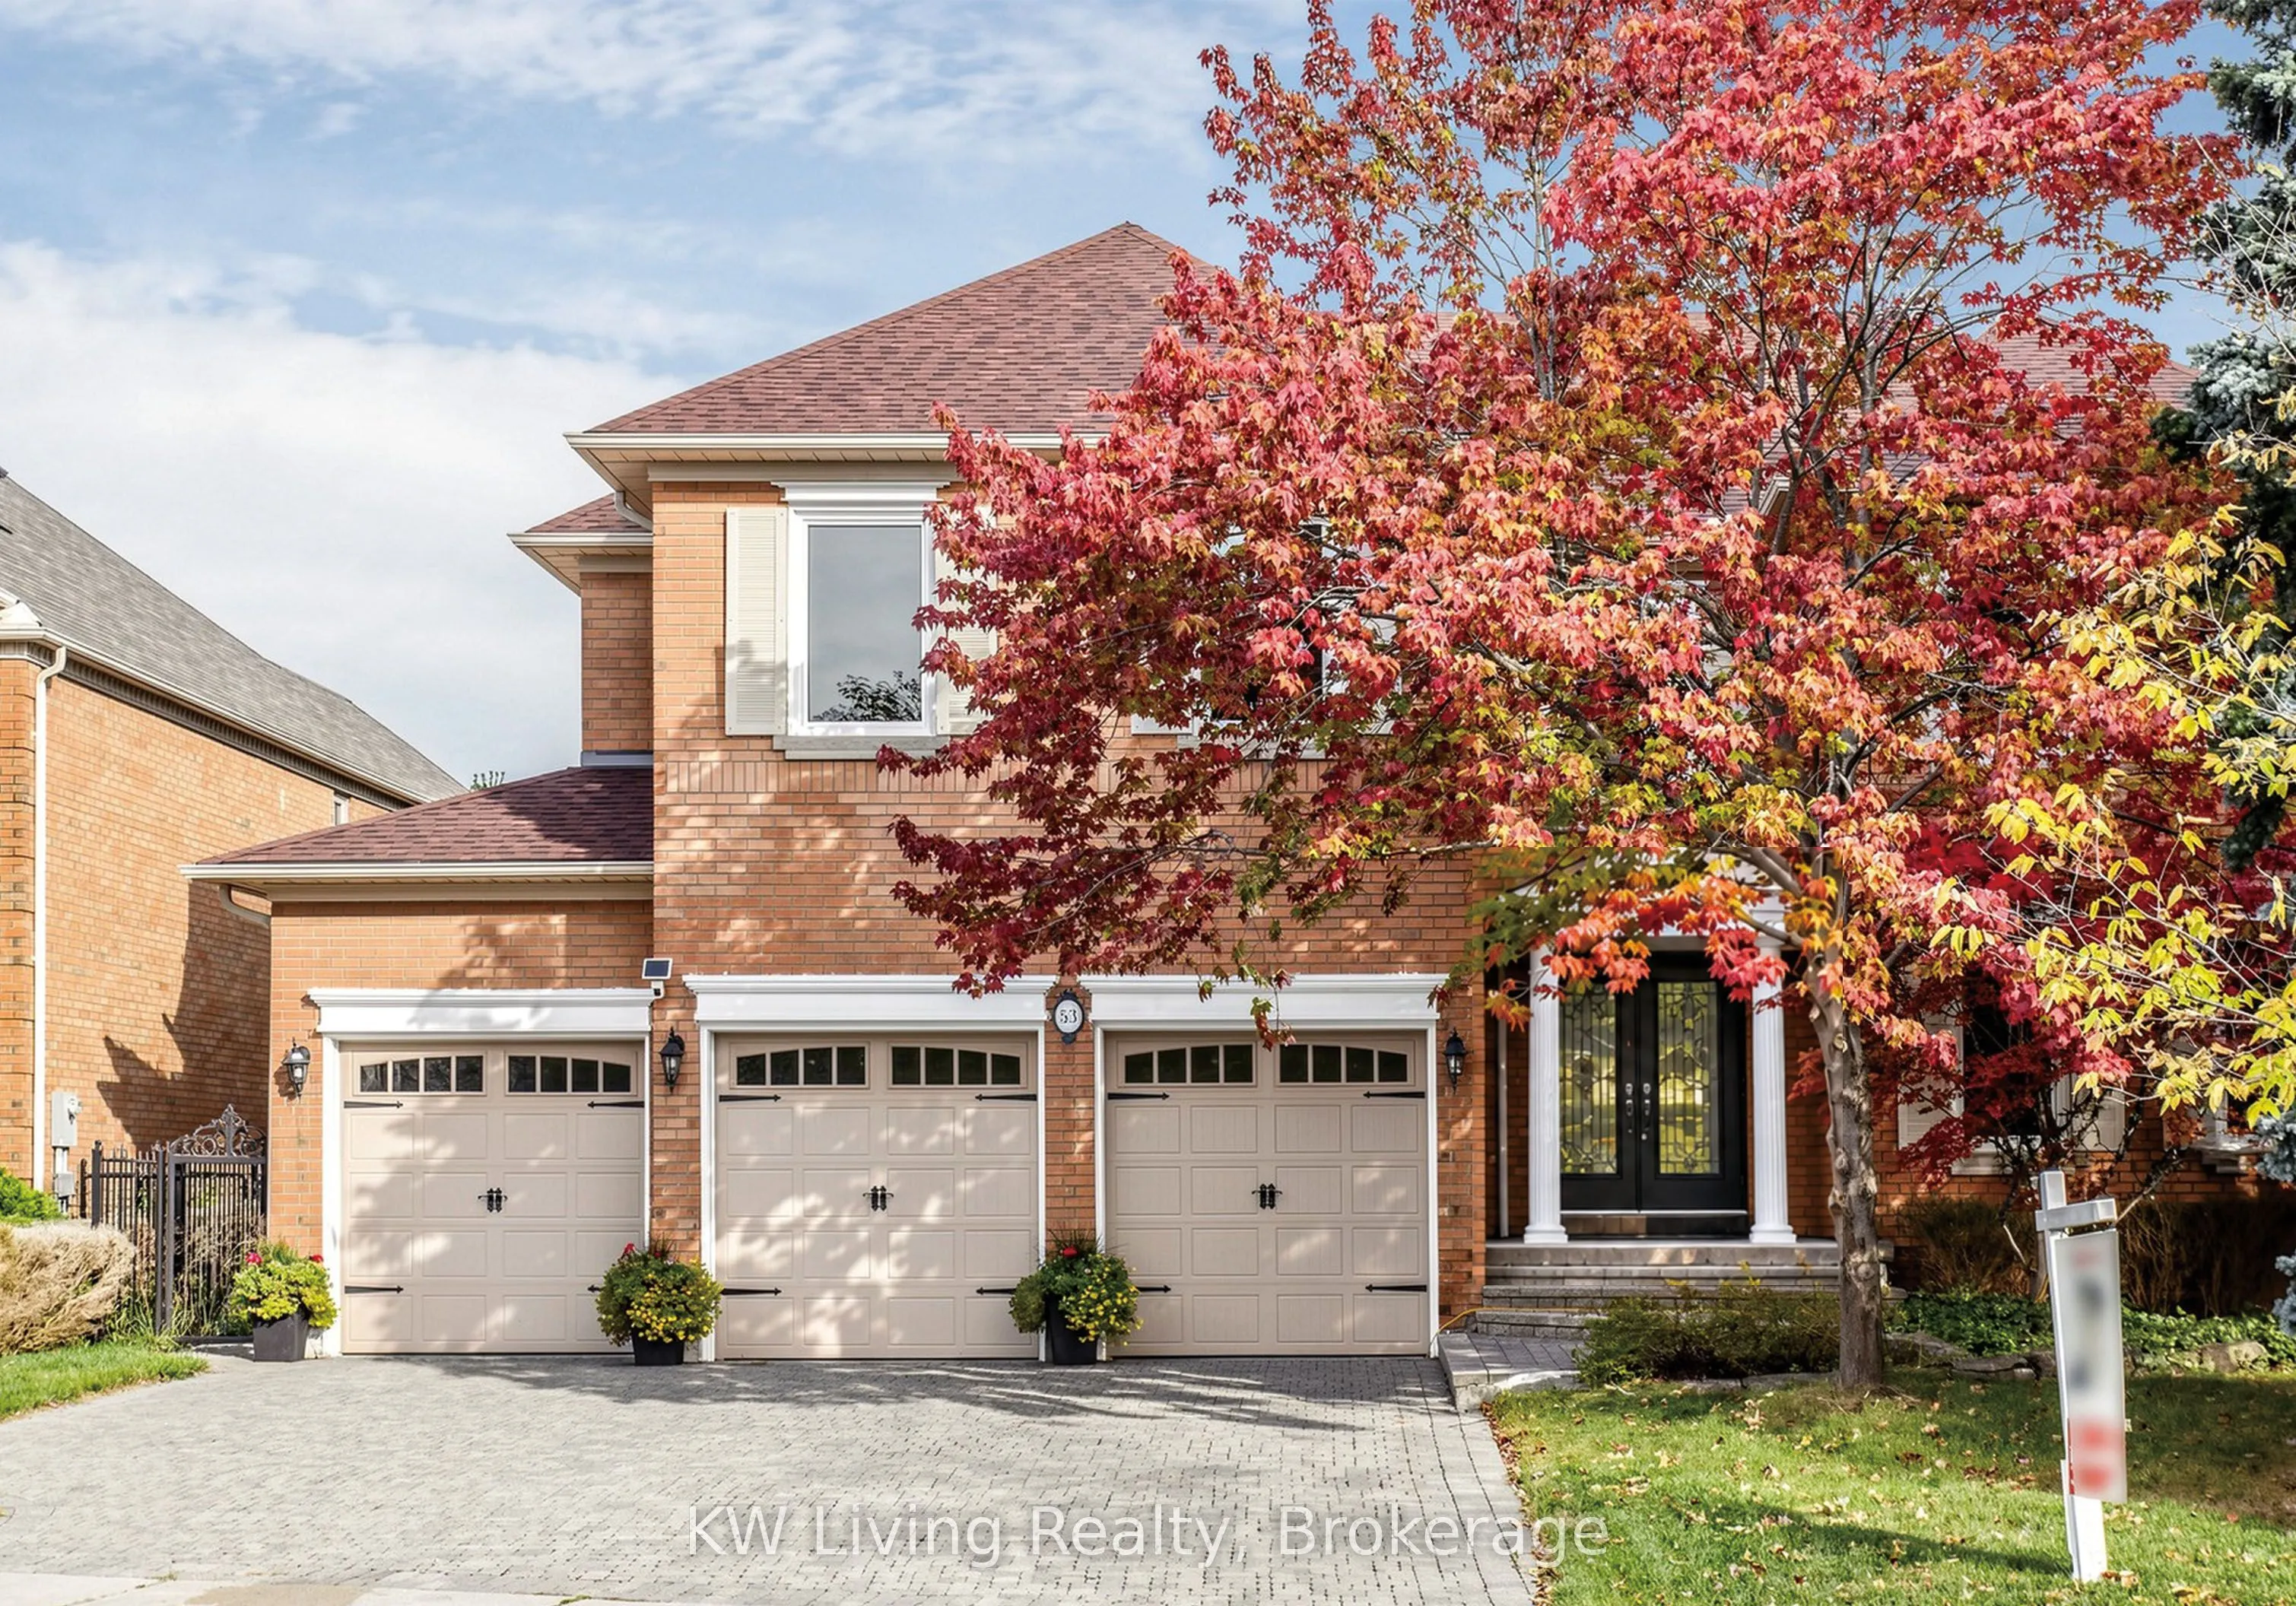
53 Brookshill Crescent, Richmond Hill
1 / 50
For Sale
$2,780,000
5 bd · 4 ba · 5,000 sq ft

53 Brookshill Crescent, Richmond Hill L4B 3J1

MLS®# N14173804

Est. mortgage
$10,546/mo
Property taxes $16,818.57/yr

About This Home

Property Type
House, Detached, 2-Storey
Parking
Attached 3 garage, 6 parking
MLS #
N14173804
Size
5000 + sqft
Basement
Separate Entrance,Finished
Listed on
2026-11-11
Lot size
67 x 149.94
Tax
$16,818.57 /yr
Days on Market
2
Discover exceptional blend of grandeur, privacy & timeless elegance on a magnificent 9909 sqft lot backing onto peaceful ravine with majestic 3 car garage & impressive 5-bedroom residence offers approx. 5289 sqft + pleasantly finished open concept bsmt. A grand 2-storey foyer makes a striking first impression, enhanced by soaring 9' ceilings, gleaming hardwood floors. Thoughtfully designed for both elegant entertaining and relaxed family living. The beautifully appointed gourmet kitchen features luxurious stone countertops, premium stainless-steel appliances, extensive cabinetry, creating a stylish yet highly functional hub for everyday living & memorable gatherings. Beyond the impressive interiors lies a private backyard oasis, the elegant stone patio & charming garden gazebo. An irresistible family-friendly location places you just steps from beautiful parks, children's playgrounds, five tennis courts, and a vibrant community centre with an indoor swimming pool. The home is also ideally situated within the highly desirable school boundaries of Bayview Hill E.S, Bayview S.S, and Thornlea S.S. This impressive residence offers a seamless blend of comfort, sophistication & enjoy benefit from the finest education institutes.

Property Details

Full Property Details

Interior

Bedrooms
5
Total Bedrooms
5
Washrooms
4
Square Footage
5000 + sqft
Basement
Separate Entrance,Finished
Heating Source
Gas
Heating Fuel
Forced Air
Air Conditioning
Central Air
Family Room
Yes
Kitchens
1
Total Kitchens
1
Fireplace Features
Yes

Exterior

Depth
149.94
Front
67.14
Lot Size
67 x 149.94 ft
Pool
None
Parking Spaces
6
Total Parking Spaces
9.00
Parking Description
Attached
Garage Spaces
3

Building Description

Style
2-Storey
Home Type
House
Subtype
Detached
Property Orientation
North
Exterior Finish
Brick
Sewers
Sewer
Water Supply
Municipal
Possession Date
No Data

Community

Community
Bayview Hill

Taxes & Fees

Taxes
$16,818.57 /yr
Tax Year
2025
Occupancy
Owner

Other

Virtual Tour Link

Room Types

Room Dimensions Area Description
Bedroom 25.62 x 22.87 585.93 sqft Hardwood Floor, Fireplace, 6 Pc Ensuite
Bedroom 2 18.31 x 12.93 236.75 sqft Hardwood Floor, Large Closet, Semi Ensuite
Bedroom 3 20.7 x 13.81 285.87 sqft Hardwood Floor, Large Closet, Semi Ensuite
Bedroom 4 20.7 x 13.94 288.56 sqft Hardwood Floor, Large Closet, Large Window
Bedroom 5 20.24 x 13.98 282.96 sqft Hardwood Floor, Large Closet, Large Window
Dining Room 20.14 x 13.91 280.15 sqft Hardwood Floor, Moulded Ceiling, Wainscoting
Family Room 25.16 x 16.17 406.84 sqft Hardwood Floor, Fireplace, Pot Lights
Kitchen 27.69 x 18.08 500.64 sqft Granite Counters, Stainless Steel Appl, W/O To Yard
Library 13.91 x 13.02 181.11 sqft Hardwood Floor, French Doors, Moulded Ceiling
Living Room 18.93 x 13.94 263.88 sqft Hardwood Floor, Moulded Ceiling, Picture Window
Recreation 29.04 x 23.23 674.6 sqft Laminate, Pot Lights, Open Concept
Recreation 36.98 x 17.88 661.2 sqft Laminate, Pot Lights, Open Concept
Realize Realty Team
Realize Realty Team
CENTURY 21 LEADING EDGE REALTY INC.
0 days on site
Listing Broker
KW Living Realty
Courtesy
KW Living Realty
Listed Date
11/11/2026

Courtesy of PropTx MLS® / KW Living Realty
Similar homes for sale in Richmond Hill

Explore Richmond Hill

Copyright 2026 All rights reserved. PropTx MLS® assumes no responsibility for the accuracy of any information shown. The information provided herein must only be used by consumers that have a bona fide interest in the purchase, sale or lease of real estate and may not be used for any commercial purpose or any other purpose.
Powered by AgentLocator