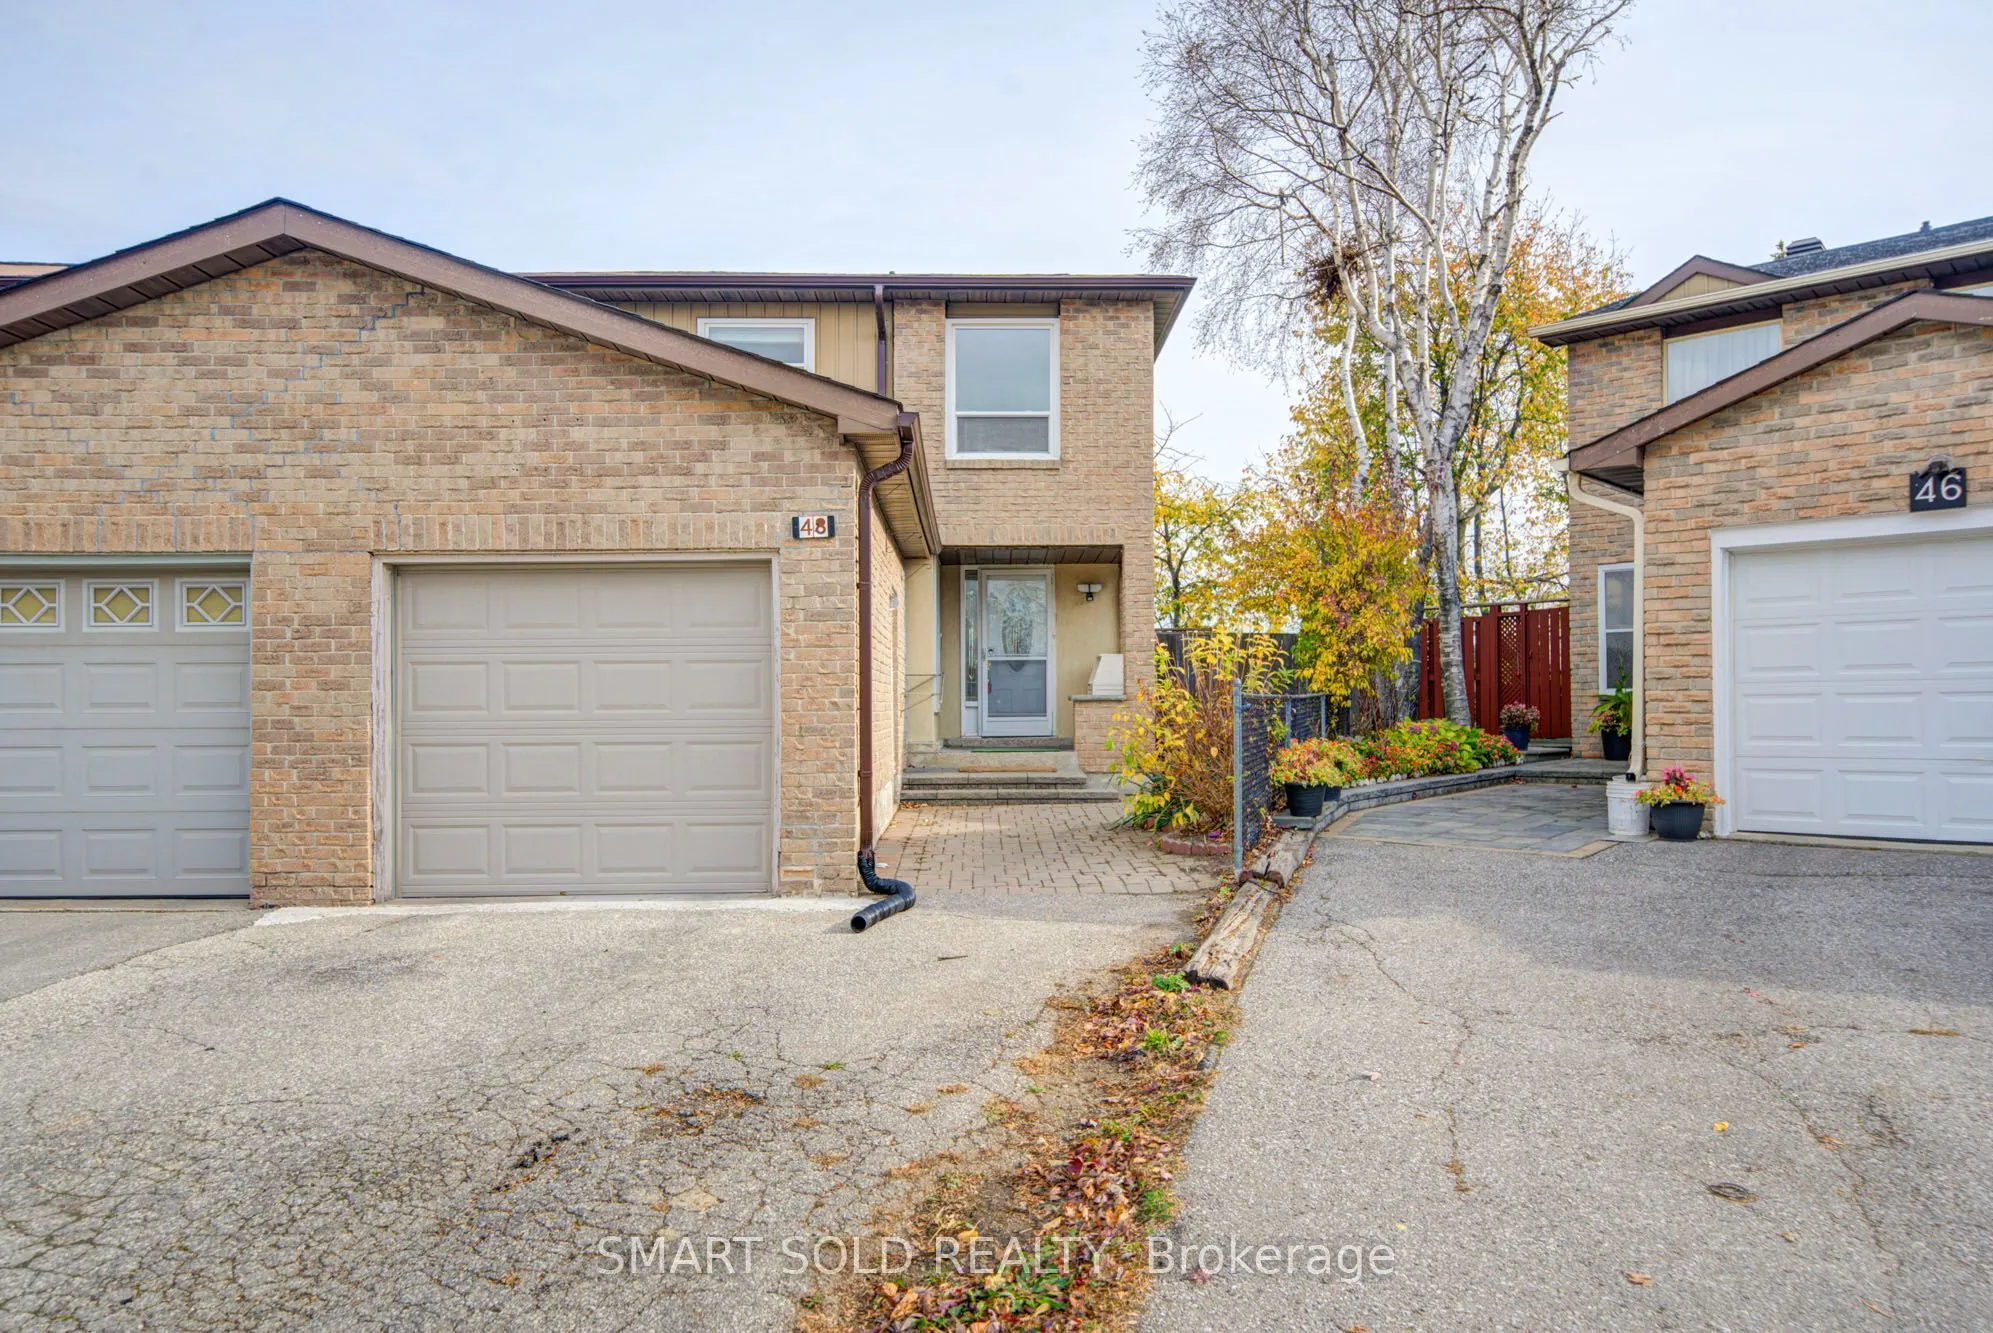
48 Barrington Crescent, Markham
1 / 41
For Sale
$899,000
3+2 bd · 3 ba · 1,100–1,500 sq ft

48 Barrington Crescent, Markham L3R 3H3

MLS®# N14176958

Est. mortgage
$3,411/mo
Property taxes $4,655.40/yr

About This Home

Property Type
House, Semi-Detached, 2-Storey
Parking
Attached 1 garage, 2 parking
MLS #
N14176958
Size
1100-1500 sqft
Basement
Apartment
Listed on
2026-11-13
Lot size
12 x 250.63
Tax
$4,655.40 /yr
Days on Market
0
Rarely Available Semi-Detached Home With No Sidewalk On A Premium Lot And Separate-Entrance Finished Basement, Nestled On A Quiet In The Heart Of Markham, Warden & Steeles!This Beautifully Maintained Home Features Recent $$$ Renovations (2023) From Bottom To Top: New Wide Plank Flooring Thru-Out, Smooth Ceilings With Modern Pot Lights, New Large Gleaming Tile Thru-Out, All New Upgraded Bathrooms With Glass Dr Showers, New Kitchen Stone Countertop With Matching Backsplash, Upgraded Wood & Black Iron Stair Railings, Newly Painted. The Main Floor Features A Functional Layout With A Bright Living Room And An Open-Concept Kitchen Equipped With Stainless Steel Appliances, Overlooking A Spacious Breakfast Area With Walk Out View The Beautiful, Blooming Backyard, Complete With A Large Deck, Perfect For Entertaining And Relaxing. Upstairs Offers A Well-Designed 3 Beds Layout, The Spacious Primary Bedroom Offers A Fully Renovated Ensuite With Stylish Upgrades. Two Additional Well-Sized Bedrooms And An Upgraded Shared Bathroom Provide Comfort And Flexibility For The Whole Family. The Professionally Finished Basement With Separate Entrance Includes Its Own Kitchen, Two Bedrooms With A Bathroom, And A Large Recreation Area, Generating Rental Income $1,100/Month. Backing Onto Milliken Mills Public School, Milliken Mills Park, Community Centre, Close To Shops, Ttc, Restaurants, Pacific Mall, TTC, YRT, Milliken GO Station.

Property Details

Full Property Details

Interior

Bedrooms
3
Bedrooms Plus
2
Total Bedrooms
5
Washrooms
3
Square Footage
1100-1500 sqft
Basement
Apartment
Heating Source
Gas
Heating Fuel
Forced Air
Air Conditioning
Central Air
Family Room
No
Kitchens
1
Kitchens Plus
1
Total Kitchens
2
Fireplace Features
No

Exterior

Depth
250.63
Front
11.98
Driveway
Private
Lot Size
12 x 250.63 ft
Pool
None
Parking Spaces
2
Total Parking Spaces
3.00
Parking Description
Attached
Garage Spaces
1
Zoning
Residential

Building Description

Style
2-Storey
Home Type
House
Subtype
Semi-Detached
Property Orientation
East
Exterior Finish
Brick
Sewers
Sewer
Water Supply
Municipal
Possession Date
No Data

Community

Community
Milliken Mills West

Taxes & Fees

Taxes
$4,655.40 /yr
Tax Year
2026
Occupancy
Owner+Tenant

Room Types

Room Dimensions Area Description
Bedroom 2 11.98 x 7.71 92.37 sqft Broadloom, Closet, Window
Bedroom 3 11.98 x 7.19 86.14 sqft Broadloom, Closet, Window
Breakfast 8.53 x 7.55 64.4 sqft Ceramic Floor, W/O To Deck
Dining Room 8.86 x 7.05 62.46 sqft Laminate, Combined w/Living
Kitchen 9.19 x 7.22 66.35 sqft Ceramic Floor, Stainless Steel Appl, Window
Living Room 15.42 x 11.48 177.02 sqft Laminate, Combined w/Dining, Window
Primary Bedroom 16.9 x 11.32 191.31 sqft Broadloom, Double Closet, Window
Realize Realty Team
Realize Realty Team
CENTURY 21 LEADING EDGE REALTY INC.
0 days on site
Listing Broker
SMART SOLD REALTY
Courtesy
SMART SOLD REALTY
Listed Date
11/13/2026

Courtesy of PropTx MLS® / SMART SOLD REALTY
Similar homes for sale in Markham

Explore Markham

Copyright 2026 All rights reserved. PropTx MLS® assumes no responsibility for the accuracy of any information shown. The information provided herein must only be used by consumers that have a bona fide interest in the purchase, sale or lease of real estate and may not be used for any commercial purpose or any other purpose.
Powered by AgentLocator