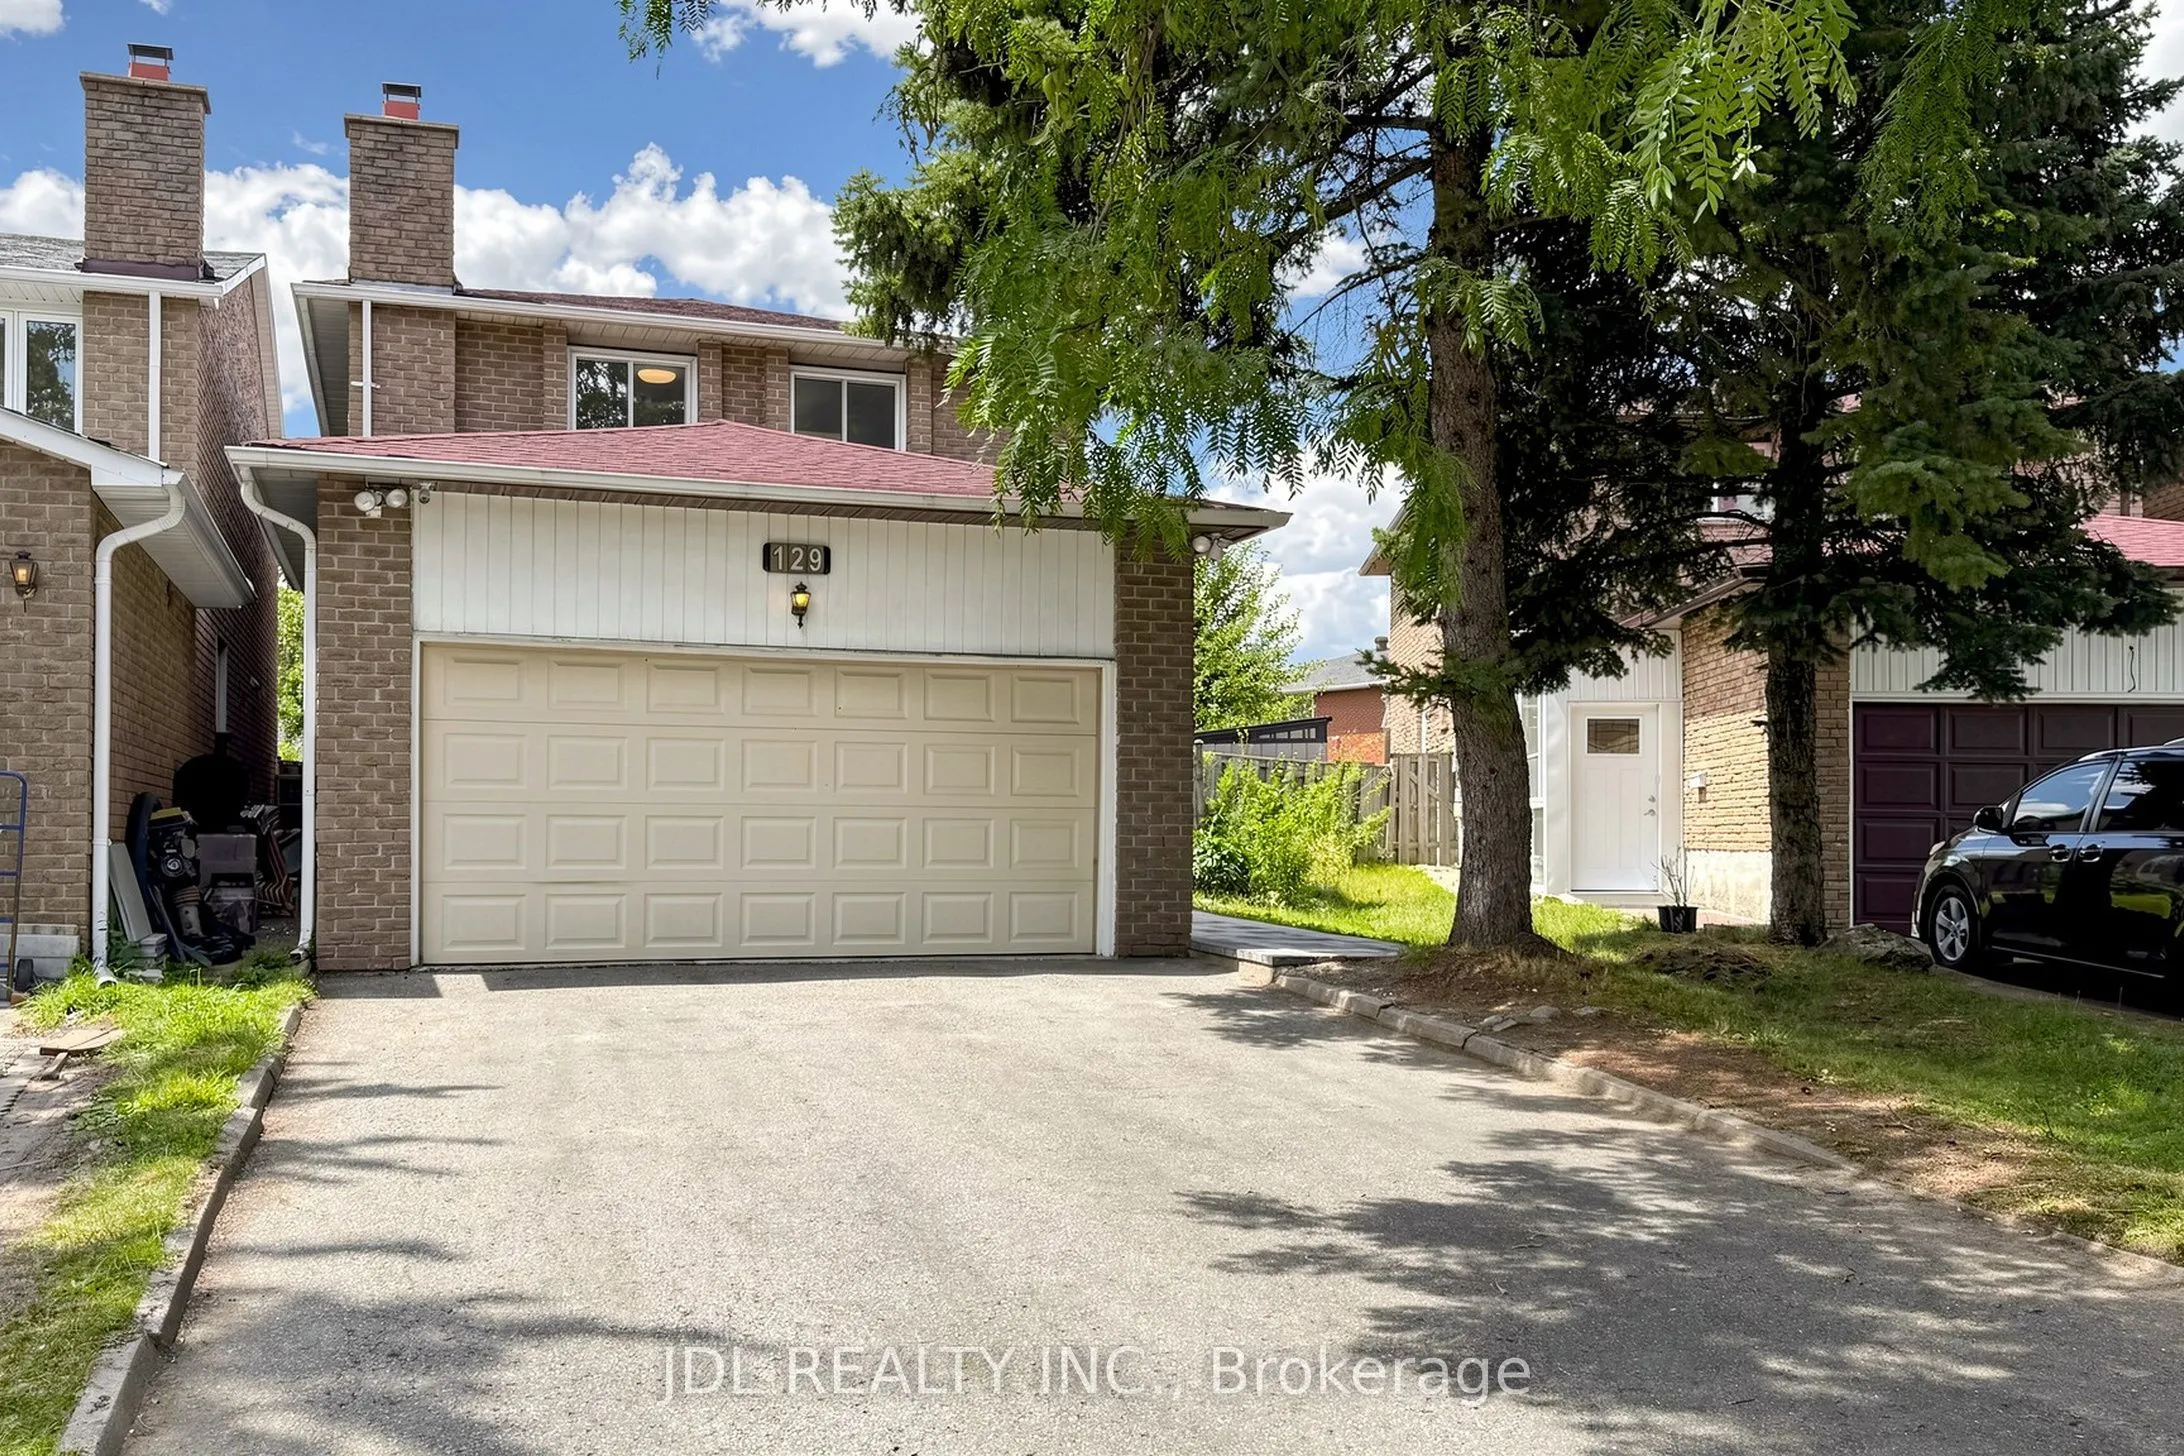
129 Appleby Crescent, Markham
1 / 50
For Sale
$1,099,000
3+2 bd · 4 ba · 1,500–2,000 sq ft

129 Appleby Crescent, Markham L3R 4L1

MLS®# N14176982

Est. mortgage
$4,169/mo
Property taxes $5,510.16/yr

About This Home

Property Type
House, Link, 2-Storey
Parking
Attached 2 garage, 4 parking
MLS #
N14176982
Size
1500-2000 sqft
Basement
Apartment,Finished
Listed on
2026-11-13
Lot size
27 x 141.91
Tax
$5,510.16 /yr
Days on Market
0
A rare opportunity to own a beautifully renovated, sun-filled home in the highly desirable Milliken Mills West community. Offering over 2,500 sq. ft. of well-finished living space, this move-in-ready home is thoughtfully designed for comfort, function, and everyday living. Featuring spacious 3+2 bedrooms, 4 bathrooms, and 6 parking spaces, it is ideal for first-time home buyers, growing families, and multi-generational living. The professionally finished basement includes two bedrooms, a kitchenette, and a full bathroom, providing excellent flexibility for extended family, guests, or a private home office. The generous backyard offers inviting space for gardening, summer BBQs, children's play, and entertaining. Enjoy exceptional convenience just steps from transit, shopping, restaurants, parks, schools, and Milliken Mills Community Centre, with easy access to Milliken GO Station, Pacific Mall, and major highways. Families will also appreciate the proximity to highly regarded Milliken Mills High School. Combining comfort, convenience, and long-term potential, this home is a wonderful place to settle in and grow.

Property Details

Full Property Details

Interior

Bedrooms
3
Bedrooms Plus
2
Total Bedrooms
5
Washrooms
4
Square Footage
1500-2000 sqft
Basement
Apartment,Finished
Heating Source
Gas
Heating Fuel
Forced Air
Air Conditioning
Central Air
Family Room
Yes
Kitchens
1
Kitchens Plus
1
Total Kitchens
2
Fireplace Features
No

Exterior

Depth
141.91
Front
27.49
Lot Size
27 x 141.91 ft
Pool
None
Parking Spaces
4
Total Parking Spaces
6.00
Parking Description
Attached
Garage Spaces
2

Building Description

Style
2-Storey
Home Type
House
Subtype
Link
Property Orientation
West
Exterior Finish
Brick
Sewers
Sewer
Water Supply
Municipal
Possession Date
No Data

Community

Community
Milliken Mills West

Taxes & Fees

Taxes
$5,510.16 /yr
Tax Year
2025
Occupancy
Vacant

Other

Virtual Tour Link

Room Types

Room Dimensions Area Description
Bedroom 2 15.52 x 10.2 158.3 sqft Large Window, Closet Organizers, Hardwood Floor
Bedroom 3 13.98 x 10.96 153.22 sqft Large Window, Closet Organizers, Hardwood Floor
Bedroom 4 11.65 x 8.96 104.38 sqft Closet Organizers, Laminate
Bedroom 5 11.71 x 11.29 132.21 sqft Closet Organizers, Laminate, Window
Dining Room 10.7 x 9.84 105.29 sqft Overlooks Backyard, Large Window, Porcelain Floor
Family Room 17.75 x 11.06 196.32 sqft W/O To Yard, Pot Lights, Hardwood Floor
Foyer 10.43 x 4.1 42.76 sqft Mirrored Closet, Hardwood Floor, Pot Lights
Great Room 16.83 x 13.81 232.42 sqft Laminate, Pot Lights, Window
Kitchen 13.12 x 9.84 129.1 sqft Quartz Counter, Centre Island, Stainless Steel Appl
Kitchen 8.53 x 5.51 47 sqft Quartz Counter, Pot Lights, Porcelain Floor
Living Room 14.6 x 12.01 175.35 sqft Large Window, Pot Lights, Hardwood Floor
Primary Bedroom 16.67 x 12.6 210.04 sqft 4 Pc Ensuite, Large Window, Walk-In Closet(s)
Realize Realty Team
Realize Realty Team
CENTURY 21 LEADING EDGE REALTY INC.
0 days on site
Listing Broker
JDL REALTY INC.
Courtesy
JDL REALTY INC.
Listed Date
11/13/2026

Courtesy of PropTx MLS® / JDL REALTY INC.
Similar homes for sale in Markham

Explore Markham

Copyright 2026 All rights reserved. PropTx MLS® assumes no responsibility for the accuracy of any information shown. The information provided herein must only be used by consumers that have a bona fide interest in the purchase, sale or lease of real estate and may not be used for any commercial purpose or any other purpose.
Powered by AgentLocator