9763 Markham Road #A-1911, Markham
1 / 2
For Sale
$574,000
1+1 bd · 2 ba · 600–699 sq ft

9763 Markham Road #A-1911, Markham L6E 0W3

MLS®# N14177480

Est. mortgage
$2,178/mo

About This Home

Property Type
Condo, Condo Apartment, Apartment
Parking
Underground 1 garage, 1 parking
MLS #
N14177480
Size
600-699 sqft
Basement
None
Listed on
2026-11-13
Days on Market
0
Maintenance Fee
$431.32
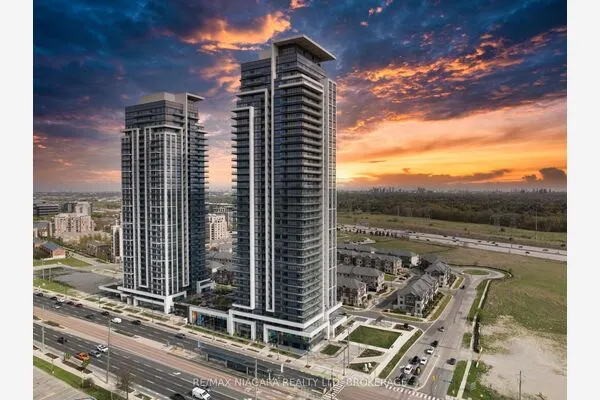
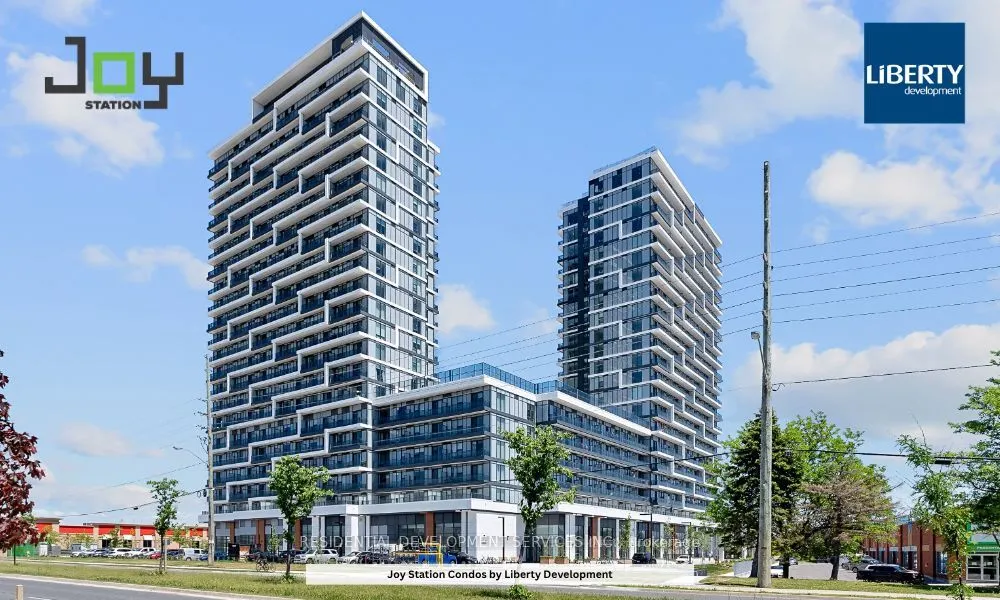
Welcome to Joy Station Condos! Bright and efficient 1 Bedroom + Den, 2 Washroom suite offering 631 sq ft with a square, functional layout and no wasted space. The versatile den can be used as a second bedroom. Enjoy 9' ceilings and a rare unobstructed East view that fills the home with natural light. Parking included. Brand new building. Unbeatable walkable location just steps to Mount Joy GO Station, top-ranking elementary and secondary schools, supermarket, LCBO/Beer Store, Home Depot, all 5 major banks, Montessori school, shops, restaurants, and parks. Exceptional amenities include 24/7 concierge, children's playroom, fitness center, games room, guest suite, party room with private dining, pet wash, golf simulator, and stunning rooftop terrace. Ideal for end-users or investors seeking convenience, lifestyle, and long-term value. Parking $55.13/month; locker $22.05/month (maintenance fees). Property Taxes have not been assessed yet.

Property Details

Full Property Details

Interior

Bedrooms
1
Bedrooms Plus
1
Total Bedrooms
2
Washrooms
2
Square Footage
600-699 sqft
Basement
None
Heating Source
Gas
Heating Fuel
Fan Coil
Air Conditioning
Central Air
Family Room
No
Kitchens
1
Total Kitchens
1
Fireplace Features
No

Exterior

Driveway
Underground
Parking Spaces
1
Total Parking Spaces
1.00
Parking Description
Underground
Garage Spaces
1
Balcony
Open

Building Description

Style
Apartment
Home Type
Condo
Subtype
Condo Apartment
Property Orientation
East
Exterior Finish
Concrete
Possession Date
No Data
Locker
None

Community

Community
Greensborough

Taxes & Fees

Tax Year
2025
Occupancy
Vacant
Maintenance Fee
$431.32
Central Air Conditioning
Included
Common Elements
Included
Heating
Included
Water
Included
Building Insurance
Included

Other

Pets
Yes-with Restrictions

Room Types

Room Dimensions Area Description
Den 8.23 x 7.41 60.98 sqft -
Dining Room 20.57 x 10.01 205.91 sqft Combined w/Kitchen, Combined w/Living, Open Concept
Kitchen 20.57 x 10.01 205.91 sqft Combined w/Dining, Combined w/Living, Open Concept
Living Room 20.57 x 10.01 205.91 sqft W/O To Balcony, Combined w/Dining, Combined w/Kitchen
Primary Bedroom 10.01 x 10.01 100.2 sqft -
Realize Realty Team
Realize Realty Team
CENTURY 21 LEADING EDGE REALTY INC.
0 days on site
Listing Broker
RESIDENTIAL DEVELOPMENT SERVICES INC.
Courtesy
RESIDENTIAL DEVELOPMENT SERVICES INC.
Listed Date
11/13/2026

Courtesy of PropTx MLS® / RESIDENTIAL DEVELOPMENT SERVICES INC.
Similar homes for sale in Markham

Explore Markham

Copyright 2026 All rights reserved. PropTx MLS® assumes no responsibility for the accuracy of any information shown. The information provided herein must only be used by consumers that have a bona fide interest in the purchase, sale or lease of real estate and may not be used for any commercial purpose or any other purpose.
Powered by AgentLocator