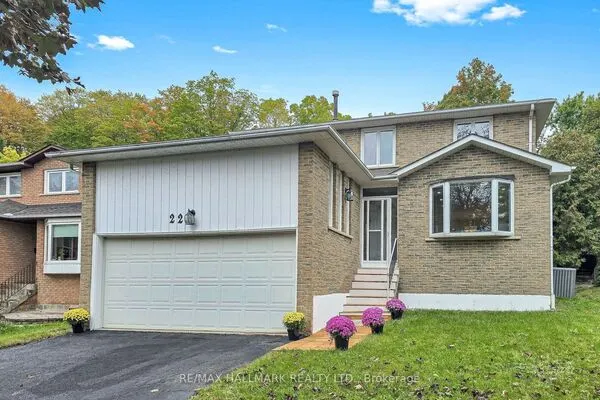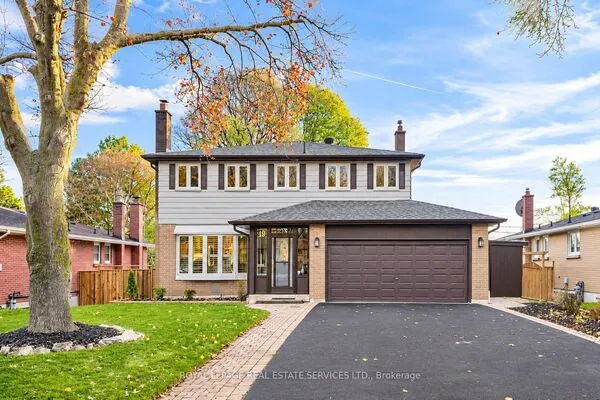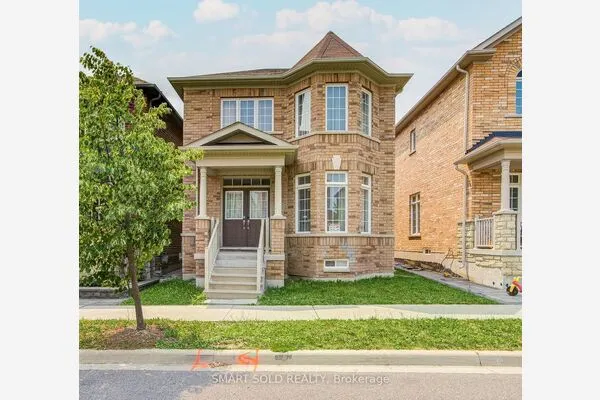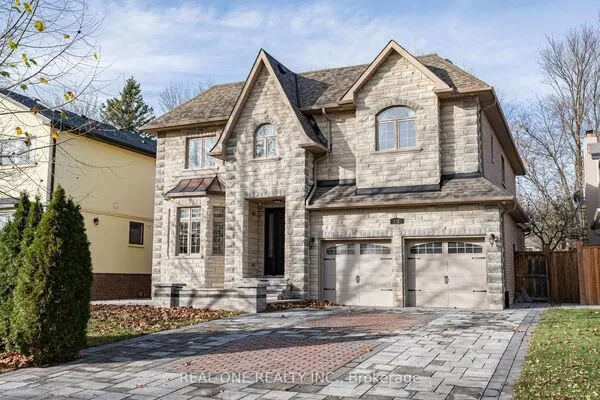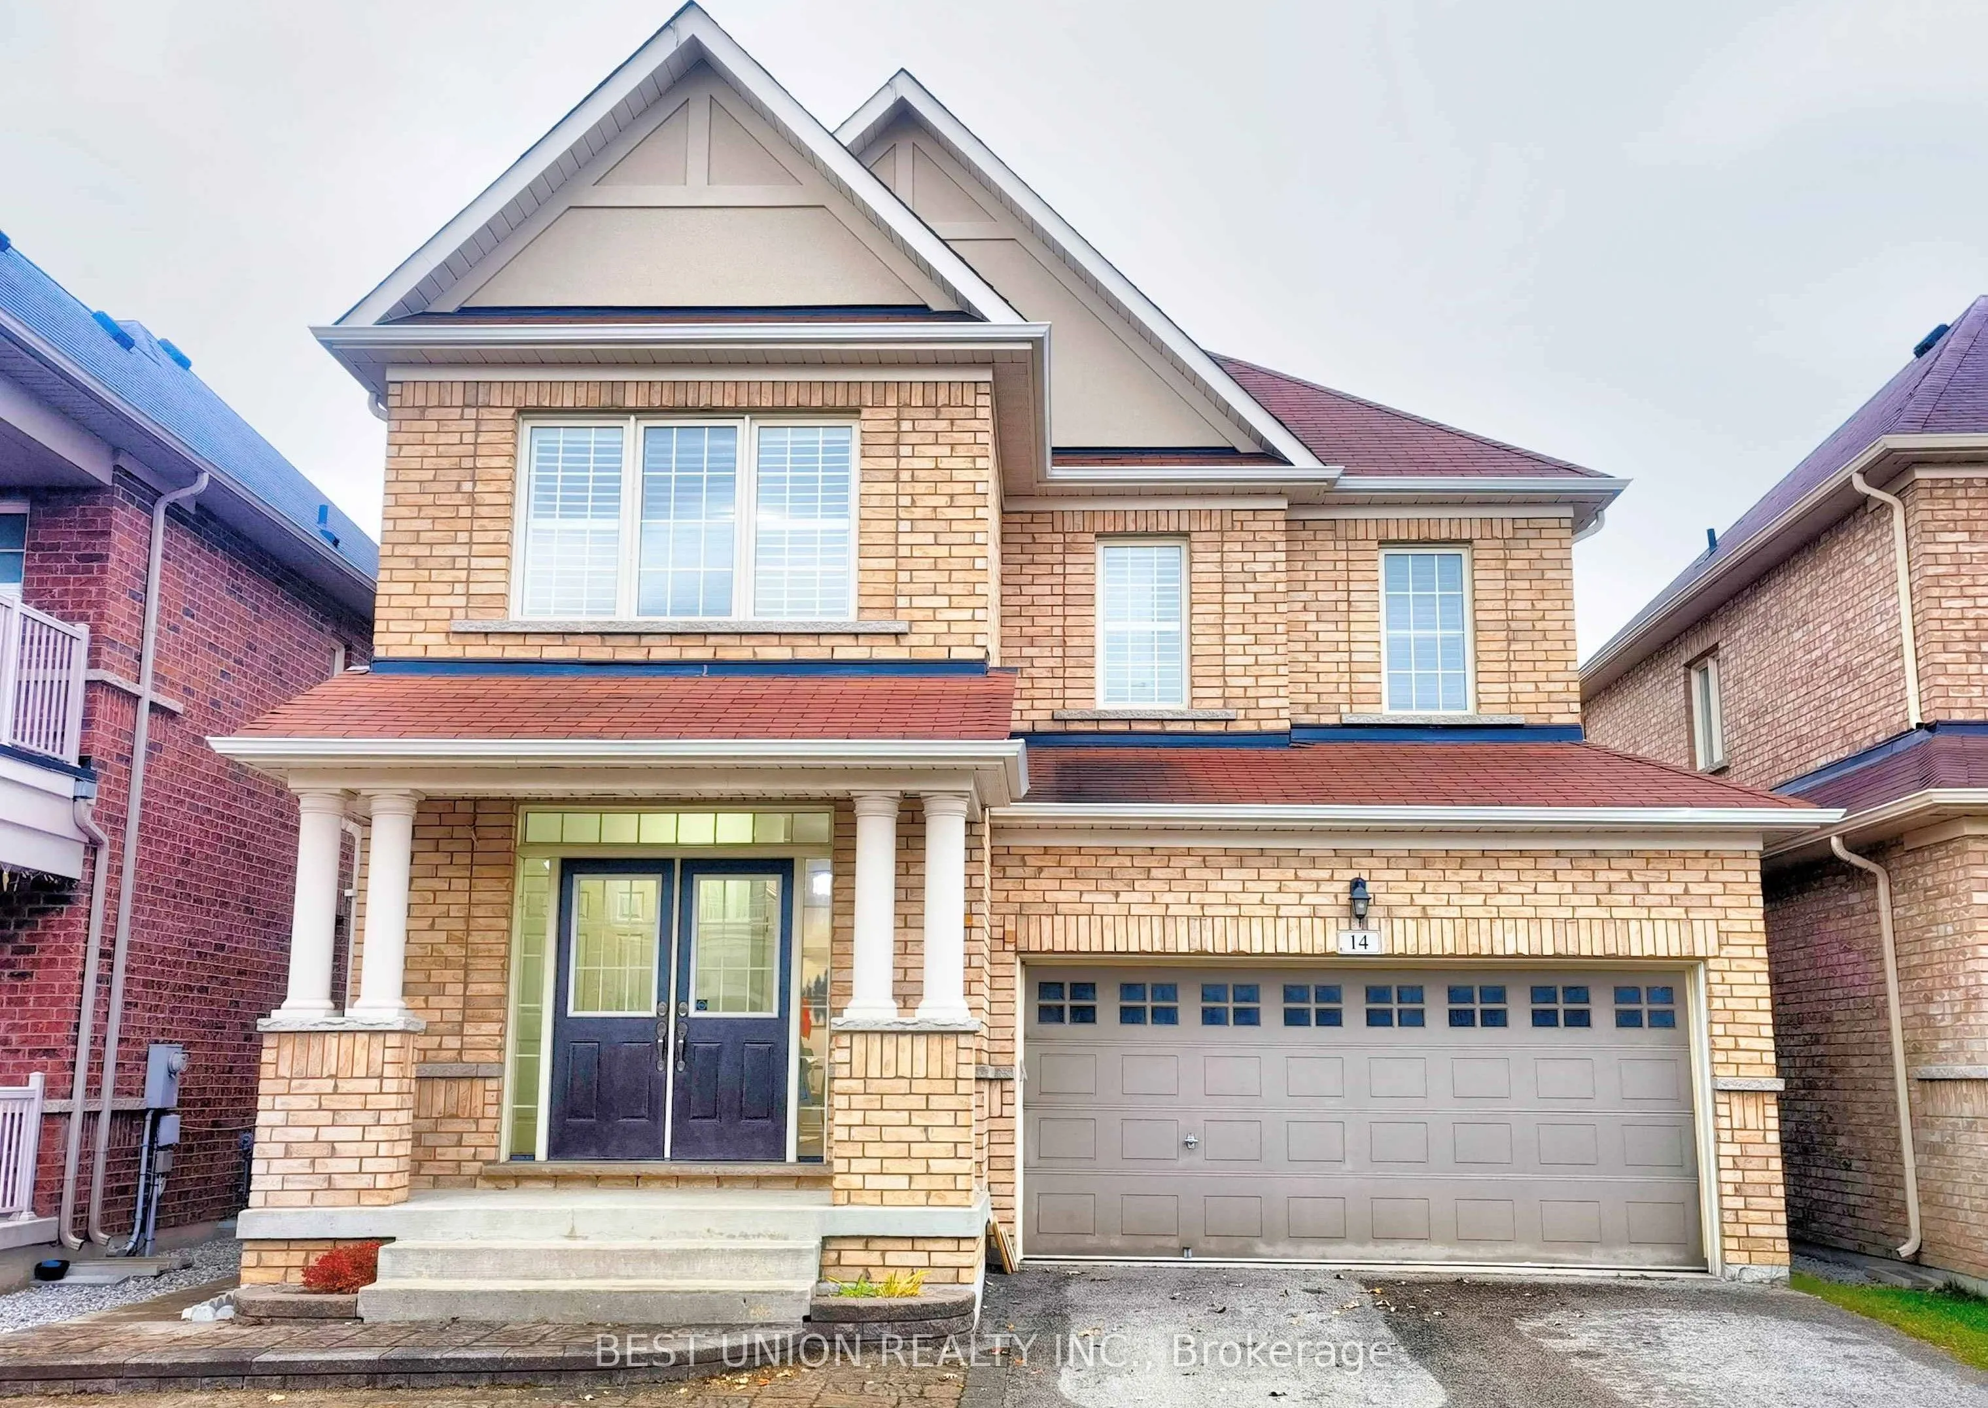
14 Beacon Point Street, Markham
1 / 36
For Sale
$1,638,000
4+2 bd · 5 ba · 2,000–2,500 sq ft

14 Beacon Point Street, Markham L6E 0P3

MLS®# N14177866

Est. mortgage
$6,214/mo
Property taxes $6,923.44/yr

About This Home

Property Type
House, Detached, 2-Storey
Parking
Built-In 2 garage, 4 parking
MLS #
N14177866
Size
2000-2500 sqft
Basement
Separate Entrance,Apartment,Finished
Listed on
2026-11-13
Lot size
38 x 102.73
Tax
$6,923.44 /yr
Days on Market
0
Rare opportunity in sought-after Wismer! This bright 4-bedroom detached home boasts approx. 3,200 sq. ft. of total living space, featuring a double garage and no sidewalk-comfortably fitting 4 cars on the driveway. Upgraded throughout with hardwood floors, smooth ceilings, California shutters, and pot lights. Adding exceptional value is the brand-new, professionally finished legalized 2-bedroom basement apartment with a separate entrance, modern kitchen with brand-new appliances, and private laundry-offering true turnkey income potential! Located in a top school zone (Bur Oak SS), minutes to Mount Joy GO, Wismer Park, transit, and shopping. Don't miss out!

Property Details

Full Property Details

Interior

Bedrooms
4
Bedrooms Plus
2
Total Bedrooms
6
Washrooms
5
Square Footage
2000-2500 sqft
Basement
Separate Entrance,Apartment,Finished
Heating Source
Gas
Heating Fuel
Forced Air
Air Conditioning
Central Air
Family Room
Yes
Kitchens
1
Kitchens Plus
1
Total Kitchens
2
Fireplace Features
No

Exterior

Depth
102.73
Front
38.06
Driveway
Private
Lot Size
38 x 102.73 ft
Pool
None
Parking Spaces
4
Total Parking Spaces
6.00
Parking Description
Built-In
Garage Spaces
2

Building Description

Style
2-Storey
Home Type
House
Subtype
Detached
Property Orientation
East
Exterior Finish
Brick
Sewers
Sewer
Water Supply
Municipal
Possession Date
11/23/2026

Community

Community
Wismer

Taxes & Fees

Taxes
$6,923.44 /yr
Tax Year
2026
Occupancy
Vacant

Room Types

Room Dimensions Area Description
Bedroom 12.01 x 11.91 143.04 sqft Laminate, Pot Lights, Window
Bedroom 2 12.01 x 9.84 118.18 sqft Laminate, Pot Lights, Window
Bedroom 2 13.16 x 9.35 123.05 sqft Hardwood Floor, Semi Ensuite, California Shutters
Bedroom 3 13.16 x 12.99 170.95 sqft Hardwood Floor, Semi Ensuite, California Shutters
Bedroom 4 11.58 x 9.15 105.96 sqft Hardwood Floor, 3 Pc Ensuite, California Shutters
Breakfast 14.01 x 7.84 109.84 sqft Ceramic Floor, Overlooks Backyard
Den 11.58 x 6.82 78.98 sqft Hardwood Floor, California Shutters, Window
Dining Room 17.09 x 11.58 197.9 sqft Hardwood Floor, Pot Lights, Combined w/Living
Family Room 14.01 x 12.01 168.26 sqft Hardwood Floor, Pot Lights, California Shutters
Kitchen 14.01 x 8.2 114.88 sqft Ceramic Floor, Backsplash, California Shutters
Living Room 17.09 x 11.58 197.9 sqft Hardwood Floor, Pot Lights, Combined w/Dining
Primary Bedroom 17.22 x 11.75 202.33 sqft Hardwood Floor, 4 Pc Ensuite, California Shutters
Realize Realty Team
Realize Realty Team
CENTURY 21 LEADING EDGE REALTY INC.
0 days on site
Listing Broker
BEST UNION REALTY INC.
Courtesy
BEST UNION REALTY INC.
Listed Date
11/13/2026

Courtesy of PropTx MLS® / BEST UNION REALTY INC.
Similar homes for sale in Markham

Explore Markham

Copyright 2026 All rights reserved. PropTx MLS® assumes no responsibility for the accuracy of any information shown. The information provided herein must only be used by consumers that have a bona fide interest in the purchase, sale or lease of real estate and may not be used for any commercial purpose or any other purpose.
Powered by AgentLocator