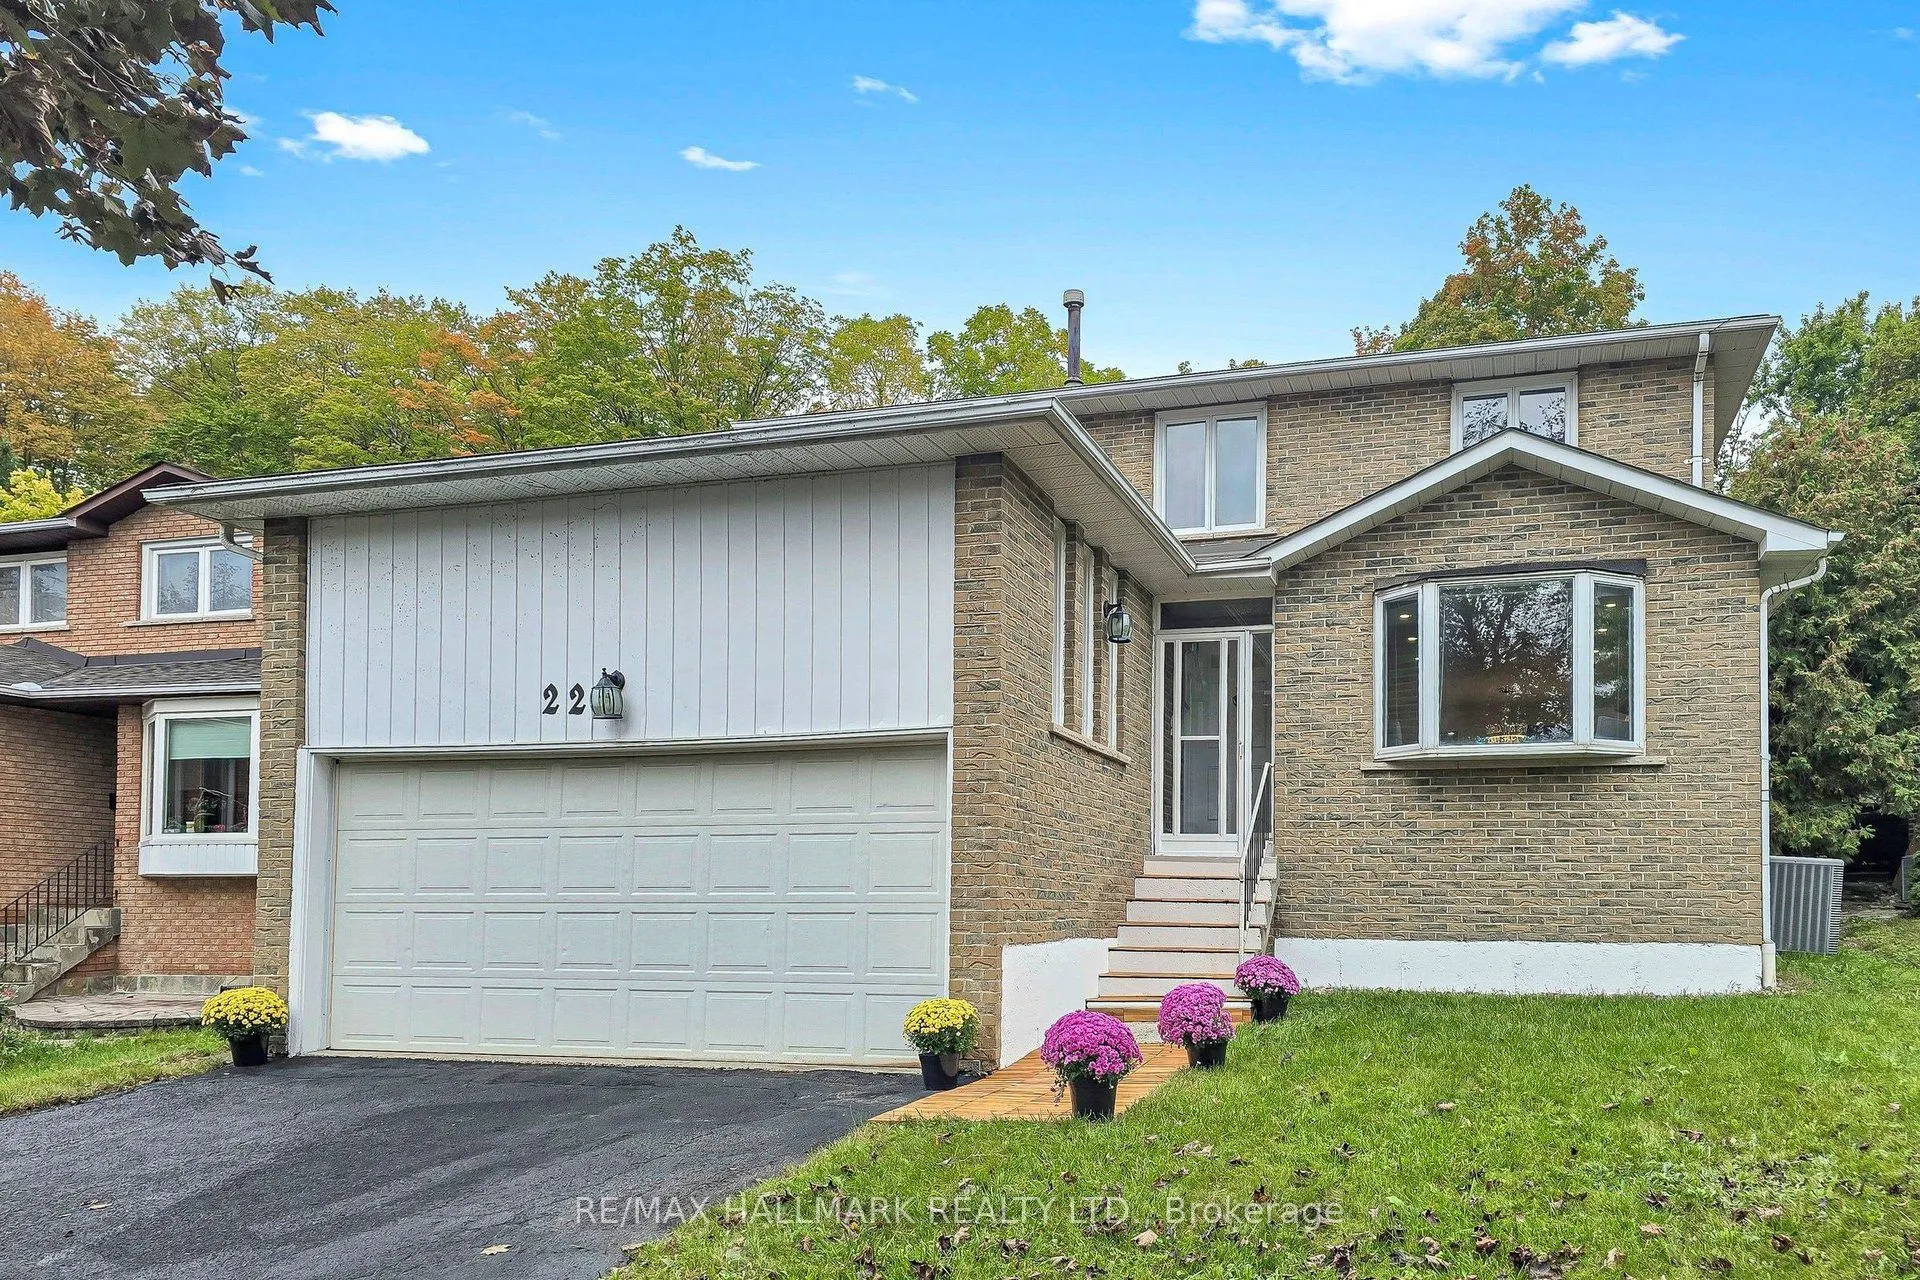
22 Pining Road, Markham
1 / 36
For Sale
$1,498,000
4+2 bd · 4 ba · 2,000–2,500 sq ft

22 Pining Road, Markham L3T 5N6

MLS®# N14177996

Est. mortgage
$5,683/mo
Property taxes $7,976.17/yr

About This Home

Property Type
House, Detached, 2-Storey
Parking
Attached 2 garage, 4 parking
MLS #
N14177996
Size
2000-2500 sqft
Basement
Finished
Listed on
2026-11-13
Lot size
45 x 110.12
Tax
$7,976.17 /yr
Days on Market
0
Approximate Age
31-50
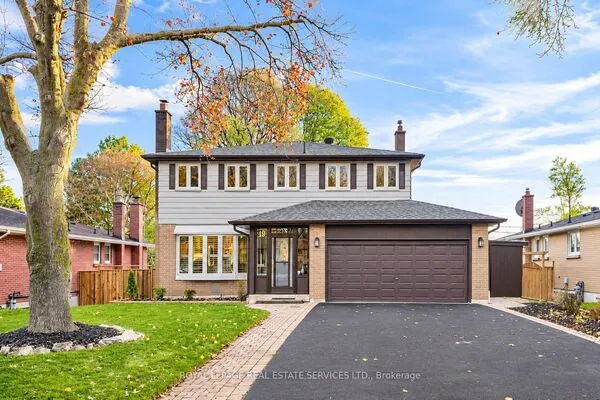
Welcome to 22 Pining Rd, a spacious and beautifully maintained family home back onto a park with no direct rear neighbour and no sidewalk in a desirable Aileen Willowbrook Thornhill neighbourhood, offering an exceptional blend of comfort, functionality, and outdoor enjoyment.This impressive residence features 4 spacious bedrooms on the upper levels plus 2 additional bedrooms in the finished basement, providing versatile space for a large or growing family, extended family, guests, or a home office.The thoughtfully designed layout includes 4 bathrooms, with elegant granite countertops in the kitchen and all bathrooms. The kitchen is equipped with stainless steel appliances, complemented by LED pot lights throughout the home. Enjoy the convenience of main-floor laundry, a cozy wood-burning fireplace, and a beautiful hardwood staircase with wrought-ironpickets. The finished basement provides additional living space and flexibility for a variety of needs.A double-car garage adds everyday convenience, while the exceptional backyard backs directly onto a park, creating a peaceful and private setting with lovely green surroundingsIdeally located close to high-ranking schools, parks, shopping, restaurants, transit, and major highways, this home offers generous living space in a well-established Markham community. A wonderful opportunity to own a spacious family home with numerous desirable features and a rare park-facing backyard setting.

Property Details

Full Property Details

Interior

Bedrooms
4
Bedrooms Plus
2
Total Bedrooms
6
Washrooms
4
Square Footage
2000-2500 sqft
Basement
Finished
Heating Source
Gas
Heating Fuel
Forced Air
Air Conditioning
Central Air
Family Room
Yes
Kitchens
1
Total Kitchens
1
Fireplace Features
Yes

Exterior

Depth
110.12
Front
45.4
Driveway
Available,Front Yard Parking
Lot Size
45 x 110.12 ft
Pool
None
Parking Spaces
4
Total Parking Spaces
6.00
Parking Description
Attached
Garage Spaces
2
Zoning
R8

Building Description

Style
2-Storey
Home Type
House
Subtype
Detached
Year Built
31-50
Property Orientation
North
Exterior Finish
Brick
Sewers
Sewer
Water Supply
Municipal
Possession Date
12/1/2026

Community

Community
Aileen-Willowbrook

Taxes & Fees

Taxes
$7,976.17 /yr
Tax Year
2026
Occupancy
Owner

Room Types

Room Dimensions Area Description
Bedroom 10.56 x 10.33 109.08 sqft -
Bedroom 2 14.6 x 10.66 155.64 sqft -
Bedroom 3 15.65 x 10.66 166.83 sqft -
Bedroom 4 11.32 x 11.19 126.67 sqft -
Bedroom 5 15.09 x 10.33 155.88 sqft -
Breakfast 11.19 x 9.09 101.72 sqft -
Family Room 17.09 x 10.4 177.74 sqft -
Foyer 26.08 x 9.06 236.28 sqft -
Kitchen 11.19 x 11.22 125.55 sqft -
Living Room 29.49 x 11.29 332.94 sqft -
Primary Bedroom 20.47 x 11.09 227.01 sqft -
Recreation 30.64 x 16.73 512.61 sqft -
Realize Realty Team
Realize Realty Team
CENTURY 21 LEADING EDGE REALTY INC.
Listed by ARASH MOHAMMADIEH, Salesperson
0 days on site
Listing Broker
RE/MAX HALLMARK REALTY LTD.
Courtesy
RE/MAX HALLMARK REALTY LTD.
Listed Date
11/13/2026

Courtesy of PropTx MLS® / RE/MAX HALLMARK REALTY LTD.
Similar homes for sale in Markham

Explore Markham

Copyright 2026 All rights reserved. PropTx MLS® assumes no responsibility for the accuracy of any information shown. The information provided herein must only be used by consumers that have a bona fide interest in the purchase, sale or lease of real estate and may not be used for any commercial purpose or any other purpose.
Powered by AgentLocator