
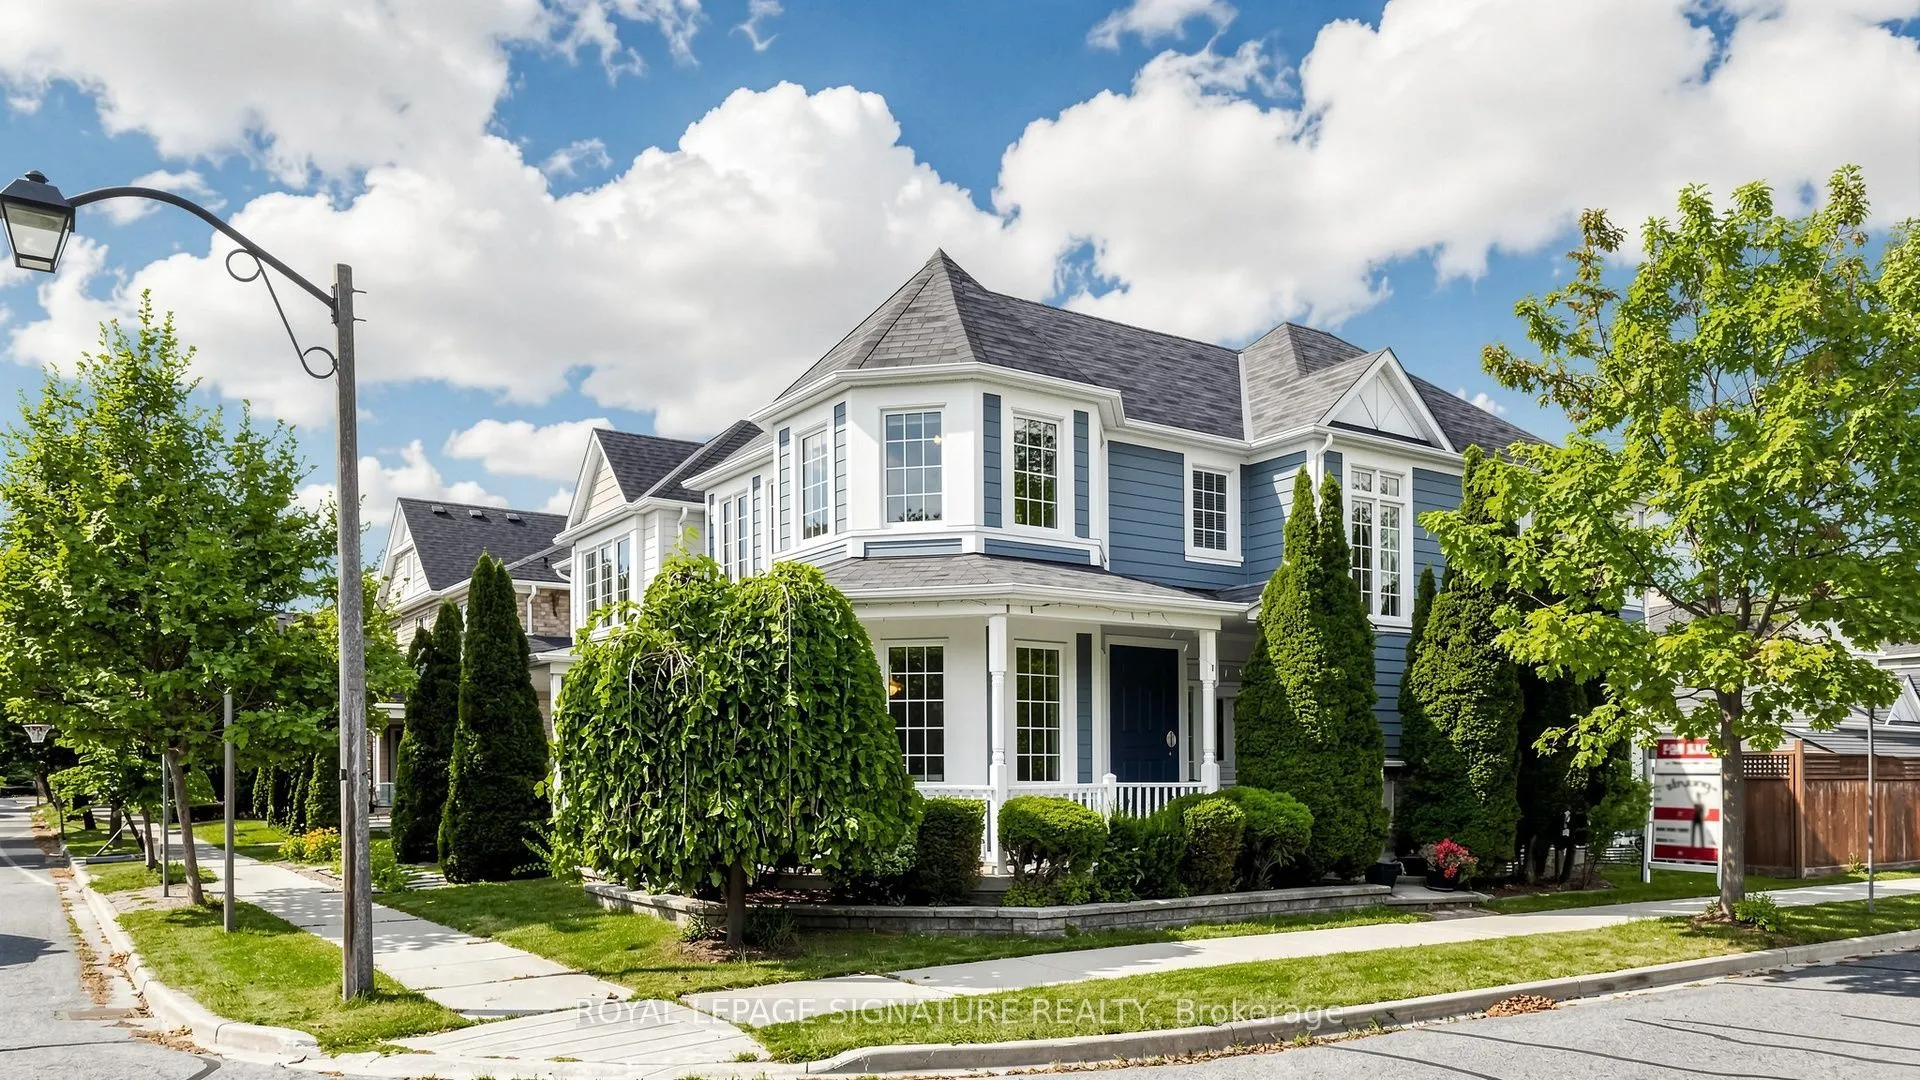


MLS®# N14179530
| Room | Dimensions | Area | Description |
|---|---|---|---|
| Bedroom | 13.81 x 10.63 | 146.8 sqft | Vinyl Floor |
| Bedroom | 14.04 x 11.12 | 156.12 sqft | Vinyl Floor |
| Bedroom 2 | 9.65 x 10.27 | 99.11 sqft | Broadloom, Closet, Window |
| Bedroom 3 | 11.42 x 12.37 | 141.27 sqft | Broadloom, Closet, Window |
| Bedroom 4 | 10.24 x 13.85 | 141.82 sqft | Broadloom, Closet, Window |
| Dining Room | 10.14 x 10.37 | 105.15 sqft | Vinyl Floor, Combined w/Dining, Window |
| Dining Room | 10.14 x 10.37 | 105.15 sqft | Vinyl Floor, Combined w/Living, Window |
| Family Room | 18.27 x 12.14 | 221.8 sqft | Vinyl Floor, Fireplace, Window |
| Kitchen | 12.99 x 10.07 | 130.81 sqft | Tile Floor, Granite Counters, Breakfast Area |
| Kitchen | 9.48 x 15.45 | 146.47 sqft | Vinyl Floor, Open Concept |
| Living Room | 12.37 x 13.48 | 166.75 sqft | Vinyl Floor |
| Primary Bedroom | 18.9 x 11.65 | 220.18 sqft | Broadloom, Walk-In Closet(s), 4 Pc Ensuite |

Courtesy of PropTx MLS® / ROYAL LEPAGE SIGNATURE REALTY
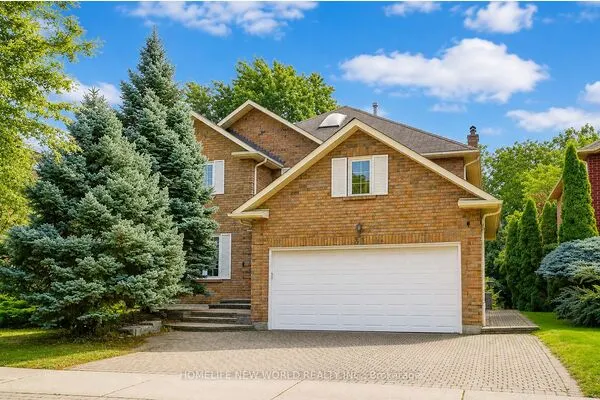 For Sale
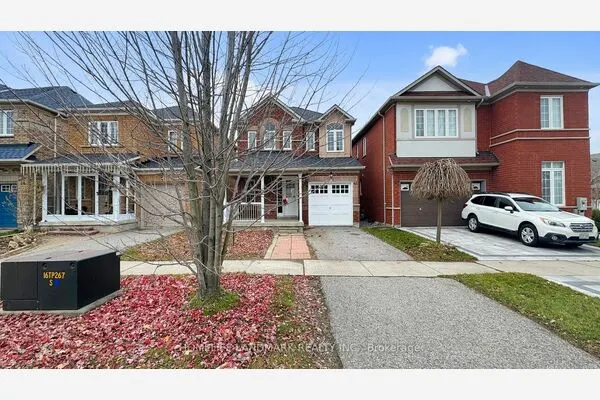 For Sale
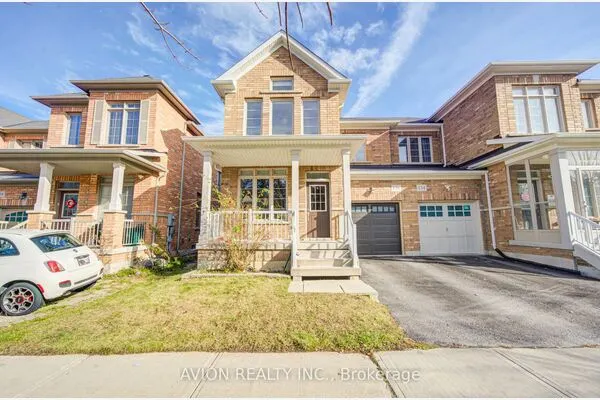 For Sale
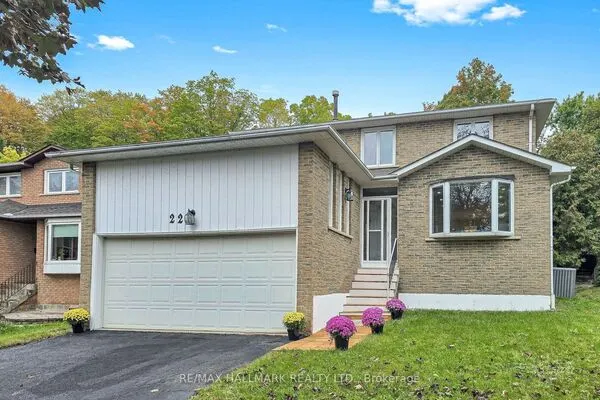 For Sale
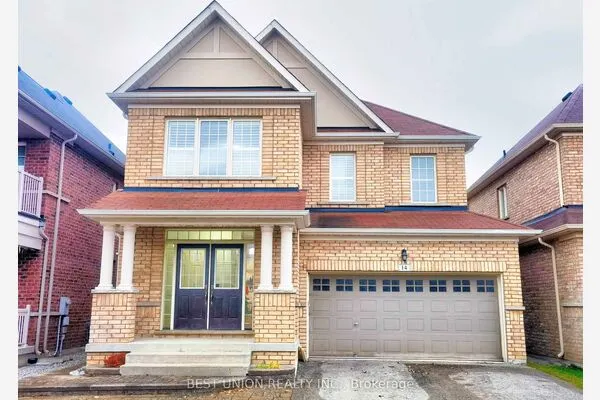 For Sale
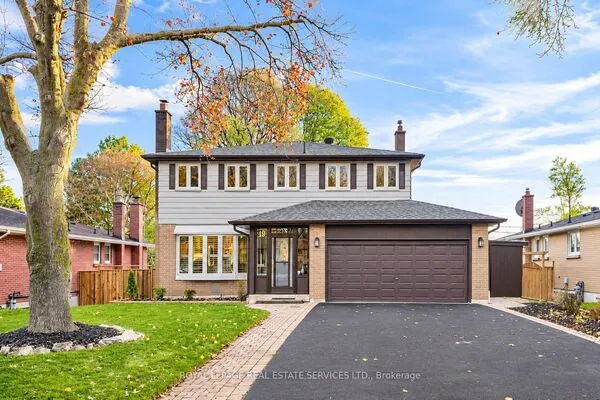 For Sale
