
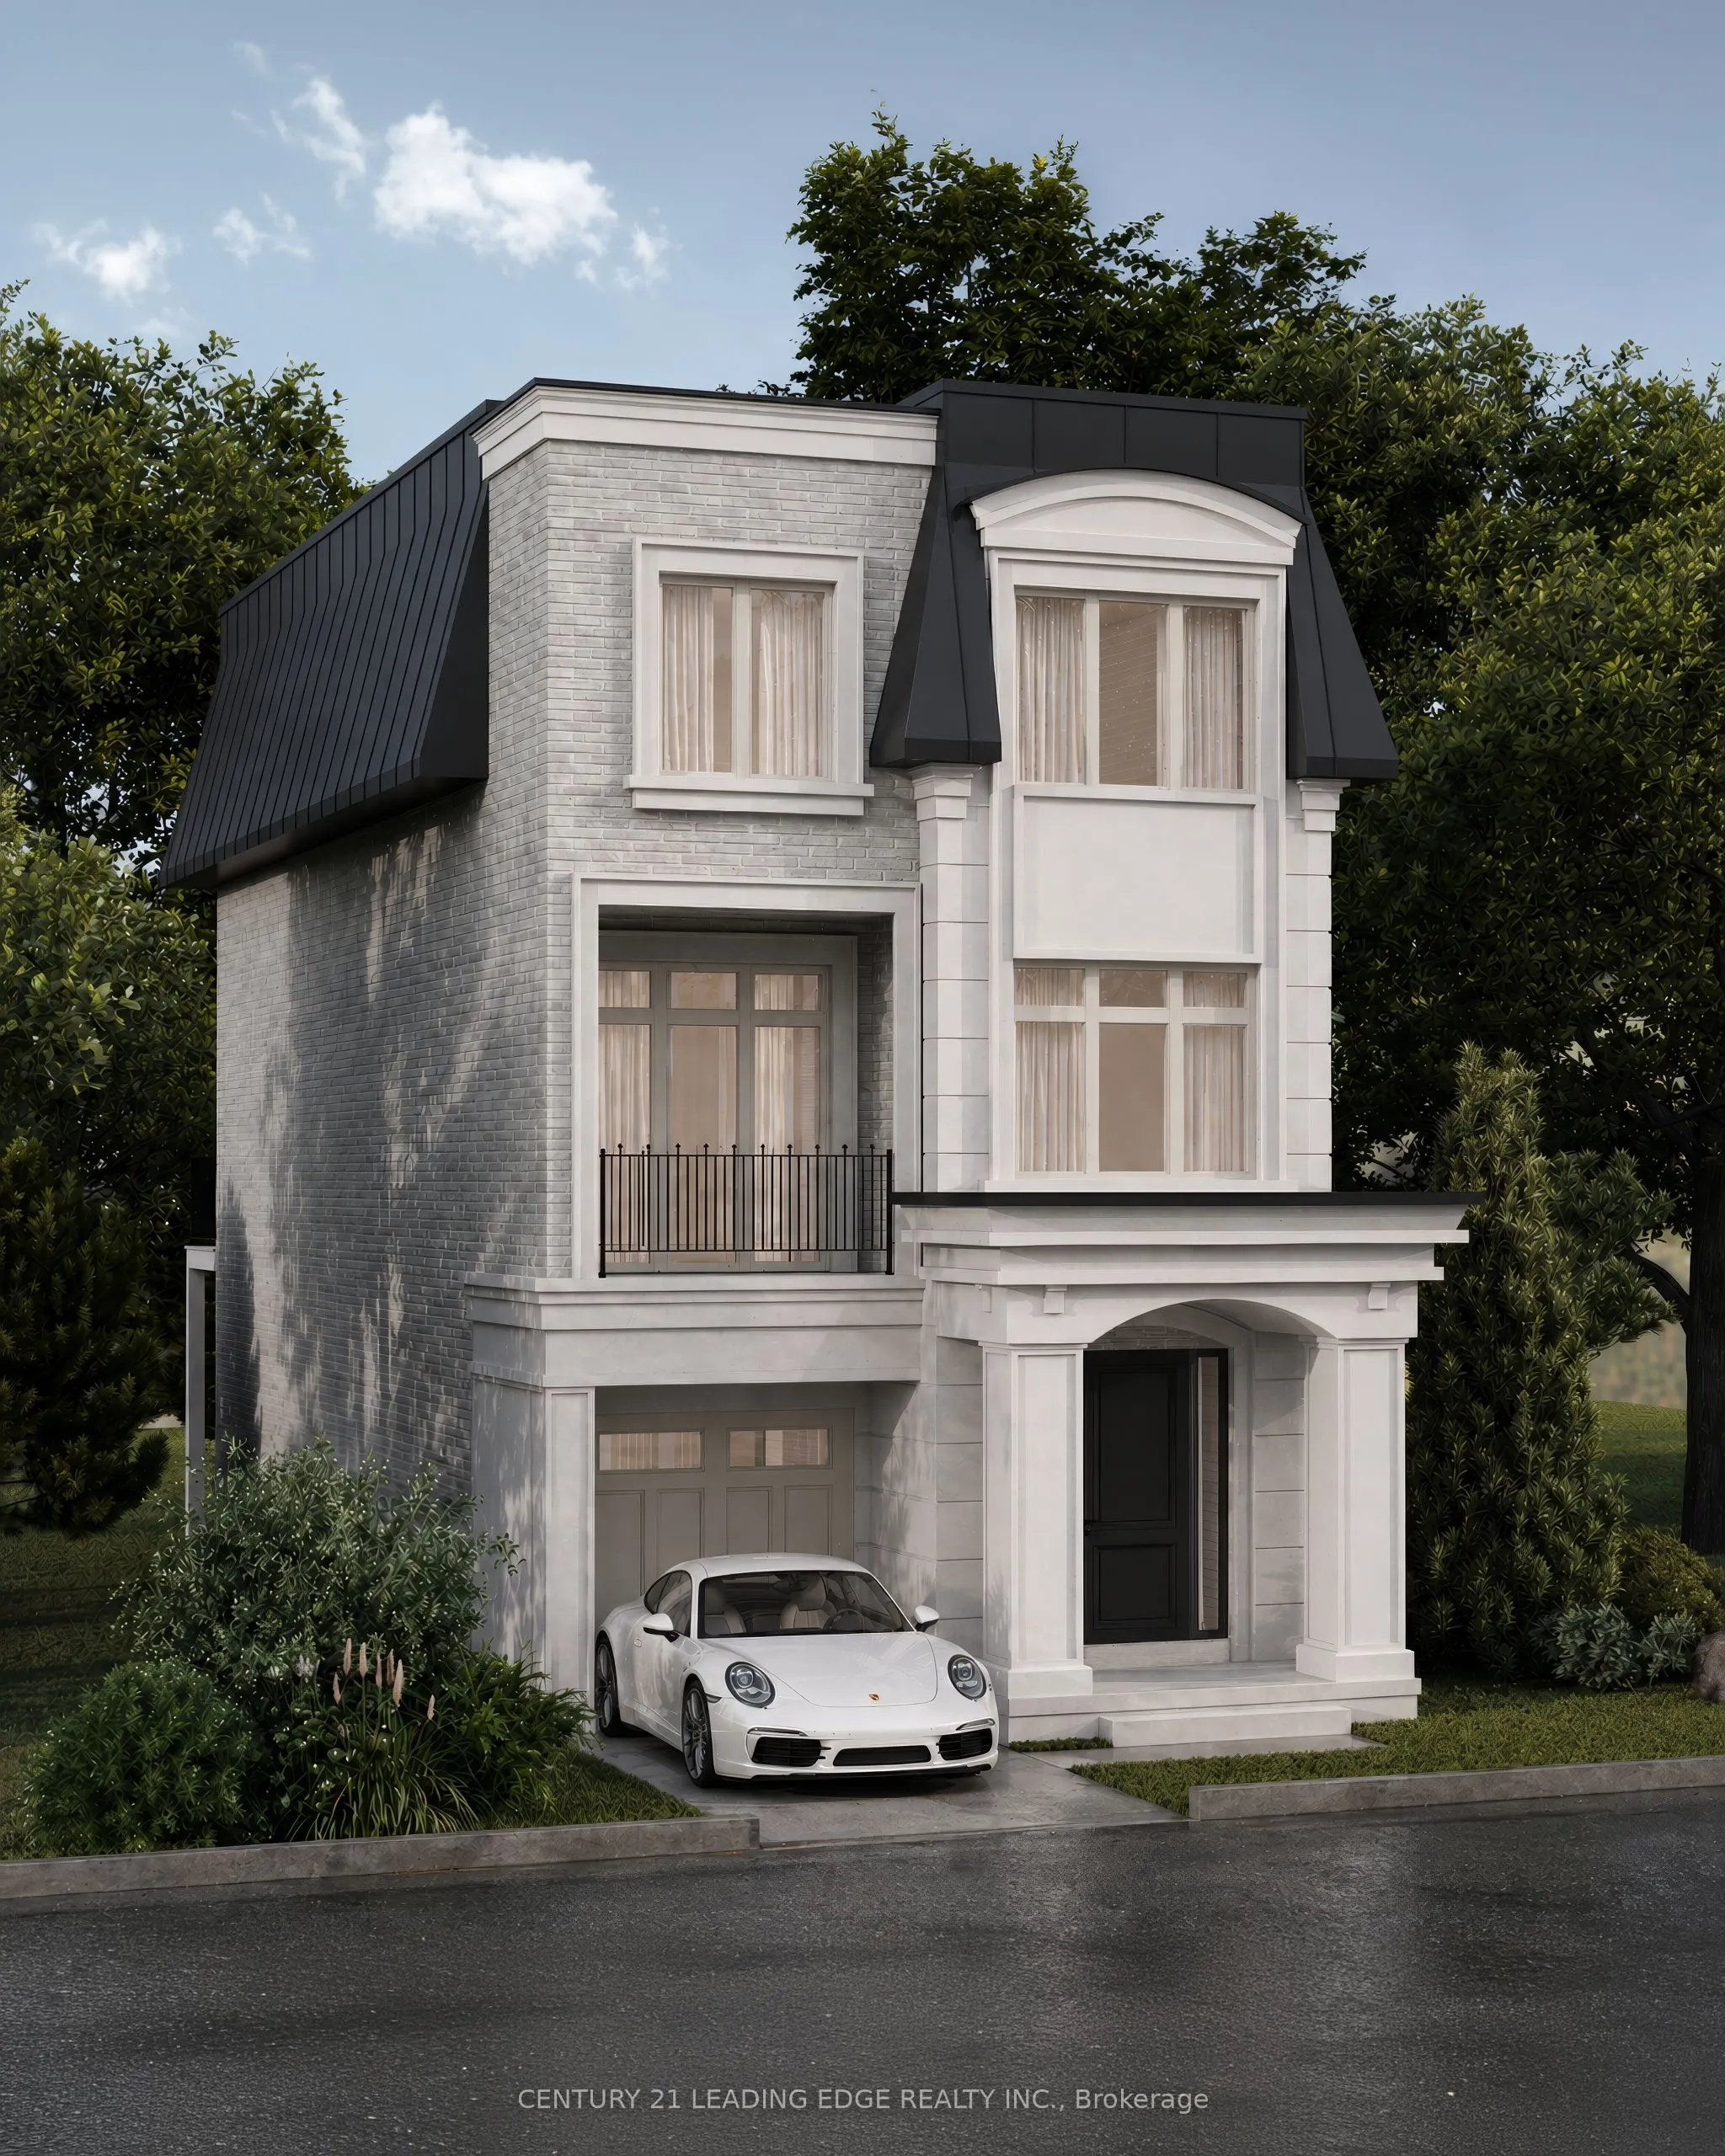


MLS®# N14180262
| Room | Dimensions | Area | Description |
|---|---|---|---|
| Bedroom 2 | 9.97 x 9.97 | 99.4 sqft | Large Window, B/I Closet |
| Bedroom 3 | 9.97 x 9.97 | 99.4 sqft | Large Window, B/I Closet |
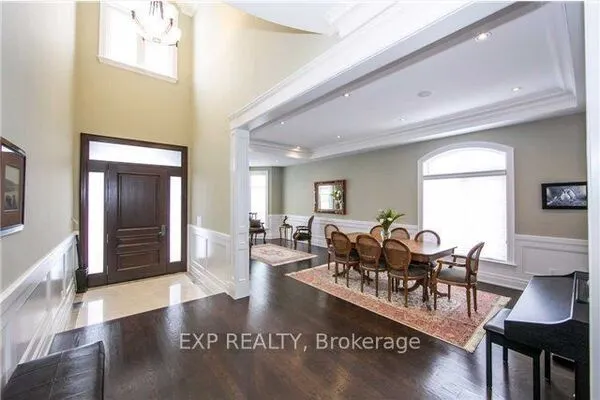
| Dining Room | 13.48 x 11.48 | 154.75 sqft | Open Concept, Overlooks Living, Open Stairs |
| Family Room | 9.81 x 15.98 | 156.76 sqft | Overlooks Backyard, W/O To Deck, B/I Shelves |
| Foyer | 9.84 x 10.33 | 101.65 sqft | Hardwood Floor, B/I Closet, Window |
| Kitchen | 10.5 x 15.98 | 167.79 sqft | Modern Kitchen, Centre Island, Stone Counters |
| Laundry | 8.66 x 7.64 | 66.16 sqft | Laundry Sink, Ceramic Floor |
| Living Room | 14.3 x 13.39 | 191.48 sqft | Fireplace, B/I Bookcase, W/O To Balcony |
| Office | 9.81 x 6.4 | 62.78 sqft | Large Window, B/I Desk, B/I Bookcase |
| Primary Bedroom | 13.98 x 11.65 | 162.87 sqft | 4 Pc Ensuite, W/O To Balcony, B/I Closet |
| Recreation | 20.31 x 10.66 | 216.5 sqft | Access To Garage, Large Window, Walk-Out |

Courtesy of PropTx MLS® / CENTURY 21 LEADING EDGE REALTY INC.
 For Sale
 For Sale
 For Sale
 For Sale
 For Sale
 For Sale
